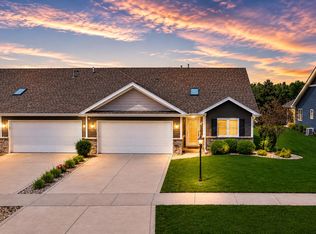
This Balsam Model is exceptionally suited for entertaining with it's open floorplan highlighted with luxury resilient vinyl flooring. This home offers a large kitchen with center island eating space, white quartz counters, stainless steel appliances, pantry, broom closet, and an office nook, plenty of open space for table and chair dining and all overlooking the covered outdoor patio. The huge living room is drenched in evening sunlight with access to the back yard patio to sit and watch the summer sun sets. The master suite gives access to the ensuite bath with double sink an oversized shower and large walk-in closet. In the front half of the layout is the 2nd bedroom, main bath, laundry with water softener added, furnace/utility room and entrance to the attached 2 car garage with door opener. For convenience the home has a video doorbell, smart front door lock and a smart thermostat. The association dues cover lawn maintenance and snow removal for easier carefree living in a newer community with a community club house and pool, picnic park area, pond with walking paths and more! Come out and see how you can enjoy country living in an amazing active community just blocks from an all-sport recreational lake. Come take a look to see how a little sweat equity and personal color choice of paint will make this home a great investment at this price.
Active
Price cut: $2K (7/14)
$302,900
14486 Clover Ave, Cedar Lake, IN 46303
2beds
1,726sqft
:
Get pre-qualified$2,328/mo
Half Duplex
Built in 2022
5,601 Square Feet Lot
$300,000 Zestimate®
$175/sqft
$258/mo HOA
What's special
Office nookPicnic park areaPond with walking pathsWhite quartz countersCovered outdoor patioStainless steel appliancesOversized shower
- 48 days |
- 300 |
- 12 |
Zillow last checked:
Listing updated:
Listed by:
Robert Showalter,
McColly Real Estate 219-374-2121
Source: NIRA as distributed by MLS GRID,MLS#: 840467
Facts & features
Interior
Bedrooms & bathrooms
- Bedrooms: 2
- Bathrooms: 2
- Full bathrooms: 1
- 3/4 bathrooms: 1
Rooms
- Room types: Bedroom 2, Primary Bedroom, Living Room, Laundry, Kitchen, Dining Room
Primary bedroom
- Level: Main
- Area: 240
- Dimensions: 16.0 x 15.0
Bedroom 2
- Level: Main
- Area: 110
- Dimensions: 10.0 x 11.0
Dining room
- Description: Area allotted for at west end of center island leading to living room.
- Level: Main
- Area: 56
- Dimensions: 8.0 x 7.0
Foyer
- Description: Access to covered patio.
- Level: Main
- Area: 72
- Dimensions: 9.0 x 8.0
Kitchen
- Description: Walk in pantry and office nook.
- Level: Main
- Area: 140
- Dimensions: 14.0 x 10.0
Laundry
- Level: Main
- Area: 42
- Dimensions: 7.0 x 6.0
Living room
- Level: Main
- Area: 240
- Dimensions: 16.0 x 15.0
Heating
- Natural Gas, Forced Air
Appliances
- Included: Dryer, Water Softener Owned, Washer, Stainless Steel Appliance(s), Refrigerator, Microwave, Gas Water Heater, Dishwasher
- Laundry: Gas Dryer Hookup, Washer Hookup, Main Level, Laundry Room
Features
- Ceiling Fan(s), Walk-In Closet(s), Stone Counters, Recessed Lighting, Pantry, Open Floorplan, Kitchen Island, High Ceilings, Eat-in Kitchen, Entrance Foyer, Double Vanity
- Windows: Blinds, Insulated Windows
- Has basement: No
- Has fireplace: No
Interior area
- Total structure area: 1,726
- Total interior livable area: 1,726 sqft
- Finished area above ground: 1,726
Property
Parking
- Total spaces: 2
- Parking features: Attached, Kitchen Level, Garage Faces Front, Driveway, Off Street, Garage Door Opener
- Attached garage spaces: 2
- Has uncovered spaces: Yes
Features
- Levels: One
- Patio & porch: Covered, Patio
- Exterior features: Lighting, Rain Gutters
- Pool features: In Ground
- Fencing: Partial
- Has view: Yes
- View description: Neighborhood
Lot
- Size: 5,601 Square Feet
- Features: Back Yard, Rectangular Lot, Landscaped, Front Yard
Details
- Parcel number: 451533254040000014
- Zoning description: residential
- Special conditions: None
Construction
Type & style
- Home type: SingleFamily
- Property subtype: Half Duplex
- Attached to another structure: Yes
Condition
- New construction: No
- Year built: 2022
Utilities & green energy
- Electric: 200+ Amp Service, Circuit Breakers
- Sewer: Public Sewer
- Water: Public
- Utilities for property: Electricity Connected, Water Connected, Underground Utilities, Sewer Connected, Natural Gas Connected
Community & HOA
Community
- Security: Carbon Monoxide Detector(s), Smoke Detector(s)
- Subdivision: Rose Garden Estates
HOA
- Has HOA: Yes
- Amenities included: Clubhouse, Snow Removal, Pool, Playground, Park, Maintenance Grounds, Jogging Path
- Services included: Maintenance Grounds, Snow Removal
- HOA fee: $258 monthly
- HOA name: Ardsley Management
- HOA phone: 219-865-2104
Location
- Region: Cedar Lake
Financial & listing details
- Price per square foot: $175/sqft
- Tax assessed value: $282,000
- Annual tax amount: $3,107
- Date on market: 6/11/2026
- Listing agreement: Exclusive Agency
- Listing terms: Cash,VA Loan,FHA,Conventional
Estimated market value
$300,000
$285,000 - $315,000
$2,730/mo
Price history
| Date | Event | Price |
|---|---|---|
| 7/14/2026 | Price change | $302,900-0.7%$175/sqft |
Source:  NIRA as distributed by MLS GRID #840467 Report a problem NIRA as distributed by MLS GRID #840467 Report a problem | ||
| 6/11/2026 | Listed for sale | $304,900-3.5%$177/sqft |
Source: NIRA as distributed by MLS GRID #840467 Report a problem | ||
| 4/13/2026 | Listing removed | $315,900$183/sqft |
Source: NIRA as distributed by MLS GRID #831616 Report a problem | ||
| 3/4/2026 | Price change | $315,900-1%$183/sqft |
Source: NIRA as distributed by MLS GRID #831616 Report a problem | ||
| 12/6/2025 | Listed for sale | $319,000+16%$185/sqft |
Source: NIRA as distributed by MLS GRID #831616 Report a problem | ||
| 2/14/2025 | Listing removed | $2,400$1/sqft |
Source: Zillow Rentals Report a problem | ||
| 2/11/2025 | Listed for rent | $2,400$1/sqft |
Source: Zillow Rentals Report a problem | ||
| 8/4/2023 | Sold | $274,990$159/sqft |
Source: NIRA as distributed by MLS GRID #524898 Report a problem | ||
| 6/20/2023 | Price change | $274,990-1.8%$159/sqft |
Source: NIRA as distributed by MLS GRID #524898 Report a problem | ||
| 6/8/2023 | Price change | $279,990-3.4%$162/sqft |
Source: NIRA as distributed by MLS GRID #524898 Report a problem | ||
| 5/20/2023 | Price change | $289,990-12.1%$168/sqft |
Source:  Lennar Homes Report a problem Lennar Homes Report a problem | ||
| 5/18/2023 | Price change | $329,930+13.8%$191/sqft |
Source: Lennar Homes Report a problem | ||
| 5/16/2023 | Listed for sale | $289,990+2.8%$168/sqft |
Source: NIRA as distributed by MLS GRID #524898 Report a problem | ||
| 4/14/2023 | Listing removed | -- |
Source: Lennar Homes Report a problem | ||
| 4/12/2023 | Price change | $281,990+0.7%$163/sqft |
Source: NIRA as distributed by MLS GRID #524898 Report a problem | ||
| 3/16/2023 | Price change | $279,990-8.8%$162/sqft |
Source: NIRA as distributed by MLS GRID #524898 Report a problem | ||
| 2/6/2023 | Price change | $306,990+4.1%$178/sqft |
Source: NIRA as distributed by MLS GRID #524898 Report a problem | ||
| 1/26/2023 | Price change | $294,990-3.3%$171/sqft |
Source: NIRA as distributed by MLS GRID #524898 Report a problem | ||
| 1/6/2023 | Price change | $304,990+3.4%$177/sqft |
Source: Lennar Homes Report a problem | ||
| 1/3/2023 | Listed for sale | $294,990$171/sqft |
Source: Lennar Homes Report a problem | ||
Public tax history
| Year | Property taxes | Tax assessment |
|---|---|---|
| 2025 | $3,217 -3.2% | $282,000 -1.9% |
| 2024 | $3,323 +27824.7% | $287,600 -0.9% |
| 2023 | $12 | $290,200 +57940% |
| 2022 | -- | $500 |
Find assessor info on the county website
Monthly payment
Est. payment
Payment breakdown
Explore the cost of this home by adjusting the details. Changes won't be saved.Climate risks
Neighborhood: 46303
Nearby schools
GreatSchools rating
- 8/10Red Cedars ElementaryGrades: 3-5Distance: 0.2 mi
- 6/10Hanover Central Middle SchoolGrades: 6-8Distance: 0.2 mi
- 7/10Hanover Central High SchoolGrades: 9-12Distance: 1.6 mi
Schools provided by the listing agent
- Elementary: Jane Ball Elementary School
- Middle: Hanover Central Middle School
- High: Hanover Central High School
Source: NIRA as distributed by MLS GRID. This data may not be complete. We recommend contacting the local school district to confirm school assignments for this home.
- $314,1002 bd2 ba1.8k sqft14500 Clover Ave, Cedar Lake, IN 46303Off Market
- $313,9002 bd2 ba1.8k sqft14480 Clover Ave, Cedar Lake, IN 46303Off Market
- $309,9992 bd2 ba1.7k sqft14506 Clover Ave, Cedar Lake, IN 46303For Sale

- $312,1002 bd2 ba1.8k sqft14466 Clover Ave, Cedar Lake, IN 46303Off Market
- $307,8002 bd2 ba1.8k sqft14510 Clover Ave, Cedar Lake, IN 46303Off Market
- $312,6002 bd2 ba1.7k sqft14460 Clover Ave, Cedar Lake, IN 46303Off Market
- $311,5002 bd2 ba1.7k sqft14516 Clover Ave, Cedar Lake, IN 46303Off Market
- $325,2002 bd2 ba1.8k sqft14446 Clover Ave, Cedar Lake, IN 46303Off Market
A local agent can set up tours, give advice and negotiate with sellers.
A local lender can help you make sure your offer is ready when you are.
Similar homes
- $319,0002 bd2 ba1.7k sqft14396 Clover Ave, Cedar Lake, IN 46303For Sale

 MLS ID #830737, Jodie Ridderhoff, Keller Williams Realty Group. NIRA as distributed by MLS GRID
 - $314,9002 bd2 ba1.3k sqft13950 Nantucket Dr, Cedar Lake, IN 46303For Sale
 MLS ID #840964, Kristin Taylor, McColly Real Estate. NIRA as distributed by MLS GRID
 - $330,0002 bd2 ba1.8k sqft14286 Clover Ave, Cedar Lake, IN 46303Active
 MLS ID #12693214, Michael Tezak, Realty Executives Premier Illinois. MRED as distributed by MLS GRID
 - $305,0002 bd2 ba1.5k sqft9818 W 129th Pl, Cedar Lake, IN 46303For Sale
 MLS ID #835325, Jennifer Anderson, McColly Real Estate. NIRA as distributed by MLS GRID
 - $372,8002 bd2 ba1.7k sqft13877 Nantucket Dr #2, Cedar Lake, IN 46303For SaleMLS ID #841662, Melissa Grah, Better Homes and Gardens Real. NIRA as distributed by MLS GRID
- $393,9003 bd2 ba1.7k sqft9056 Grindel Pl, Cedar Lake, IN 46303For SaleMLS ID #840413, Nicole Luscombe, Banga Realty, LLC. NIRA as distributed by MLS GRID
- $384,0002 bd2 ba1.6k sqft12765 Woodside Dr, Cedar Lake, IN 46303For SaleMLS ID #841150, Tina Lopez, Realty Executives Premier. NIRA as distributed by MLS GRID
- $319,9002 bd2 ba1.3k sqft17302 Brookwood Dr, Lowell, IN 46356For SaleMLS ID #840909, Tiffany Dowling, Keller Williams Preferred Real. NIRA as distributed by MLS GRID
- $324,8993 bd3 ba2k sqft12724 Rutledge St, Crown Point, IN 46307For SaleMLS ID #837411, Frederick Long, Better Homes and Gardens Real. NIRA as distributed by MLS GRID
- $337,0003 bd2 ba1.6k sqft10631 Fernwood Pl, Dyer, IN 46311For SaleMLS ID #841359, Joshua Lain, Century 21 Circle. NIRA as distributed by MLS GRID
- $359,9003 bd2 ba1.9k sqft10414 Whitney Pl, Crown Pt, IN 46307For SaleMLS ID #841574, Jessica Markusic, Listing Leaders MVPs. NIRA as distributed by MLS GRID
- $309,9003 bd3 ba1.8k sqft1835 E 110th Pl, Crown Point, IN 46307For SaleMLS ID #838407, Amy Blanton, Better Homes and Gardens Real. NIRA as distributed by MLS GRID
- $284,9003 bd2 ba1.5k sqft919 E 117th Pl, Crown Point, IN 46307For SaleMLS ID #841758, Jeremy Barzycki, Better Homes and Gardens Real. NIRA as distributed by MLS GRID
- $399,9004 bd3 ba1.8k sqft8883 Finley Ct, Cedar Lake, IN 46303For SaleMLS ID #839255, Tiffany Dowling, Keller Williams Preferred Real. NIRA as distributed by MLS GRID
- $387,5003 bd2 ba1.9k sqft7677 W 105th Pl, Crown Pt, IN 46307For SaleMLS ID #839547, Lisa Grady, McColly Real Estate. NIRA as distributed by MLS GRID
- $394,9992 bd2 ba1.7k sqft7656 W 105th Pl, Crown Pt, IN 46307For SaleMLS ID #840593, Adrian Alvarez, Realty Executives Premier. NIRA as distributed by MLS GRID
- $278,0002 bd2 ba1.4k sqft11763 Rhode Island St, Crown Point, IN 46307For SaleMLS ID #840199, Traci Van Gundy, McColly Real Estate. NIRA as distributed by MLS GRID
- $307,5002 bd2 ba1.5k sqft1296 Lily Ln, Schererville, IN 46375For SaleMLS ID #840146, Gabriel Solis-Corral, Realty Executives Premier. NIRA as distributed by MLS GRID
- $375,0003 bd3 ba1.5k sqft1405 E 112th Ave, Crown Point, IN 46307For SaleMLS ID #842713, Joseph Janiczek, Banga Realty, LLC. NIRA as distributed by MLS GRID
- $398,9004 bd3 ba2.1k sqft8658 Valley Forge Way, Lowell, IN 46356For SaleMLS ID #842115, Amy Kooi-Day, Better Homes and Gardens Real. NIRA as distributed by MLS GRID
