Beautifully updated 3-bedroom, 2-bath paired villa offering 1,689 square feet of stylish, move-in ready living! The open-concept floor plan seamlessly connects the living room, dining area, kitchen, office/flex space, and a sun-filled four-season room surrounded by windows. A stunning floor-to-ceiling stone fireplace serves as the centerpiece of the main living area. The beautifully remodeled kitchen (2024) features quartz countertops, a new sink, backsplash, under- and above-cabinet lighting, plus a new refrigerator and dishwasher. The spacious primary suite includes a custom walk-in closet (2025) and a fully remodeled bath (2023) with a tiled walk-in shower and quartz double vanity. The hall bath was completely remodeled in 2025 with a custom soaking tub and quartz countertop. Additional updates include new flooring throughout (2023), remodeled laundry room (2023) with washer and dryer (2025) included, new front and storm doors (2025), custom closets (2025 & 2026), and an epoxy-coated garage floor (2024). Enjoy outdoor living on the composite deck overlooking the brand-new stone patio (2026), surrounded by professionally updated landscaping (2024) with buried downspouts. Major mechanical updates completed in 2026 include the water heater, owned water softener, and reverse osmosis system for added peace of mind. Ideally located across from a neighborhood park with expansive green space and a playground, this exceptional home combines quality updates, thoughtful design, and a fantastic location. Just move in and enjoy!
Active
Price cut: $10.5K (7/4)
$337,000
10631 Fernwood Pl, Dyer, IN 46311
3beds
1,689sqft
:
Get pre-qualified$2,418/mo
Single Family Residence
Built in 2010
6,555 Square Feet Lot
$333,400 Zestimate®
$200/sqft
$115/mo HOA
What's special
Stunning floor-to-ceiling stone fireplaceProfessionally updated landscapingDining areaSpacious primary suiteOpen-concept floor planCustom closetsEpoxy-coated garage floor
- 31 days |
- 1,679 |
- 78 |
Likely to sell faster than
Zillow last checked:
Listing updated:
Listed by:
Joshua Lain,
Century 21 Circle 219-662-5445,
Roger Lain,
Century 21 Circle
Source: NIRA as distributed by MLS GRID,MLS#: 841359
Facts & features
Interior
Bedrooms & bathrooms
- Bedrooms: 3
- Bathrooms: 2
- Full bathrooms: 2
Rooms
- Room types: Bedroom 2, Utility Room, Primary Bedroom, Office, Living Room, Kitchen, Dining Room, Bedroom 3
Primary bedroom
- Level: Main
- Area: 188.41
- Dimensions: 15.17 x 12.42
Bedroom 2
- Level: Main
- Area: 134.22
- Dimensions: 12.58 x 10.67
Bedroom 3
- Level: Main
- Area: 126
- Dimensions: 12.0 x 10.5
Dining room
- Level: Main
- Area: 94.5
- Dimensions: 10.5 x 9.0
Foyer
- Level: Main
- Area: 99.88
- Dimensions: 9.08 x 11.0
Kitchen
- Level: Main
- Area: 135.45
- Dimensions: 12.9 x 10.5
Living room
- Level: Main
- Area: 265.09
- Dimensions: 21.5 x 12.33
Office
- Level: Main
- Area: 144.37
- Dimensions: 16.5 x 8.75
Sunroom
- Level: Main
- Area: 88.53
- Dimensions: 9.75 x 9.08
Utility room
- Level: Main
- Area: 80.34
- Dimensions: 10.17 x 7.9
Heating
- Forced Air
Appliances
- Included: Built-In Gas Range, Water Softener Owned, Washer, Stainless Steel Appliance(s), Refrigerator, Microwave, Dishwasher, Disposal, Dryer
- Laundry: Gas Dryer Hookup, Washer Hookup, Main Level, Laundry Room
Features
- Ceiling Fan(s), Walk-In Closet(s), Stone Counters, Recessed Lighting, Pantry, Entrance Foyer, Double Vanity
- Has basement: No
- Number of fireplaces: 1
- Fireplace features: Electric, Living Room
Interior area
- Total structure area: 1,689
- Total interior livable area: 1,689 sqft
- Finished area above ground: 1,689
Property
Parking
- Total spaces: 2
- Parking features: Attached, Garage Faces Front, Driveway, Asphalt, Garage Door Opener
- Attached garage spaces: 2
- Has uncovered spaces: Yes
Features
- Levels: One
- Patio & porch: Deck, Patio
- Exterior features: Rain Gutters
- Pool features: None
- Has view: Yes
- View description: Neighborhood
Lot
- Size: 6,555 Square Feet
- Features: Back Yard, Sprinklers In Front, Landscaped, Front Yard, Corner Lot
Details
- Parcel number: 451506405001000015
- Special conditions: None
Construction
Type & style
- Home type: SingleFamily
- Property subtype: Single Family Residence
Condition
- New construction: No
- Year built: 2010
Utilities & green energy
- Sewer: Public Sewer
- Water: Public
- Utilities for property: Cable Available, Water Connected, Underground Utilities, Sewer Connected, Natural Gas Connected, Electricity Connected
Community & HOA
Community
- Security: Smoke Detector(s)
- Subdivision: Silver Leaf Ph 01
HOA
- Has HOA: Yes
- Amenities included: Maintenance Grounds, Snow Removal, Playground, Park
- Services included: Maintenance Grounds, Snow Removal
- HOA fee: $115 monthly
- HOA name: First American Management
- HOA phone: 219-464-3536
Location
- Region: Dyer
Financial & listing details
- Price per square foot: $200/sqft
- Tax assessed value: $281,100
- Annual tax amount: $2,819
- Date on market: 6/27/2026
- Listing agreement: Exclusive Right To Sell
- Listing terms: Cash,VA Loan,USDA Loan,FHA,Conventional
Estimated market value
$333,400
$317,000 - $350,000
$2,523/mo
Price history
| Date | Event | Price |
|---|---|---|
| 7/4/2026 | Price change | $337,000-3%$200/sqft |
Source:  NIRA as distributed by MLS GRID #841359 Report a problem NIRA as distributed by MLS GRID #841359 Report a problem | ||
| 6/27/2026 | Listed for sale | $347,500+59.4%$206/sqft |
Source: NIRA as distributed by MLS GRID #841359 Report a problem | ||
| 3/24/2021 | Listing removed | -- |
Source: Owner Report a problem | ||
| 5/16/2018 | Sold | $218,000+1.4%$129/sqft |
Source: Agent Provided Report a problem | ||
| 4/21/2018 | Pending sale | $215,000$127/sqft |
Source: Owner Report a problem | ||
| 4/8/2018 | Price change | $215,000-2.3%$127/sqft |
Source: Owner Report a problem | ||
| 3/19/2018 | Price change | $219,999-1.1%$130/sqft |
Source: Owner Report a problem | ||
| 2/27/2018 | Price change | $222,499-0.2%$132/sqft |
Source: Owner Report a problem | ||
| 12/16/2017 | Price change | $222,999-0.9%$132/sqft |
Source: Owner Report a problem | ||
| 12/12/2017 | Price change | $224,999-1.7%$133/sqft |
Source: Owner Report a problem | ||
| 12/1/2017 | Price change | $228,799-0.1%$135/sqft |
Source: Owner Report a problem | ||
| 10/30/2017 | Listed for sale | $229,000$136/sqft |
Source: Owner Report a problem | ||
Public tax history
| Year | Property taxes | Tax assessment |
|---|---|---|
| 2025 | $2,819 +5.9% | $309,100 +10% |
| 2024 | $2,663 -6.1% | $281,100 +6.2% |
| 2023 | $2,837 +16.5% | $264,700 +5.5% |
| 2022 | $2,436 -3.9% | $250,900 +14.8% |
| 2021 | $2,535 +9.1% | $218,600 +0.8% |
| 2020 | $2,323 +3.5% | $216,900 +7.1% |
| 2019 | $2,245 -6.8% | $202,600 +5% |
| 2018 | $2,408 +13.5% | $193,000 -0.9% |
| 2017 | $2,122 | $194,800 +0.2% |
| 2016 | $2,122 +22.3% | $194,400 +15.6% |
| 2014 | $1,734 -2.8% | $168,200 +3.7% |
| 2013 | $1,784 -16.7% | $162,200 -4.4% |
| 2012 | $2,142 -13.3% | $169,700 -4.2% |
| 2011 | $2,470 +36014.9% | $177,100 +58933.3% |
| 2010 | $7 | $300 +50% |
| 2009 | -- | $200 |
Find assessor info on the county website
Monthly payment
Est. payment
Payment breakdown
Explore the cost of this home by adjusting the details. Changes won't be saved.Climate risks
Neighborhood: 46311
Nearby schools
GreatSchools rating
- NALincoln Elementary SchoolGrades: K-2Distance: 0.8 mi
- 6/10Hanover Central Middle SchoolGrades: 6-8Distance: 5.1 mi
- 7/10Hanover Central High SchoolGrades: 9-12Distance: 3.8 mi
Schools provided by the listing agent
- Elementary: Lincoln Elementary School
- Middle: Hanover Central Middle School
- High: Hanover Central High School
Source: NIRA as distributed by MLS GRID. This data may not be complete. We recommend contacting the local school district to confirm school assignments for this home.
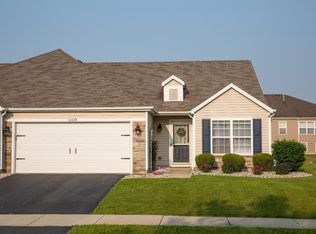
- $283,9003 bd2 ba1.5k sqft10639 Fernwood Pl, Dyer, IN 46311Sold
- $353,3002 bd2 ba1.4k sqft10636 Burgess Way, Dyer, IN 46311Off Market
- $328,7004 bd2 ba1.6k sqft10647 Fernwood Pl, Dyer, IN 46311Off Market
- $324,6003 bd2 ba1.6k sqft13296 Burgess Way, Dyer, IN 46311Off Market
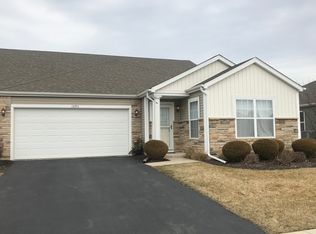
- $290,0003 bd2 ba1.6k sqft13310 Burgess Way, Dyer, IN 46311Sold
- $373,2003 bd2 ba1.4k sqft10644 Burgess Way, Dyer, IN 46311Off Market
- $293,1003 bd1 ba1.4k sqft13278 Burgess Way, Dyer, IN 46311Off Market
- $300,9002 bd2 ba1.6k sqft13326 Burgess Way, Dyer, IN 46311Off Market
A local agent can set up tours, give advice and negotiate with sellers.
Similar homes
- $342,9003 bd2 ba1.4k sqft10691 W 116th Ave, Cedar Lake, IN 46303For Sale

 MLS ID #842122, Amy Kooi-Day, Better Homes and Gardens Real. NIRA as distributed by MLS GRID
 - $379,9003 bd2 ba1.7k sqft15508 W 91st Ave, Dyer, IN 46311For Sale
 MLS ID #840022, Alan Evers, Evers Realty Group. NIRA as distributed by MLS GRID
 - $417,9003 bd2 ba2k sqft12042 W 103rd Ct, Saint John, IN 46373For Sale
 MLS ID #840403, Katherine Bultema, Compass Indiana, LLC. NIRA as distributed by MLS GRID
 - $319,9004 bd2 ba1.5k sqft617 Seminole Dr, Lowell, IN 46356For Sale
 MLS ID #842766, Ashley Roman, Century 21 Circle. NIRA as distributed by MLS GRID
 - $335,4994 bd3 ba2.4k sqft1046 Merrill St, Hammond, IN 46320For SaleMLS ID #842755, Krystal Williams, @properties/Christie's Intl RE. NIRA as distributed by MLS GRID
- $314,9002 bd2 ba1.4k sqft12190 80th Pl, Dyer, IN 46311For SaleMLS ID #202604020, Stephannie Wilson, Nexthome Wilson Real Estate Services. IRMLS
- $375,0003 bd3 ba1.5k sqft1405 E 112th Ave, Crown Point, IN 46307For SaleMLS ID #842713, Joseph Janiczek, Banga Realty, LLC. NIRA as distributed by MLS GRID
- $359,0003 bd2 ba1.7k sqft696 2nd St, Crete, IL 60417ActiveMLS ID #12698854, Joan Stube, Redfin Corporation. MRED as distributed by MLS GRID
- $330,0003 bd2 ba1.7k sqft537 Willow Ln, Beecher, IL 60401Price ChangeMLS ID #12698642, Michaela Botello, Better Homes & Gardens Real Estate. MRED as distributed by MLS GRID
- $490,0004 bd2 ba2k sqft9519 Henry St, Dyer, IN 46311For SaleMLS ID #837324, Rachel Peers-Port, Realty Executives Premier. NIRA as distributed by MLS GRID
- $374,7653 bd3 ba2.4k sqft7650 W 84th Pl, Crown Point, IN 46307For SaleMLS ID #842623, Michele McDonnell, Century 21 Circle. NIRA as distributed by MLS GRID
- $354,9003 bd3 ba2.2k sqft25726 W Lilac Ave, Monee, IL 60449ActiveMLS ID #12701387, Ewelina Siuta, eXp Realty. MRED as distributed by MLS GRID
- $340,0004 bd3 ba1.9k sqft4289 Park Pl, Crown Point, IN 46307For SaleMLS ID #841288, Garet Belt, RE/MAX Executives. NIRA as distributed by MLS GRID
- $--4 bd3 ba2.4k sqft2937 Kathleen Ln, Flossmoor, IL 60422AuctionServiceLink Auction
- $372,9002 bd2 ba1.7k sqft13877 Nantucket Dr #2, Cedar Lake, IN 46303For SaleMLS ID #841662, Melissa Grah, Better Homes and Gardens Real. NIRA as distributed by MLS GRID
- $314,9002 bd2 ba1.3k sqft13950 Nantucket Dr, Cedar Lake, IN 46303For SaleMLS ID #840964, Kristin Taylor, McColly Real Estate. NIRA as distributed by MLS GRID
- $324,8993 bd3 ba2k sqft12724 Rutledge St, Crown Point, IN 46307For SaleMLS ID #837411, Frederick Long, Better Homes and Gardens Real. NIRA as distributed by MLS GRID
- $299,9002 bd2 ba1.7k sqft5033 W 92nd Ave, Crown Point, IN 46307For SaleMLS ID #837285, Dennis Scherer, Realty Executives Premier. NIRA as distributed by MLS GRID
- $410,0003 bd2 ba1.7k sqft250 Lawndale Dr, Munster, IN 46321For SaleMLS ID #842730, Karin Gustafson, Advanced Real Estate, LLC. NIRA as distributed by MLS GRID
- $349,9994 bd2 ba2.3k sqft3764 Kingsway Dr, Crown Point, IN 46307For SaleMLS ID #841450, Elisabeth Brannon, Listing Leaders. NIRA as distributed by MLS GRID
