Beautifully maintained quad level home in the highly sought after Enclave subdivision. This spacious property offers an updated kitchen, 4 bedrooms, 2 baths, and an unfinished basement ready for your personal touch--complete with a roughed in bath, sump pump, and ejector pump. A professional grade pool table is available and negotiable. The upper level features three bedrooms with stunning Brazilian cherry hardwood floors, adding warmth and elegance. Step outside to an extra large yard with a 20' x 24' deck, perfect for summer gatherings and outdoor entertaining. The roof was replaced just three years ago, offering added peace of mind. Enjoy quiet mornings or relaxing evenings on the cozy covered front porch. Garage includes a gas line as well. This home has been lovingly cared for and truly stands out. This beauty won't last--schedule your showing today!
Active
$490,000
9519 Henry St, Dyer, IN 46311
4beds
2,076sqft
Single Family Residence
Built in 2005
10,402 Square Feet Lot
$480,900 Zestimate®
$236/sqft
$17/mo HOA
What's special
Cozy covered front porchUpdated kitchenExtra large yard
- 184 days
- 174
- 8
Zillow last checked:
Listing updated:
Listed by:
Rachel Peers-Port,
Realty Executives Premier 219-462-2224,
Bill Port,
Realty Executives Premier
Source: NIRA as distributed by MLS GRID,MLS#: 837324
Facts & features
Interior
Bedrooms & bathrooms
- Bedrooms: 4
- Bathrooms: 2
- Full bathrooms: 1
- 3/4 bathrooms: 1
Rooms
- Room types: Bedroom 2, Primary Bedroom, Living Room, Laundry, Kitchen, Family Room, Bedroom 4, Bedroom 3
Primary bedroom
- Description: Shared Master Bathroom
- Level: Upper
- Area: 180
- Dimensions: 15.0 x 12.0
Bedroom 2
- Description: Ceiling fan
- Level: Upper
- Area: 132
- Dimensions: 12.0 x 11.0
Bedroom 3
- Level: Upper
- Area: 100
- Dimensions: 10.0 x 10.0
Bedroom 4
- Description: 4 bedroom on lower level
- Level: Lower
- Area: 130
- Dimensions: 13.0 x 10.0
Family room
- Level: Lower
- Area: 299
- Dimensions: 23.0 x 13.0
Kitchen
- Description: Cherry Cabinets.
- Level: Main
- Area: 300
- Dimensions: 25.0 x 12.0
Laundry
- Level: Lower
- Area: 64
- Dimensions: 8.0 x 8.0
Living room
- Description: Carpet; Cathedral Ceiling
- Level: Main
- Area: 286
- Dimensions: 13.0 x 22.0
Heating
- Forced Air, Natural Gas
Appliances
- Included: Dryer, Washer, Stainless Steel Appliance(s), Microwave, Gas Water Heater, Dishwasher
- Laundry: Laundry Room
Features
- Cathedral Ceiling(s), Laminate Counters, Kitchen Island, High Ceilings, Eat-in Kitchen, Entrance Foyer, Ceiling Fan(s)
- Windows: Insulated Windows
- Basement: Bath/Stubbed,Unfinished,Sump Pump,Other
- Number of fireplaces: 1
- Fireplace features: Family Room, Lower Level
Interior area
- Total structure area: 2,076
- Total interior livable area: 2,076 sqft
- Finished area above ground: 1,376
Property
Parking
- Total spaces: 2.5
- Parking features: Attached, On Street, Garage Faces Front, Driveway, Concrete, Off Street, Garage Door Opener
- Attached garage spaces: 2.5
- Has uncovered spaces: Yes
Features
- Levels: Quad-Level
- Patio & porch: Covered, Front Porch, Deck
- Pool features: None
- Fencing: Partial
- Has view: Yes
- View description: Neighborhood
Lot
- Size: 10,402 Square Feet
- Features: Back Yard, Paved, Landscaped, Front Yard
Details
- Parcel number: 451036277002000032
- Zoning description: residential
- Special conditions: None
Construction
Type & style
- Home type: SingleFamily
- Property subtype: Single Family Residence
Condition
- New construction: No
- Year built: 2005
Utilities & green energy
- Electric: 200+ Amp Service, Circuit Breakers
- Sewer: Public Sewer
- Water: Public
- Utilities for property: Electricity Connected, Water Connected, Sewer Connected, Natural Gas Connected
Community & HOA
Community
- Security: Carbon Monoxide Detector(s), Smoke Detector(s)
- Subdivision: The Enclave
HOA
- Has HOA: Yes
- Amenities included: Maintenance Grounds, None
- HOA fee: $200 annually
- HOA name: The Enclave POA
Location
- Region: Dyer
Financial & listing details
- Price per square foot: $236/sqft
- Tax assessed value: $386,600
- Annual tax amount: $2,934
- Date on market: 4/17/2026
- Listing agreement: Exclusive Right To Sell
- Listing terms: Cash,VA Loan,FHA,Conventional
Estimated market value
$480,900
$457,000 - $505,000
$2,555/mo
Price history
| Date | Event | Price |
|---|---|---|
| 4/17/2026 | Listed for sale | $490,000+112%$236/sqft |
Source:  NIRA as distributed by MLS GRID #837324 Report a problem NIRA as distributed by MLS GRID #837324 Report a problem | ||
| 3/31/2006 | Sold | $231,162$111/sqft |
Source: NIRA as distributed by MLS GRID #134263 Report a problem | ||
Public tax history
| Year | Property taxes | Tax assessment |
|---|---|---|
| 2025 | $2,934 +6% | $401,800 +3.9% |
| 2024 | $2,768 -1.6% | $386,600 +4.7% |
| 2023 | $2,813 +20.6% | $369,400 +10.3% |
| 2022 | $2,333 -1.7% | $335,000 +14.3% |
| 2021 | $2,374 +1.1% | $293,200 +0.8% |
| 2020 | $2,349 +0.5% | $290,800 +7.6% |
| 2019 | $2,338 +7.4% | $270,200 +2.4% |
| 2018 | $2,177 +12.4% | $263,800 +0.5% |
| 2017 | $1,936 | $262,400 +4.3% |
| 2016 | $1,936 -0.7% | $251,500 -0.7% |
| 2014 | $1,949 +2.2% | $253,200 +2.1% |
| 2013 | $1,906 -11.3% | $247,900 -1.1% |
| 2012 | $2,150 +32.5% | $250,700 +7.4% |
| 2011 | $1,623 -1.6% | $233,400 +2.7% |
| 2010 | $1,650 | $227,300 -1.4% |
| 2009 | -- | $230,600 +7.8% |
| 2007 | -- | $214,000 +35566.7% |
| 2006 | -- | $600 |
Find assessor info on the county website
Monthly payment
Est. payment
Payment breakdown
Explore the cost of this home by adjusting the details. Changes won't be saved.Climate risks
Neighborhood: 46311
Nearby schools
Schools provided by the listing agent
- Elementary: George Bibich Elementary School
- Middle: Kahler Middle School
- High: Lake Central High School
Source: NIRA as distributed by MLS GRID. This data may not be complete. We recommend contacting the local school district to confirm school assignments for this home.

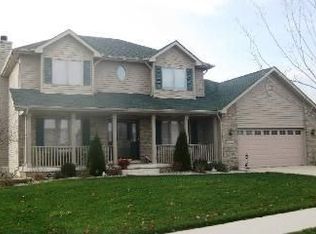
Similar homes
- $419,9004 bd3 ba2.1k sqft2968 Autumn Ln, Dyer, IN 46311For Sale
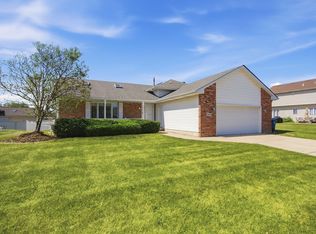
 MLS ID #842469, Charissa Minard, New Chapter Real Estate. NIRA as distributed by MLS GRID
 - $479,5005 bd3 ba2.6k sqft13921 Bluff View Rd, Dyer, IN 46311For Sale
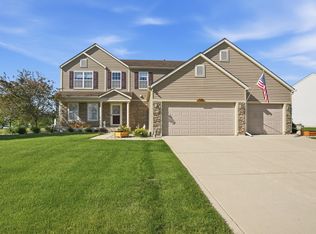 MLS ID #842957, Sarah Eenigenburg, Better Homes and Gardens Real. NIRA as distributed by MLS GRID
 - $380,0003 bd2 ba2.5k sqft604 213th St, Dyer, IN 46311For Sale
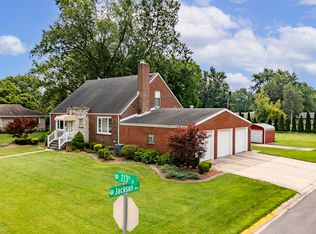 MLS ID #844286, Maria McShane, McColly Real Estate. NIRA as distributed by MLS GRID
 - $435,9003 bd2 ba2.1k sqft12701 Goldenrod Pl, Saint John, IN 46373For Sale
 MLS ID #846280, Anthony Gutierrez, Realty Executives Premier. NIRA as distributed by MLS GRID
 - $460,0005 bd3 ba2.8k sqft9776 W Oakridge Dr, Saint John, IN 46373For SaleMLS ID #844148, Robin Porter, Porter's Real Estate Solutions. NIRA as distributed by MLS GRID
- $464,9174 bd3 ba2.3k sqft9172 Briar Ln, Saint John, IN 46373For SaleMLS ID #839928, Caleigh Carpenter, Century 21 Circle. NIRA as distributed by MLS GRID
- $329,0003 bd3 ba2.8k sqft9793 Gettler St, Dyer, IN 46311For SaleMLS ID #843156, Shena Penachio, Skyward Realty, LLC. NIRA as distributed by MLS GRID
- $399,9003 bd2 ba2k sqft12042 W 103rd Ct, Saint John, IN 46373For SaleMLS ID #844275, Katherine Bultema, Compass Indiana, LLC. NIRA as distributed by MLS GRID
- $310,0002 bd2 ba1.5k sqft15505 W 101st Ln, Dyer, IN 46311For SaleMLS ID #845522, Aziza Gil, McColly Real Estate. NIRA as distributed by MLS GRID
- $419,9004 bd3 ba2.1k sqft1250 Woodhollow Ct, Schererville, IN 46375For SaleMLS ID #846270, Jessica Cardin, Realty Executives Premier. NIRA as distributed by MLS GRID
- $439,0004 bd2 ba2.6k sqft9425 Larch Dr, Munster, IN 46321For SaleMLS ID #842851, Mark Cox, Century 21 Circle. NIRA as distributed by MLS GRID
- $439,0003 bd2 ba2.1k sqft9424 Chestnut Ln, Munster, IN 46321For SaleMLS ID #845169, Nancy Keeler, @properties/Christie's Intl RE. NIRA as distributed by MLS GRID
- $379,0003 bd2 ba1.7k sqft12043 W 103rd Ct, Saint John, IN 46373For SaleMLS ID #842515, Alice Kepchar, BHHS Executive Realty. NIRA as distributed by MLS GRID
- $359,9003 bd2 ba1.6k sqft9874 Hart St, Saint John, IN 46373For SaleMLS ID #842873, Margaret Kubascik, BHHS Executive Realty. NIRA as distributed by MLS GRID
- $395,0005 bd3 ba2.6k sqft7420 W 92nd Ave, Crown Point, IN 46307For SaleMLS ID #842272, Amy Blanton, Better Homes and Gardens Real. NIRA as distributed by MLS GRID
- $399,9003 bd3 ba1.6k sqft9228 Briar Ln, Saint John, IN 46373For SaleMLS ID #844801, Joell Drasich, eXp Realty, LLC. NIRA as distributed by MLS GRID
- $449,9004 bd2 ba2.1k sqft12284 Perry St, Winfield, IN 46307For SaleMLS ID #842068, Lisa Grady, McColly Real Estate. NIRA as distributed by MLS GRID
- $438,0004 bd3 ba2.6k sqft340 W 126th Pl, Crown Point, IN 46307For SaleMLS ID #846042, Shawn Smead, Better Homes and Gardens Real. NIRA as distributed by MLS GRID
- $439,9003 bd2 ba2.4k sqft360 E 123rd Pl, Crown Point, IN 46307For SaleMLS ID #845274, Tiffany Dowling, Keller Williams Preferred Real. NIRA as distributed by MLS GRID
