Welcome to your dream home in the desirable neighborhood of The Enclave! This stunning residence offers 4 bedrooms, 3.5 bathrooms, and nearly 2,900 square feet of beautifully finished living space, perfect for both entertaining and everyday comfort. As you step inside, you're greeted by soaring cathedral ceilings, natural lighting and a cozy gas fireplace in the spacious living room. The kitchen is a chef's delight, featuring quartz countertops, a new backsplash, a large pantry, and stainless steel appliances. The main level offers the convenience of a primary suite, providing a serene retreat with a luxurious whirlpool tub, a double sink vanity, and a generous walk-in closet. An office is also situated on this level, offering additional space perfect for working from home. The open-concept design seamlessly connects the dining area to the expansive deck, where you can unwind under the pergola. The stamped concrete patio is perfect for outdoor dining, relaxing, or enjoying evenings by the fire, all while overlooking the beautifully manicured yard. The finished basement provides additional living space, perfect for hosting gatherings or simply relaxing. The oversized 2.5-car garage not only accommodates your vehicles but also offers additional storage space in the attic. Meticulously cared for by one owner, you are sure to fall in love! Schedule your showing today!
Closed
$480,000
9530 Torrance Pl, Dyer, IN 46311
4beds
2,880sqft
Single Family Residence
Built in 2004
0.29 Acres Lot
$529,700 Zestimate®
$167/sqft
$3,242 Estimated rent
Home value
$529,700
$503,000 - $556,000
$3,242/mo
Zestimate® history
Owner options
List your home for rent
$3,242/mo
Rent Zestimate®
Find your next renter with Zillow Rental Manager. Plus, with online applications, you can quickly screen prospective tenants – for free.
$3,242/mo
Rent Zestimate®
Refinance and save
$3,384/mo
Est. payment
Refinancing to a lower rate could help reduce your monthly payments and save thousands over the life of the loan.
$3,384/mo
Est. payment
Explore your selling options
Work with a Zillow partner agent
Leverage their expertise and Zillow's premium Showcase listings to get your home seen by more buyers.
Get startedList with your own agent
Get your home in front of millions of buyers by listing it on Zillow.
Learn how to do itSell it yourself
Take full control of how buyers see your home on Zillow by listing For Sale by Owner (FSBO).
List your homeWhat's special
Zillow last checked:
Listing updated:
Listed by:
Brittany Zandstra,
Realty Executives Premier 219-462-2224,
Alexander Nickla
Bought with:
Melissa Bluett, RB18000005
@properties/Christie's Intl RE
Source: NIRA as distributed by MLS GRID,MLS#: 809648
Facts & features
Interior
Bedrooms & bathrooms
- Bedrooms: 4
- Bathrooms: 4
- Full bathrooms: 2
- 3/4 bathrooms: 1
- 1/2 bathrooms: 1
Rooms
- Room types: Bedroom 2, Office, Primary Bedroom, Other Room, Family Room, Living Room, Bedroom 4, Bedroom 3
Primary bedroom
- Area: 203
- Dimensions: 14.5 x 14.0
Bedroom 2
- Area: 110
- Dimensions: 11.0 x 10.0
Bedroom 3
- Area: 100
- Dimensions: 10.0 x 10.0
Bedroom 4
- Area: 115.5
- Dimensions: 10.5 x 11.0
Family room
- Area: 620
- Dimensions: 31.0 x 20.0
Living room
- Area: 400
- Dimensions: 16.0 x 25.0
Office
- Area: 140
- Dimensions: 14.0 x 10.0
Other
- Description: Salon
- Area: 168
- Dimensions: 12.0 x 14.0
Other
- Description: Mud Room
- Area: 39
- Dimensions: 6.5 x 6.0
Heating
- Forced Air
Appliances
- Included: Dishwasher, Washer, Water Softener Owned, Refrigerator, Oven, Microwave, Dryer, Disposal
Features
- Cathedral Ceiling(s), Stone Counters, Walk-In Closet(s), Storage, Pantry, High Ceilings, Double Vanity, Ceiling Fan(s)
- Windows: Blinds, Screens
- Basement: Finished,Storage Space,Sump Pump
- Number of fireplaces: 1
- Fireplace features: Gas, Living Room
Interior area
- Total structure area: 2,880
- Total interior livable area: 2,880 sqft
- Finished area above ground: 2,049
Property
Parking
- Total spaces: 2.5
- Parking features: Garage Door Opener, Oversized
- Garage spaces: 2.5
Features
- Levels: Two
- Patio & porch: Deck, Patio
- Exterior features: None
- Has spa: Yes
- Spa features: Bath
- Fencing: None
- Has view: Yes
- View description: Neighborhood
Lot
- Size: 0.29 Acres
- Dimensions: 74 x 155
- Features: Back Yard, Sprinklers In Front, Sprinklers In Rear, Landscaped, Level
Details
- Parcel number: 451036277011.000032
Construction
Type & style
- Home type: SingleFamily
- Property subtype: Single Family Residence
Condition
- New construction: No
- Year built: 2004
Utilities & green energy
- Sewer: Public Sewer
- Water: Public
Community & HOA
Community
- Features: Curbs, Sidewalks, Street Lights
- Subdivision: The Enclave
HOA
- Has HOA: Yes
- Amenities included: None
- HOA fee: $200 annually
- HOA name: The Enclave POA
Location
- Region: Dyer
Financial & listing details
- Price per square foot: $167/sqft
- Tax assessed value: $495,400
- Annual tax amount: $3,589
- Date on market: 10/28/2024
- Listing agreement: Exclusive Right To Sell
- Listing terms: Cash,VA Loan,FHA,Conventional
Price history
| Date | Event | Price |
|---|---|---|
| 10/28/2024 | Sold | $480,000+1.1%$167/sqft |
Source:  NIRA as distributed by MLS GRID #809648 Report a problem NIRA as distributed by MLS GRID #809648 Report a problem | ||
| 9/5/2024 | Listed for sale | $475,000$165/sqft |
Source: NIRA as distributed by MLS GRID #809648 Report a problem | ||
Public tax history
| Year | Property taxes | Tax assessment |
|---|---|---|
| 2025 | $3,758 +4.7% | $495,400 +2.8% |
| 2024 | $3,589 -1.3% | $481,800 +3.7% |
| 2023 | $3,636 +6.4% | $464,700 +11% |
| 2022 | $3,418 -1.8% | $418,500 +3.1% |
| 2021 | $3,480 +0.7% | $406,100 +0.8% |
| 2020 | $3,457 +1% | $402,700 +7.7% |
| 2019 | $3,424 +7.8% | $373,800 +2.5% |
| 2018 | $3,177 +3% | $364,600 +0.8% |
| 2017 | $3,085 | $361,600 +4.5% |
| 2016 | $3,085 -0.9% | $346,100 -7.3% |
| 2014 | $3,112 +2.2% | $373,300 +2.3% |
| 2013 | $3,044 -13.7% | $364,800 -2.9% |
| 2012 | $3,527 +50.6% | $375,800 +21% |
| 2011 | $2,342 -4.9% | $310,600 |
| 2010 | $2,463 | $310,600 -1.5% |
| 2009 | -- | $315,300 +7.8% |
| 2007 | -- | $292,400 +78.4% |
| 2006 | -- | $163,900 |
Find assessor info on the county website
Neighborhood: 46311
Nearby homes
- $461,4003 bd3 ba2.8k sqft9520 Torrance Pl, Dyer, IN 46311Off Market
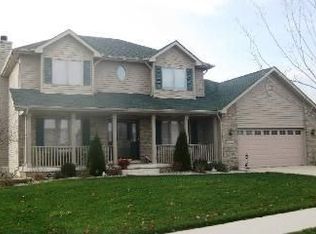
- $487,0003 bd3 ba2.8k sqft9542 Torrance Pl, Dyer, IN 46311Off Market
- $447,4004 bd3 ba2.8k sqft9531 Henry St, Dyer, IN 46311Off Market
- $410,0003 bd2 ba2.4k sqft9543 Henry St, Dyer, IN 46311Off Market
- $490,0004 bd2 ba2k sqft9519 Henry St, Dyer, IN 46311For Sale
- $418,3003 bd2 ba2.2k sqft9508 Torrance Pl, Dyer, IN 46311Off Market
- $526,1004 bd2 ba2.1k sqft9554 Torrance Pl, Dyer, IN 46311Off Market
- $442,1003 bd3 ba1.7k sqft9555 Henry St, Dyer, IN 46311Off Market
Nearby schools
GreatSchools rating
- 7/10George Bibich Elementary SchoolGrades: PK-4Distance: 1.9 mi
- 8/10Kahler Middle SchoolGrades: 5-8Distance: 3.2 mi
- 9/10Lake Central High SchoolGrades: 9-12Distance: 2.4 mi
Get a cash offer in 3 minutes
Find out how much your home could sell for in as little as 3 minutes with a no-obligation cash offer.
Estimated market value
$529,700
Get a cash offer in 3 minutes
Find out how much your home could sell for in as little as 3 minutes with a no-obligation cash offer.
Estimated market value
$529,700
- Indiana
- Lake County
- Dyer
- 46311
- 9530 Torrance Pl
