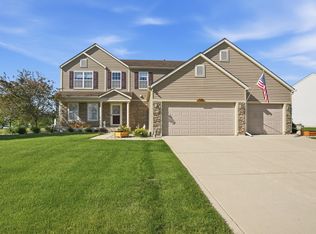
MOVE-IN READY! Welcome to this spacious and beautifully appointed bi-level home offering 5 large bedrooms, 3 full baths, 2 full kitchens, and a 3-car garage-perfect for a large or multi-generational household. The grand foyer welcomes you into a home filled with quality finishes, generous living spaces, and thoughtful updates throughout. The main level features a spacious living area with a cozy fireplace, vaulted/cathedral ceilings, crown molding, and beautiful high-quality laminate wood flooring. The impressive kitchen showcases custom classic cherry cabinetry, Prada granite countertops, glass tile backsplash, stainless steel appliances, and a 5-burner range, complemented by a high-end touch-activated faucet with automatic shut-off. The primary suite offers a private ensuite bath and walk-in closet, providing a comfortable retreat. The finished lower level is designed for flexibility and entertaining, featuring a second full kitchen, spacious living area, bedrooms, and a full bath-ideal for extended family, guests, or a private in-law/guest suite. New flooring installed plus a large finished laundry room provides abundant storage and convenient access to the backyard. Step outside to enjoy the vinyl-fenced yard, above-ground pool, and patio, offering plenty of space for outdoor entertaining and relaxation. The oversized 3-car garage is completely finished and includes large wall cabinets for storage, plus pull-down stairs leading to an additional storage area with plywood flooring. Numerous updates provide peace of mind, including a new roof (2022), water heater (2023), A/C and furnace (2020), dishwasher (2022), microwave (2022), refrigerator (2022), washer (2021), and dryer (2019). With its spacious layout, two kitchens, extensive storage, finished lower level, and numerous updates, this exceptional home offers comfort, functionality, and versatility throughout.
Active
$469,900
7910 W 92nd Ave, Crown Point, IN 46307
5beds
3,052sqft
Single Family Residence
Built in 2002
0.32 Acres Lot
$-- Zestimate®
$154/sqft
$10/mo HOA
What's special
Vinyl-fenced yardCozy fireplaceQuality finishesAbove-ground poolGrand foyerPrada granite countertopsCrown molding
- --
- 744
- views
- 62
- saves
Likely to sell faster than
Zillow last checked:
Listing updated:
Listed by:
John Litrenta (224)699-5002,
Redfin Corporation
Source: MRED as distributed by MLS GRID,MLS#: 12772005
Facts & features
Interior
Bedrooms & bathrooms
- Bedrooms: 5
- Bathrooms: 3
- Full bathrooms: 3
Rooms
- Room types: Bedroom 5, Kitchen
Primary bedroom
- Features: Bathroom (Full)
- Level: Main
- Area: 238 Square Feet
- Dimensions: 17X14
Bedroom 2
- Level: Main
- Area: 132 Square Feet
- Dimensions: 12X11
Bedroom 3
- Level: Main
- Area: 168 Square Feet
- Dimensions: 14X12
Bedroom 4
- Level: Lower
- Area: 195 Square Feet
- Dimensions: 15X13
Bedroom 5
- Level: Lower
- Area: 315 Square Feet
- Dimensions: 21X15
Dining room
- Level: Main
- Area: 144 Square Feet
- Dimensions: 12X12
Family room
- Level: Lower
- Area: 195 Square Feet
- Dimensions: 15X13
Kitchen
- Features: Kitchen (Eating Area-Table Space)
- Level: Main
- Area: 144 Square Feet
- Dimensions: 12X12
Kitchen 2nd
- Level: Lower
- Area: 312 Square Feet
- Dimensions: 24X13
Laundry
- Level: Lower
- Area: 117 Square Feet
- Dimensions: 13X9
Living room
- Level: Main
- Area: 234 Square Feet
- Dimensions: 18X13
Heating
- Natural Gas, Forced Air
Cooling
- Central Air
Appliances
- Included: Range, Microwave, Dishwasher, Refrigerator, Washer, Dryer, Disposal
Features
- Vaulted Ceiling(s)
- Basement: None
Interior area
- Total structure area: 0
- Total interior livable area: 3,052 sqft
Property
Parking
- Total spaces: 3
- Parking features: Concrete, Yes, Garage Owned, Attached, Garage
- Attached garage spaces: 3
Accessibility
- Accessibility features: No Disability Access
Features
- Patio & porch: Patio
Lot
- Size: 0.32 Acres
- Dimensions: 102x140x91x140
Details
- Parcel number: 451126352007000035
- Special conditions: None
Construction
Type & style
- Home type: SingleFamily
- Property subtype: Single Family Residence
Materials
- Vinyl Siding, Brick
- Foundation: Concrete Perimeter
- Roof: Asphalt
Condition
- New construction: No
- Year built: 2002
Utilities & green energy
- Sewer: Public Sewer
- Water: Public
Community & HOA
HOA
- Has HOA: Yes
- Services included: Other
- HOA fee: $115 annually
Location
- Region: Crown Point
Financial & listing details
- Price per square foot: $154/sqft
- Tax assessed value: $418,800
- Annual tax amount: $6,351
- Date on market: 10/2/2026
- Ownership: Fee Simple w/ HO Assn.
Estimated market value
Not available
Estimated sales range
Not available
Not available
Price history
| Date | Event | Price |
|---|---|---|
| 10/2/2026 | Listed for sale | $469,900+10%$154/sqft |
Source:  NIRA as distributed by MLS GRID #846231 Report a problem NIRA as distributed by MLS GRID #846231 Report a problem | ||
| 4/5/2024 | Sold | $427,000-0.1%$140/sqft |
Source: NIRA as distributed by MLS GRID #538250 Report a problem | ||
| 2/12/2024 | Contingent | $427,500$140/sqft |
Source: NIRA as distributed by MLS GRID #538250 Report a problem | ||
| 1/25/2024 | Price change | $427,500-0.6%$140/sqft |
Source: NIRA as distributed by MLS GRID #538250 Report a problem | ||
| 12/28/2023 | Price change | $430,000-1.1%$141/sqft |
Source: NIRA as distributed by MLS GRID #538250 Report a problem | ||
| 12/5/2023 | Price change | $435,000-4.4%$143/sqft |
Source: NIRA as distributed by MLS GRID #538250 Report a problem | ||
| 11/15/2023 | Price change | $455,000-2.1%$149/sqft |
Source: NIRA as distributed by MLS GRID #538250 Report a problem | ||
| 11/10/2023 | Price change | $464,9000%$152/sqft |
Source: NIRA as distributed by MLS GRID #538250 Report a problem | ||
| 11/1/2023 | Price change | $465,000-3.1%$152/sqft |
Source: NIRA as distributed by MLS GRID #538250 Report a problem | ||
| 10/20/2023 | Price change | $480,000-2%$157/sqft |
Source: NIRA as distributed by MLS GRID #538250 Report a problem | ||
| 10/6/2023 | Price change | $490,000-1.9%$161/sqft |
Source: NIRA as distributed by MLS GRID #538250 Report a problem | ||
| 9/21/2023 | Price change | $499,500-0.1%$164/sqft |
Source: NIRA as distributed by MLS GRID #538250 Report a problem | ||
| 9/12/2023 | Price change | $499,900-4.8%$164/sqft |
Source: NIRA as distributed by MLS GRID #538250 Report a problem | ||
| 9/8/2023 | Listed for sale | $525,000+78%$172/sqft |
Source: NIRA as distributed by MLS GRID #538250 Report a problem | ||
| 12/20/2016 | Sold | $295,000$97/sqft |
Source: NIRA as distributed by MLS GRID #404129 Report a problem | ||
Public tax history
| Year | Property taxes | Tax assessment |
|---|---|---|
| 2025 | $6,351 +91.6% | $418,800 +10.2% |
| 2024 | $3,315 +0% | $379,900 +4.7% |
| 2023 | $3,313 +7.4% | $363,000 +11.3% |
| 2022 | $3,084 +0.4% | $326,200 +4.7% |
| 2021 | $3,073 +6.5% | $311,700 +1.9% |
| 2020 | $2,884 -4.3% | $305,900 +11.7% |
| 2019 | $3,013 +4.8% | $273,900 +0.4% |
| 2018 | $2,876 +18.8% | $272,900 +1% |
| 2017 | $2,420 | $270,300 +14.6% |
| 2016 | $2,420 -0.1% | $235,900 -4.2% |
| 2014 | $2,424 -3.8% | $246,300 -1.6% |
| 2013 | $2,520 -8.2% | $250,400 +1.3% |
| 2012 | $2,747 +10.1% | $247,200 -2.5% |
| 2011 | $2,494 -4.7% | $253,600 |
| 2010 | $2,616 | $253,600 -5.3% |
| 2009 | -- | $267,700 +14.6% |
| 2007 | -- | $233,500 +30.8% |
| 2006 | -- | $178,500 |
| 2005 | -- | $178,500 |
Find assessor info on the county website
Monthly payment
Est. payment
Payment breakdown
Explore the cost of this home by adjusting the details. Changes won't be saved.Climate risks
Neighborhood: 46307
Similar homes
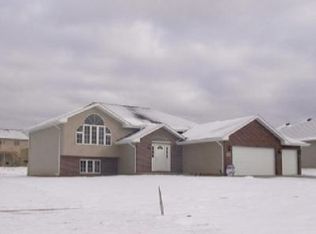
- $419,0004 bd3 ba2.7k sqft1602 Krame Dr, Crown Point, IN 46307For Sale
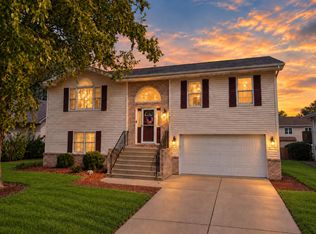
 MLS ID #845460, Mackenzie Patterson, McColly Real Estate. NIRA as distributed by MLS GRID
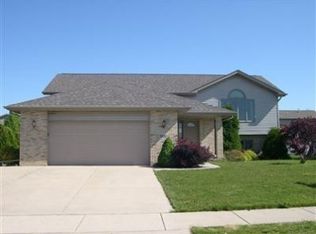
 - $459,9003 bd3 ba2k sqft8620 Marquette Rd, Schererville, IN 46375For Sale
 MLS ID #842070, Eric Vazquez, Blue Ridge Realty Group. NIRA as distributed by MLS GRID
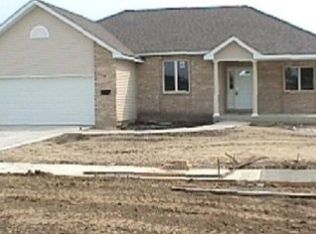
 - $479,5005 bd3 ba2.6k sqft13921 Bluff View Rd, Dyer, IN 46311For Sale
 MLS ID #842957, Sarah Eenigenburg, Better Homes and Gardens Real. NIRA as distributed by MLS GRID
 - $439,9003 bd2 ba2.4k sqft360 E 123rd Pl, Crown Point, IN 46307For Sale
 MLS ID #845274, Tiffany Dowling, Keller Williams Preferred Real. NIRA as distributed by MLS GRID
 - $449,9004 bd3 ba2.9k sqft10621 Erie Dr, Crown Point, IN 46307For SaleMLS ID #843685, Nathan Banga, Banga Realty, LLC. NIRA as distributed by MLS GRID
- $409,0003 bd3 ba2.3k sqft10560 Azalea Dr, Crown Pt, IN 46307For SaleMLS ID #845317, Susan Mender, Listing Leaders MVPs. NIRA as distributed by MLS GRID
- $458,0004 bd2 ba2.1k sqft12284 Perry St, Winfield, IN 46307For SaleMLS ID #842068, Lisa Grady, McColly Real Estate. NIRA as distributed by MLS GRID
- $399,9994 bd2 ba1.8k sqft5025 W 88th Ct, Crown Point, IN 46307For SaleMLS ID #842676, Gina Guarino, McColly Real Estate. NIRA as distributed by MLS GRID
- $464,9174 bd3 ba2.3k sqft9172 Briar Ln, Saint John, IN 46373For SaleMLS ID #839928, Caleigh Carpenter, Century 21 Circle. NIRA as distributed by MLS GRID
- $350,0003 bd2 ba1.8k sqft1035 Easy St Unit A, Crown Pt, IN 46307For SaleMLS ID #846206, Brooke Bosak, Better Homes and Gardens Real. NIRA as distributed by MLS GRID
- $479,9004 bd3 ba2.7k sqft9436 Verbena Dr, Munster, IN 46321For SaleMLS ID #845631, Mark Plesha, Brokerworks Group. NIRA as distributed by MLS GRID
- $625,0004 bd3 ba3.3k sqft673 Davis Cir, Crown Point, IN 46307For SaleMLS ID #842636, George Georgeff, McColly Real Estate. NIRA as distributed by MLS GRID
- $520,0005 bd3 ba3.7k sqft12612 Marsh Landing Pkwy, Cedar Lake, IN 46303For SaleMLS ID #842727, Sheanne Hough, McColly Real Estate. NIRA as distributed by MLS GRID
- $424,9004 bd3 ba2.1k sqft1250 Woodhollow Ct, Schererville, IN 46375For SaleMLS ID #846270, Jessica Cardin, Realty Executives Premier. NIRA as distributed by MLS GRID
- $480,0004 bd3 ba2.6k sqft15618 97th Ln, Dyer, IN 46311For SaleMLS ID #839702, Tina Lopez, Realty Executives Premier. NIRA as distributed by MLS GRID
- $418,5003 bd2 ba1.6k sqft503 Ohagan Dr, Crown Point, IN 46307For SaleMLS ID #842535, Claudia Forrest, Century 21 Circle. NIRA as distributed by MLS GRID
- $424,9993 bd3 ba3.3k sqft12806 Fawn Ct, Cedar Lake, IN 46303For SaleMLS ID #841958, Jeannine LaBelle, Listing Leaders. NIRA as distributed by MLS GRID
- $449,9003 bd3 ba3.9k sqft1856 S River Dr, Munster, IN 46321For SaleMLS ID #846249, Andrew Vazquez, Listing Leaders Lifestyles, LL. NIRA as distributed by MLS GRID
