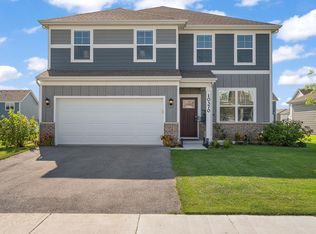
FULL BASEMENT, NO REAR NEIGHBORS, AND UPGRADES ALREADY IN PLACE! This 2-story home offers 2,372 square feet of above-grade finished living space PLUS a full unfinished basement, giving you valuable additional space now and room to grow in the future. The main level begins with a flexible front room that works beautifully as a home office, playroom, or additional living space. The open-concept great room, dining area, and kitchen create an easy everyday flow, with oversized windows bringing in plenty of natural light. The kitchen features a large center island with seating, quartz countertops, stainless steel appliances, and a walk-in pantry. This home has plenty of personality, with custom touches you won't find in every home in the neighborhood, including stone tile that extends from the kitchen backsplash onto an accent wall in the great room, along with vertical wood slat feature walls that add warmth and architectural interest. Upstairs, you'll find an enormous loft, a full bath, and three bedrooms, including a spacious primary suite with its own accent wall and private bath featuring double sinks and a walk-in shower. The conveniently located upstairs laundry includes additional cabinetry for storage. The unfinished basement offers plenty of room for future living space, a home gym, recreation area, or storage. Outside, NO REAR NEIGHBORS means added backyard privacy that can be hard to find in newer neighborhoods. The driveway was also recently seal coated. With a two-car attached garage, flexible living spaces, custom touches, a full basement, and a price positioned to compete with newer homes in the neighborhood, this home offers features you won't find in every option at this price point. Come take a look!
Active
$409,000
10560 Azalea Dr, Crown Pt, IN 46307
3beds
2,372sqft
Single Family Residence
Built in 2023
10,018 Square Feet Lot
$406,800 Zestimate®
$172/sqft
$42/mo HOA
What's special
Enormous loftTwo-car attached garageQuartz countertopsFlexible living spacesStainless steel appliancesWalk-in pantryAdded backyard privacy
- 11 days
- 523
- 27
Likely to sell faster than
Zillow last checked:
Listing updated:
Listed by:
Susan Mender,
Listing Leaders MVPs 219-213-2279
Source: NIRA as distributed by MLS GRID,MLS#: 845317
Facts & features
Interior
Bedrooms & bathrooms
- Bedrooms: 3
- Bathrooms: 3
- Full bathrooms: 1
- 3/4 bathrooms: 1
- 1/2 bathrooms: 1
Rooms
- Room types: Bedroom 2, Primary Bedroom, Living Room, Loft, Laundry, Kitchen, Great Room, Dining Room, Den, Bedroom 3
Primary bedroom
- Level: Upper
- Area: 364.56
- Dimensions: 19.6 x 18.6
Bedroom 2
- Level: Upper
- Area: 112.05
- Dimensions: 12.3 x 9.11
Bedroom 3
- Level: Upper
- Area: 154.29
- Dimensions: 13.9 x 11.1
Den
- Level: Main
- Area: 106.15
- Dimensions: 10.11 x 10.5
Dining room
- Level: Main
- Area: 112.8
- Dimensions: 14.1 x 8.0
Kitchen
- Level: Main
- Area: 159.33
- Dimensions: 14.1 x 11.3
Laundry
- Level: Upper
- Area: 53.52
- Dimensions: 8.11 x 6.6
Living room
- Level: Main
- Area: 231.03
- Dimensions: 15.3 x 15.1
Loft
- Level: Upper
- Area: 225.76
- Dimensions: 14.11 x 16.0
Heating
- Forced Air
Appliances
- Included: Dryer, Washer, Stainless Steel Appliance(s), Refrigerator, Range, Microwave, Dishwasher
- Laundry: Upper Level
Features
- Ceiling Fan(s), Walk-In Closet(s), Pantry, Open Floorplan, Kitchen Island, Granite Counters
- Basement: Unfinished
- Has fireplace: No
Interior area
- Total structure area: 2,372
- Total interior livable area: 2,372 sqft
- Finished area above ground: 2,372
Property
Parking
- Total spaces: 2
- Parking features: Attached, Garage Door Opener
- Attached garage spaces: 2
Features
- Levels: Two
- Patio & porch: Other
- Exterior features: Other
- Pool features: None
- Fencing: Partial
- Has view: Yes
- View description: Neighborhood
Lot
- Size: 10,018 Square Feet
- Features: Landscaped
Details
- Parcel number: 451502301006000059
- Special conditions: None
Construction
Type & style
- Home type: SingleFamily
- Property subtype: Single Family Residence
Condition
- New construction: No
- Year built: 2023
Utilities & green energy
- Sewer: Public Sewer
- Water: Public
Community & HOA
Community
- Subdivision: Gates Of St. John
HOA
- Has HOA: Yes
- Amenities included: Other, Park
- HOA fee: $508 annually
- HOA name: 1st American Management
- HOA phone: 219-464-3536
Location
- Region: Crown Pt
Financial & listing details
- Price per square foot: $172/sqft
- Tax assessed value: $400,400
- Annual tax amount: $4,407
- Date on market: 9/14/2026
- Listing agreement: Exclusive Right To Sell
- Listing terms: Cash,VA Loan,FHA,Conventional
Estimated market value
$406,800
$386,000 - $427,000
$3,292/mo
Price history
| Date | Event | Price |
|---|---|---|
| 9/14/2026 | Listed for sale | $409,000-0.7%$172/sqft |
Source:  NIRA as distributed by MLS GRID #845317 Report a problem NIRA as distributed by MLS GRID #845317 Report a problem | ||
| 6/18/2026 | Listing removed | $412,000$174/sqft |
Source: NIRA as distributed by MLS GRID #834508 Report a problem | ||
| 5/15/2026 | Price change | $412,000-0.7%$174/sqft |
Source: NIRA as distributed by MLS GRID #834508 Report a problem | ||
| 4/28/2026 | Price change | $415,000-2.4%$175/sqft |
Source: NIRA as distributed by MLS GRID #834508 Report a problem | ||
| 4/22/2026 | Price change | $425,000-1.2%$179/sqft |
Source: NIRA as distributed by MLS GRID #834508 Report a problem | ||
| 4/16/2026 | Price change | $430,000-1.1%$181/sqft |
Source: NIRA as distributed by MLS GRID #834508 Report a problem | ||
| 2/25/2026 | Listed for sale | $435,000$183/sqft |
Source: NIRA as distributed by MLS GRID #834508 Report a problem | ||
Public tax history
Tax history is unavailable.
Monthly payment
Est. payment
Payment breakdown
Explore the cost of this home by adjusting the details. Changes won't be saved.Climate risks
Neighborhood: 46307
Nearby schools
Schools provided by the listing agent
- High: Crown Point High School
Source: NIRA as distributed by MLS GRID. This data may not be complete. We recommend contacting the local school district to confirm school assignments for this home.


Similar homes
- $409,9003 bd3 ba2.2k sqft10370 Blaine St, Crown Point, IN 46307For Sale
 MLS ID #844292, Christopher Mihajlovich, Haven Realty. NIRA as distributed by MLS GRID
 - $419,9003 bd2 ba1.9k sqft7620 W 105th Pl, Crown Pt, IN 46307For Sale
 MLS ID #838406, Katarzyna Szpak, eXp Realty, LLC. NIRA as distributed by MLS GRID
 - $429,9003 bd3 ba2.2k sqft10407 Morse Pl, Crown Pt, IN 46307For Sale
 MLS ID #841277, Diane Schwader, Double Diamond Real Estate LLC. NIRA as distributed by MLS GRID
 - $385,0003 bd2 ba1.9k sqft7677 W 105th Pl, Crown Pt, IN 46307For Sale
 MLS ID #839547, Lisa Grady, McColly Real Estate. NIRA as distributed by MLS GRID
 - $379,9993 bd2 ba1.7k sqft7656 W 105th Pl, Crown Pt, IN 46307For SaleMLS ID #840593, Adrian Alvarez, Realty Executives Premier. NIRA as distributed by MLS GRID
- $423,0004 bd3 ba2.5k sqft10651 Whitney Pl, Crown Point, IN 46307For SaleMLS ID #836843, Valerie Baumgart, Ellsbury Group. NIRA as distributed by MLS GRID
- $439,9003 bd2 ba2.4k sqft360 E 123rd Pl, Crown Point, IN 46307For SaleMLS ID #845274, Tiffany Dowling, Keller Williams Preferred Real. NIRA as distributed by MLS GRID
- $409,9003 bd3 ba1.6k sqft9228 Briar Ln, Saint John, IN 46373For SaleMLS ID #844801, Joell Drasich, eXp Realty, LLC. NIRA as distributed by MLS GRID
- $405,0002 bd2 ba1.7k sqft8069 Cranberry Dr, Saint John, IN 46373For SaleMLS ID #844520, Nicole Milford, Compass Indiana, LLC. NIRA as distributed by MLS GRID
- $334,9004 bd3 ba2k sqft12769 Ellsworth St, Crown Point, IN 46307For SaleMLS ID #845830, Jodie Ridderhoff, Keller Williams Realty Group. NIRA as distributed by MLS GRID
- $409,9003 bd3 ba1.8k sqft13204 Roosevelt Pl, Crown Point, IN 46307For SaleMLS ID #841114, Brenda Tovsen, Better Homes and Gardens Real. NIRA as distributed by MLS GRID
- $389,9993 bd3 ba2.4k sqft14065 S Wilmington St, Cedar Lake, IN 46303For SaleMLS ID #844778, Jason Moon, Trueblood Real Estate, LLC. NIRA as distributed by MLS GRID
- $439,9994 bd3 ba2.9k sqft14804 Euclid St, Cedar Lake, IN 46303For SaleMLS ID #845292, Kim Odegard, eXp Realty, LLC. NIRA as distributed by MLS GRID
- $429,9003 bd3 ba3.3k sqft12806 Fawn Ct, Cedar Lake, IN 46303For SaleMLS ID #841958, Jeannine LaBelle, Listing Leaders. NIRA as distributed by MLS GRID
- $464,9174 bd3 ba2.3k sqft9172 Briar Ln, Saint John, IN 46373For SaleMLS ID #839928, Caleigh Carpenter, Century 21 Circle. NIRA as distributed by MLS GRID
- $379,9004 bd2 ba1.8k sqft183 W 128th Ave, Crown Point, IN 46307For SaleMLS ID #841229, Susan Mender, Listing Leaders MVPs. NIRA as distributed by MLS GRID
- $399,9004 bd3 ba1.8k sqft8883 Finley Ct, Cedar Lake, IN 46303For SaleMLS ID #839255, Tiffany Dowling, Keller Williams Preferred Real. NIRA as distributed by MLS GRID
- $365,0002 bd3 ba2.4k sqft10736 Forestdale St, Saint John, IN 46373For SaleMLS ID #844622, Lana Conroy, Coldwell Banker Realty. NIRA as distributed by MLS GRID
