Skip main navigation
Closed
  • $440,500

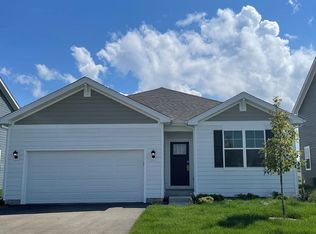
    7903 W 105th Pl, Crown Pt, IN 46307

    4beds
    2,521sqft
    Single Family Residence
    Built in 2022
    0.25 Acres Lot
    $459,900 Zestimate®
    $175/sqft
    $3,453 Estimated rent

    Home value

    $459,900

    $419,000 - $506,000

    $3,453/mo

    Zestimate® history
    Loading
    Loading...

    Owner options

    List your home for rent

    $3,453/mo

    Rent Zestimate®

    Find your next renter with Zillow Rental Manager. Plus, with online applications, you can quickly screen prospective tenants – for free.

    Learn more

    $3,453/mo

    Rent Zestimate®

    Refinance and save

    $2,812/mo

    Est. payment

    Refinancing to a lower rate could help reduce your monthly payments and save thousands over the life of the loan.

    See today's rates

    $2,812/mo

    Est. payment

    Explore your selling options

    Work with a Zillow partner agent

    Leverage their expertise and Zillow's premium Showcase listings to get your home seen by more buyers.

    Get started

    List with your own agent

    Get your home in front of millions of buyers by listing it on Zillow.

    Learn how to do it

    Sell it yourself

    Take full control of how buyers see your home on Zillow by listing For Sale by Owner (FSBO).

    List your home

    What's special

    Huge basementSpacious loftQuartz countertopsPrimary suiteUpgraded custom walk-in closetDual vanityCustom closet spaces
    BETTER THAN NEW-Can close quick, totally move in ready! No need to wait.This Henley model with huge basement and expanded corner lot has been upgraded into your new dream HOME! Built in 2022, this stunning two-story home in the desirable Gates of Saint John community is designed for modern living and lasting comfort. Offering 4 spacious bedrooms, 2.5 baths, full unfinished basement with egress windows, and a must see entertaining space garage! Speaking of entertaining, you are within a short walk of an exclusive Skate Park and new Community Center for Gates Residents. Throughout the home, you'll find thousands invested in the thoughtful upgrades that elevate the already high-end model--enhanced custom closet spaces, custom blinds and window treatments, upgraded lighting, water softener that stays with the home saving you thousands after you move in, side wall garage door opener with battery backup, Washer, Dryer, Refrigerator, stylish kitchen and bathroom hardware, tankless water heater, just to name a few. Plus all appliances stay! The main level features a versatile bonus room, perfect for a home office or study, complemented by 9-foot ceilings that enhance the open, airy feel. The kitchen is a chef's dream with quartz countertops, a corner pantry, an island with seating, crown-molded cabinets, and stainless steel appliances, all overlooking the expansive great room. You'll also appreciate the convenient entry off the garage, complete with a walk-in closet for extra storage.Upstairs, a spacious loft anchors four generously sized bedrooms. The primary suite is a retreat in itself, featuring a dual vanity, walk-in shower, and an oversized upgraded custom walk-in closet.Located within a fabulous new development in the highly ranked Crown Point School system, this home also offers easy access to Illinois for Chicago commuters with the benefit of low Indiana taxes. Enjoy the perfect balance of luxury, comfort, and convenience in this beautiful home.

    Zillow last checked:

    Listing updated:

    Listed by:

    Anthony Christopher,

    McColly Real Estate 219-322-5508

    Bought with:

    Nikola Pusara, RB14052470

    Banga Realty, LLC

    Source: NIRA as distributed by MLS GRID,MLS#: 817448MLS Logo

    Facts & features

    Interior

    Bedrooms & bathrooms
    • Bedrooms: 4
    • Bathrooms: 3
    • Full bathrooms: 2
    • 1/2 bathrooms: 1
    Rooms
    • Room types: Bedroom 2, Office, Primary Bedroom, Living Room, Kitchen, Dining Room, Bedroom 4, Bedroom 3
    Primary bedroom
    • Area: 208
    • Dimensions: 16.0 x 13.0
    Bedroom 2
    • Area: 130
    • Dimensions: 13.0 x 10.0
    Bedroom 3
    • Area: 121
    • Dimensions: 11.0 x 11.0
    Bedroom 4
    • Area: 110
    • Dimensions: 11.0 x 10.0
    Dining room
    • Area: 100
    • Dimensions: 10.0 x 10.0
    Kitchen
    • Area: 130
    • Dimensions: 13.0 x 10.0
    Living room
    • Area: 224
    • Dimensions: 16.0 x 14.0
    Office
    • Area: 110
    • Dimensions: 11.0 x 10.0
    Heating
    • Forced Air, Natural Gas
    Appliances
    • Included: Dishwasher, Water Softener Owned, Washer, Stainless Steel Appliance(s), Refrigerator, Other, Microwave, ENERGY STAR Qualified Appliances, Dryer
    • Laundry: Upper Level
    Features
    • Kitchen Island, Walk-In Closet(s), Pantry
    • Basement: Sump Pump,Unfinished
    • Has fireplace: No
    Interior area
    • Total structure area: 2,521
    • Total interior livable area: 2,521 sqft
    • Finished area above ground: 2,521

    Property

    Parking
    • Total spaces: 2
    • Parking features: Attached, Driveway, On Street, Garage Door Opener
    • Attached garage spaces: 2
    • Has uncovered spaces: Yes
    Features
    • Levels: Two
    • Exterior features: None
    • Has view: Yes
    • View description: Neighborhood
    Lot
    • Size: 0.25 Acres
    • Features: Back Yard, Paved, Landscaped, Corner Lot
    Details
    • Parcel number: 451502304001000059
    • Zoning description: residential

    Construction

    Type & style
    • Home type: SingleFamily
    • Property subtype: Single Family Residence
    Condition
    • New construction: No
    • Year built: 2022

    Utilities & green energy

    • Sewer: Public Sewer
    • Water: Public
    • Utilities for property: Cable Connected, Water Connected, Underground Utilities, Sewer Connected, Natural Gas Connected, Electricity Connected

    Community & HOA

    Community
    • Security: Carbon Monoxide Detector(s), Fire Alarm, Smoke Detector(s), Security System
    • Subdivision: Gates/St John Uns 23b
    HOA
    • Has HOA: Yes
    • Amenities included: Maintenance Grounds
    • Services included: Maintenance Grounds
    • HOA fee: $42 monthly
    • HOA name: Gates of Saint John East
    • HOA phone: 219-464-3536
    Location
    • Region: Crown Pt

    Financial & listing details

    • Price per square foot: $175/sqft
    • Tax assessed value: $447,100
    • Annual tax amount: $4,965
    • Date on market: 3/14/2025
    • Listing agreement: Exclusive Right To Sell
    • Listing terms: Cash,VA Loan,FHA,Conventional

    Price history

    DateEventPrice
    7/10/2025Sold$440,500+1.1%$175/sqft
    Source: NIRA as distributed by MLS GRID #817448 Report a problem
    6/11/2025Pending sale$435,500$173/sqft
    Source: NIRA as distributed by MLS GRID #817448 Report a problem
    5/19/2025Contingent$435,500$173/sqft
    Source: NIRA as distributed by MLS GRID #817448 Report a problem
    5/12/2025Price change$435,500-0.5%$173/sqft
    Source: NIRA as distributed by MLS GRID #817448 Report a problem
    4/23/2025Price change$437,500-0.5%$174/sqft
    Source: NIRA as distributed by MLS GRID #817448 Report a problem
    4/14/2025Price change$439,500-1.2%$174/sqft
    Source: NIRA as distributed by MLS GRID #817448 Report a problem
    3/26/2025Price change$444,900-1.1%$176/sqft
    Source: NIRA as distributed by MLS GRID #817448 Report a problem
    3/14/2025Listed for sale$449,900$178/sqft
    Source: NIRA as distributed by MLS GRID #817448 Report a problem

    Public tax history

    Tax history is unavailable.

    Neighborhood: 46307

    Nearby schools

    GreatSchools rating
    Schools provided by the listing agent
    • Elementary: Timothy Ball Elementary School
    • Middle: Colonel John Wheeler Middle School
    • High: Crown Point High School

    Source: NIRA as distributed by MLS GRID. This data may not be complete. We recommend contacting the local school district to confirm school assignments for this home.

    Get a cash offer in 3 minutes
    Find out how much your home could sell for in as little as 3 minutes with a no-obligation cash offer.
    Estimated market value
    $459,900
    Get a cash offer in 3 minutes
    Find out how much your home could sell for in as little as 3 minutes with a no-obligation cash offer.
    Estimated market value
    $459,900