WELCOME HOME TO CROWN POINT! Prepare to fall in love with this beautiful 3-bedroom, 2-bath home with a 3-car garage and nearly 2,000 square feet of thoughtfully designed living space! The gorgeous kitchen is the heart of the home, featuring quartz countertops, stainless steel appliances, and a spacious walk-in pantry, perfect for both everyday living and entertaining. The private primary suite is your own personal retreat, complete with a dual vanity, walk-in shower, and an oversized walk-in closet you'll absolutely love! Step outside and discover your own backyard oasis! The fully fenced backyard and HUGE patio addition provide the perfect space for summer gatherings, relaxing evenings, and making memories with family and friends. Endless possibilities await with this expansive unfinished basement with crawl perfect for all your storage needs. The home has been freshly painted with 9 ft ceilings. Electric fireplace for cozy nights. There are additional electric outlets throughout the basement and garage, the garage also has a gas heater and hot and cold hook ups. Better than new open floor concept with a bonus flex room. Tankless water heater for the entire home. This is the kind of home that checks all the boxes--and you'll want to see it for yourself! Don't wait... this AMAZING Crown Point property won't last long! Schedule your private showing today!
Active
$474,990
7831 W 105th Place St, John, IN 46373
3beds
1,970sqft
Single Family Residence
Built in 2022
8,999 Square Feet Lot
$471,000 Zestimate®
$241/sqft
$42/mo HOA
What's special
Huge patio additionQuartz countertopsBonus flex roomPrivate primary suiteDual vanityOversized walk-in closetFreshly painted
- 16 days
- 360
- 17
Zillow last checked:
Listing updated:
Listed by:
Dion Hadley,
Listing Leaders Lifestyles, LL 219-225-2000
Source: NIRA as distributed by MLS GRID,MLS#: 844261
Facts & features
Interior
Bedrooms & bathrooms
- Bedrooms: 3
- Bathrooms: 2
- Full bathrooms: 2
Rooms
- Room types: Bedroom 2, Primary Bedroom, Living Room, Kitchen, Dining Room, Den, Bedroom 3
Primary bedroom
- Level: Main
- Area: 208
- Dimensions: 16.0 x 13.0
Bedroom 2
- Level: Main
- Area: 143
- Dimensions: 13.0 x 11.0
Bedroom 3
- Level: Main
- Area: 110
- Dimensions: 11.0 x 10.0
Den
- Level: Main
- Area: 143
- Dimensions: 13.0 x 11.0
Dining room
- Level: Main
- Area: 110
- Dimensions: 11.0 x 10.0
Kitchen
- Level: Main
- Area: 150
- Dimensions: 15.0 x 10.0
Living room
- Level: Main
- Area: 324
- Dimensions: 18.0 x 18.0
Heating
- Forced Air
Appliances
- Included: Built-In Gas Range, Water Softener Owned, Gas Water Heater, Dishwasher
Features
- Entrance Foyer, Walk-In Closet(s), Soaking Tub, Recessed Lighting, Open Floorplan, Kitchen Island, His and Hers Closets, Granite Counters
- Basement: Crawl Space,Unfinished
- Number of fireplaces: 1
- Fireplace features: Electric, Living Room
Interior area
- Total structure area: 1,970
- Total interior livable area: 1,970 sqft
- Finished area above ground: 1,970
Property
Parking
- Total spaces: 3
- Parking features: Attached, Heated Garage, Driveway, Off Street, Garage Door Opener
- Attached garage spaces: 3
- Has uncovered spaces: Yes
Features
- Levels: One
- Exterior features: Private Yard
- Fencing: Back Yard,Fenced
- Has view: Yes
- View description: Neighborhood
Lot
- Size: 8,999 Square Feet
- Features: Back Yard, Landscaped, Few Trees
Details
- Parcel number: 451502304005000059
- Special conditions: None
Construction
Type & style
- Home type: SingleFamily
- Property subtype: Single Family Residence
Condition
- New construction: No
- Year built: 2022
Utilities & green energy
- Sewer: Public Sewer
- Water: Public
Community & HOA
Community
- Security: Carbon Monoxide Detector(s)
- Subdivision: Gates/St John Uns 23b
HOA
- Has HOA: Yes
- Amenities included: Park, Playground
- HOA fee: $508 annually
- HOA name: Gates of St John West
- HOA phone: 219-464-3536
Location
- Region: John
Financial & listing details
- Price per square foot: $241/sqft
- Tax assessed value: $435,300
- Annual tax amount: $4,868
- Date on market: 8/24/2026
- Listing agreement: Exclusive Right To Sell
- Listing terms: Cash,VA Loan,FHA,Conventional
Estimated market value
$471,000
$447,000 - $495,000
$3,085/mo
Price history
| Date | Event | Price |
|---|---|---|
| 8/24/2026 | Listed for sale | $474,990$241/sqft |
Source:  NIRA as distributed by MLS GRID #844261 Report a problem NIRA as distributed by MLS GRID #844261 Report a problem | ||
Public tax history
Tax history is unavailable.
Monthly payment
Est. payment
Payment breakdown
Explore the cost of this home by adjusting the details. Changes won't be saved.Climate risks
Neighborhood: 46373

Similar homes
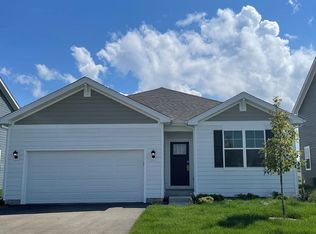
- $449,9004 bd3 ba2.4k sqft10351 Privet Dr, Crown Pt, IN 46307For Sale

 MLS ID #835085, Joanne Dal Santo, @properties/Christie's Intl RE. NIRA as distributed by MLS GRID
 - $454,9904 bd3 ba2.5k sqft7711 W 107th Pl, Crown Point, IN 46307New Construction
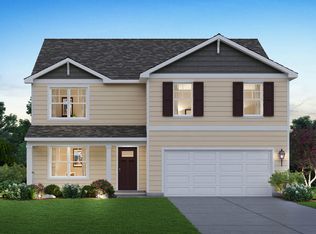 NIRA as distributed by MLS GRID
 - $499,9993 bd4 ba2.7k sqft9942 Forest St, Dyer, IN 46311For Sale
 MLS ID #844475, Joseph Wootan, Listwithfreedom.com Inc. NIRA as distributed by MLS GRID
 - $400,0004 bd3 ba2k sqft10725 Illinois St, Crown Point, IN 46307For Sale
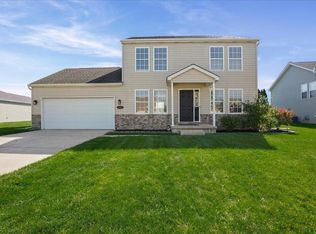 MLS ID #844325, Jessica Kish, New Chapter Real Estate. NIRA as distributed by MLS GRID
 - $334,9003 bd2 ba1.7k sqft12215 S Cline Ave, Crown Pt, IN 46307For SaleMLS ID #835241, David Harkabus, BHHS Executive Realty. NIRA as distributed by MLS GRID
- $420,0003 bd2 ba2k sqft6682 Sky Dr, Schererville, IN 46375For SaleMLS ID #838627, Lisa Maggio, RE/MAX Realty Associates. NIRA as distributed by MLS GRID
- $319,9903 bd3 ba1.5k sqft9035 Remington Way, Saint John, IN 46373New ConstructionNIRA as distributed by MLS GRID
- $314,9903 bd3 ba1.5k sqft9020 Remington Way, Saint John, IN 46373New ConstructionNIRA as distributed by MLS GRID
- $352,0004 bd2 ba2k sqft6808 W 157th Ln, Lowell, IN 46356For SaleMLS ID #844211, Cori Kale, New Chapter Real Estate. NIRA as distributed by MLS GRID
- $293,9903 bd3 ba1.5k sqft9025 Remington Way, Saint John, IN 46373New ConstructionNIRA as distributed by MLS GRID
- $525,0004 bd3 ba2k sqft920 E Cleveland Ave, Hobart, IN 46342For SaleMLS ID #840024, Joshua Vida, Paradigm Realty Solutions, LLC. NIRA as distributed by MLS GRID
- $296,9903 bd3 ba1.5k sqft9032 Remington Way, Saint John, IN 46373New ConstructionNIRA as distributed by MLS GRID
