Skip main navigation
Closed
  • $429,000

    7787 W 105th Pl, Crown Pt, IN 46307

    3beds
    2,106sqft
    Single Family Residence
    Built in 2022
    8,999 Square Feet Lot
    $432,300 Zestimate®
    $204/sqft
    $3,221 Estimated rent

    Home value

    $432,300

    $411,000 - $454,000

    $3,221/mo

    Zestimate® history
    Loading
    Loading...

    Owner options

    List your home for rent

    $3,221/mo

    Rent Zestimate®

    Find your next renter with Zillow Rental Manager. Plus, with online applications, you can quickly screen prospective tenants – for free.

    Learn more

    $3,221/mo

    Rent Zestimate®

    Refinance and save

    $3,206/mo

    Est. payment

    Refinancing to a lower rate could help reduce your monthly payments and save thousands over the life of the loan.

    See today's rates

    $3,206/mo

    Est. payment

    Explore your selling options

    Work with a Zillow partner agent

    Leverage their expertise and Zillow's premium Showcase listings to get your home seen by more buyers.

    Get started

    List with your own agent

    Get your home in front of millions of buyers by listing it on Zillow.

    Learn how to do it

    Sell it yourself

    Take full control of how buyers see your home on Zillow by listing For Sale by Owner (FSBO).

    List your home

    What's special

    Cozy electric fireplaceCovered back porchMain-floor laundryInviting family roomGenerous walk-in closetDesignated office spaceSpacious center island
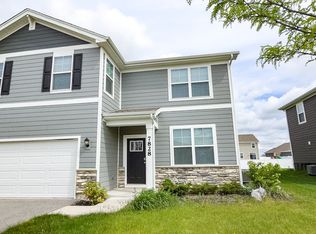
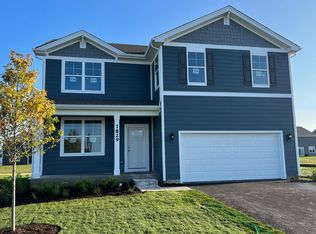
    Welcome to this beautifully built newer construction ranch offering the perfect blend of modern design, functionality, and peace of mind -- complete with a highly desirable 3-car attached garage for extra storage, hobbies, or additional parking. Step inside and you're greeted by luxury vinyl plank wood flooring that flows seamlessly throughout the high-traffic main living areas, creating a warm yet durable foundation for everyday living. The inviting family room is anchored by a cozy electric fireplace -- perfect for relaxing evenings at home. The kitchen is thoughtfully designed with all stainless steel appliances, a spacious center island ideal for meal prep and gathering, and a walk-in pantry that keeps everything organized and within reach. Just off the dining area, step through to the covered back porch -- a perfect extension of your living space for outdoor dining or lounging -- all overlooking a fully vinyl privacy-fenced backyard. A designated office space offers flexibility and is currently being used as a bedroom, giving you options to fit your lifestyle. Main-floor laundry adds everyday convenience. The primary suite provides a peaceful retreat, featuring a private four-piece en-suite and a generous walk-in closet. Downstairs, the unfinished basement is a clean slate with incredible potential. With an existing egress window, there's ample opportunity to create a legal guest bedroom or in-law suite, recreation room, home gym, additional storage, or all of the above! The possibilities are truly endless to design a space that works for you. For added confidence, this home remains under the builder's 10-year structural warranty. Major mechanicals -- including the furnace, A/C, tankless water heater, whole-house air purifier, water softener system, and all appliances -- are only a few years old. This move-in ready home offers modern comfort and long-term value. Come see how perfectly it fits your lifestyle today!

    Zillow last checked:

    Listing updated:

    Listed by:

    Justin Lauer,

    Innovated Realty Solutions, LT 630-871-3000

    Bought with:

    Michael Felder, RB15000058

    Keller Williams Preferred Real

    Source: NIRA as distributed by MLS GRID,MLS#: 834621MLS Logo

    Facts & features

    Interior

    Bedrooms & bathrooms
    • Bedrooms: 3
    • Bathrooms: 2
    • Full bathrooms: 1
    • 3/4 bathrooms: 1
    Rooms
    • Room types: Bedroom 2, Primary Bedroom, Office, Laundry, Kitchen, Family Room, Dining Room, Bedroom 3
    Primary bedroom
    • Area: 195
    • Dimensions: 15.0 x 13.0
    Bedroom 2
    • Area: 156
    • Dimensions: 13.0 x 12.0
    Bedroom 3
    • Area: 110
    • Dimensions: 10.0 x 11.0
    Dining room
    • Area: 80
    • Dimensions: 10.0 x 8.0
    Family room
    • Area: 396
    • Dimensions: 18.0 x 22.0
    Foyer
    • Area: 56
    • Dimensions: 4.0 x 14.0
    Kitchen
    • Area: 180
    • Dimensions: 10.0 x 18.0
    Laundry
    • Area: 40
    • Dimensions: 8.0 x 5.0
    Office
    • Area: 120
    • Dimensions: 10.0 x 12.0
    Pantry
    • Area: 20
    • Dimensions: 4.0 x 5.0
    Heating
    • Forced Air, Natural Gas
    Appliances
    • Included: Dryer, Washer, Refrigerator, Microwave, Gas Water Heater, Dishwasher, Disposal
    • Laundry: Gas Dryer Hookup, Washer Hookup, Main Level, Laundry Room
    Features
    • Ceiling Fan(s), Walk-In Closet(s), Recessed Lighting, Pantry, Open Floorplan, Kitchen Island, Entrance Foyer
    • Basement: Sump Pump,Unfinished
    • Number of fireplaces: 1
    • Fireplace features: Electric, Family Room
    Interior area
    • Total structure area: 2,106
    • Total interior livable area: 2,106 sqft
    • Finished area above ground: 2,106

    Property

    Parking
    • Total spaces: 3
    • Parking features: Attached, Driveway, Asphalt
    • Attached garage spaces: 3
    • Has uncovered spaces: Yes
    Features
    • Levels: One
    • Patio & porch: Covered, Rear Porch, Front Porch
    • Exterior features: Rain Gutters
    • Fencing: Back Yard,Fenced
    • Has view: Yes
    • View description: None
    Lot
    • Size: 8,999 Square Feet
    • Features: Back Yard, Rectangular Lot, Front Yard
    Details
    • Parcel number: 451502304007000059
    • Special conditions: None

    Construction

    Type & style
    • Home type: SingleFamily
    • Property subtype: Single Family Residence
    Condition
    • New construction: No
    • Year built: 2022

    Utilities & green energy

    • Electric: 200+ Amp Service
    • Sewer: Public Sewer
    • Water: Public
    • Utilities for property: Electricity Connected, Water Connected, Natural Gas Connected

    Community & HOA

    Community
    • Security: Smoke Detector(s)
    • Subdivision: Gates/St John Un 23b
    HOA
    • Has HOA: Yes
    • Amenities included: Playground
    • HOA fee: $508 annually
    • HOA name: 1st Property Management
    • HOA phone: 219-464-3536
    Location
    • Region: Crown Pt

    Financial & listing details

    • Price per square foot: $204/sqft
    • Tax assessed value: $441,100
    • Annual tax amount: $4,860
    • Date on market: 2/27/2026
    • Listing agreement: Exclusive Right To Sell
    • Listing terms: Cash,VA Loan,FHA,Conventional

    Price history

    DateEventPrice
    4/29/2026Sold$429,000+1%$204/sqft
    Source: NIRA as distributed by MLS GRID #834621 Report a problem
    3/13/2026Pending sale$424,900$202/sqft
    Source: NIRA as distributed by MLS GRID #834621 Report a problem
    3/5/2026Price change$424,900-2.3%$202/sqft
    Source: NIRA as distributed by MLS GRID #834621 Report a problem
    2/27/2026Listed for sale$434,900$207/sqft
    Source: NIRA as distributed by MLS GRID #834621 Report a problem

    Public tax history

    Tax history is unavailable.

    Neighborhood: 46307

    Nearby schools

    GreatSchools rating
    Schools provided by the listing agent
    • Elementary: Timothy Ball Elementary School
    • Middle: Colonel John Wheeler Middle School
    • High: Crown Point High School

    Source: NIRA as distributed by MLS GRID. This data may not be complete. We recommend contacting the local school district to confirm school assignments for this home.

    Get a cash offer in 3 minutes
    Find out how much your home could sell for in as little as 3 minutes with a no-obligation cash offer.
    Estimated market value
    $432,300
    Get a cash offer in 3 minutes
    Find out how much your home could sell for in as little as 3 minutes with a no-obligation cash offer.
    Estimated market value
    $432,300