Skip main navigation
Closed
  • $351,000

    7768 W 105th Pl, Saint John, IN 46373

    4beds
    1,815sqft
    Single Family Residence
    Built in 2022
    8,999 Square Feet Lot
    $353,000 Zestimate®
    $193/sqft
    $2,837 Estimated rent

    Home value

    $353,000

    $332,000 - $378,000

    $2,837/mo

    Zestimate® history
    Loading
    Loading...

    Owner options

    List your home for rent

    $2,837/mo

    Rent Zestimate®

    Find your next renter with Zillow Rental Manager. Plus, with online applications, you can quickly screen prospective tenants – for free.

    Learn more

    $2,837/mo

    Rent Zestimate®

    Refinance and save

    $2,685/mo

    Est. payment

    Refinancing to a lower rate could help reduce your monthly payments and save thousands over the life of the loan.

    See today's rates

    $2,685/mo

    Est. payment

    Explore your selling options

    Work with a Zillow partner agent

    Leverage their expertise and Zillow's premium Showcase listings to get your home seen by more buyers.

    Get started

    List with your own agent

    Get your home in front of millions of buyers by listing it on Zillow.

    Learn how to do it

    Sell it yourself

    Take full control of how buyers see your home on Zillow by listing For Sale by Owner (FSBO).

    List your home

    What's special

    Covered porchQuartz countertopsOpen concept living spaceLong and wide hallwayPlenty of cabinet spaceNice size walk-in closetDouble sink vanity
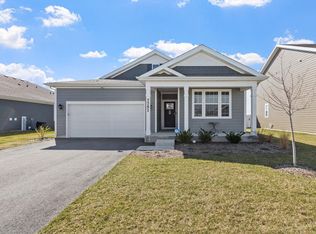
    *** SOUGHT AFTER GATES OF ST. JOHN EAST *** This ranch style "Chatham" was built 2022... Long & wide hallway that guides you through the home... As you go through the front door at the front of the home are 3 bedrooms, full bath, finished laundry room & garage entrance.. Keep going towards the back of the house the open concept living space opens up with kitchen, dining area (sliding door to covered porch), living room ( gas fireplace), master suite & staircase to basement... Kitchen has a large island that can accommodate 4 to 6 bar type stools. Plenty of cabinet space, quartz counter tops, garbage disposal... Kitchen dining area is spacious for a 4 to 6 person table, maybe 7 to 8 persons... The master suite is private with 3/4 bath, double sink vanity & a nice size walk-in closet. Unfinished basement has many possibilities for additional living space, water filtration system, 90 or higher efficient furnace & tank-less water heater... Attached garage has drywall & insulated garage door..............This home qualifies for FHA 100 Down Sales Incentive Program.....

    Zillow last checked:

    Listing updated:

    Listed by:

    Dave Kunovski,

    Kuno Real Estate 219-808-9983

    Bought with:

    Angeles Esquivel, RB23002487

    Banga Realty, LLC

    Source: NIRA as distributed by MLS GRID,MLS#: 832578MLS Logo

    Facts & features

    Interior

    Bedrooms & bathrooms
    • Bedrooms: 4
    • Bathrooms: 2
    • Full bathrooms: 1
    • 3/4 bathrooms: 1
    Rooms
    • Room types: Bedroom 2, Primary Bedroom, Living Room, Kitchen, Dining Room, Bedroom 4, Bedroom 3
    Primary bedroom
    • Area: 144
    • Dimensions: 12.0 x 12.0
    Bedroom 2
    • Area: 100
    • Dimensions: 10.0 x 10.0
    Bedroom 3
    • Area: 100
    • Dimensions: 10.0 x 10.0
    Bedroom 4
    • Area: 100
    • Dimensions: 10.0 x 10.0
    Dining room
    • Area: 100
    • Dimensions: 10.0 x 10.0
    Kitchen
    • Area: 140
    • Dimensions: 14.0 x 10.0
    Living room
    • Area: 196
    • Dimensions: 14.0 x 14.0
    Heating
    • Forced Air, Natural Gas
    Appliances
    • Included: None
    • Laundry: Laundry Room, Main Level
    Features
    • Double Vanity, Walk-In Closet(s), Pantry, Open Floorplan, Kitchen Island, Eat-in Kitchen, Entrance Foyer
    • Windows: Insulated Windows
    • Basement: Crawl Space,Unfinished,Full
    • Number of fireplaces: 1
    • Fireplace features: Gas, Living Room
    Interior area
    • Total structure area: 1,815
    • Total interior livable area: 1,815 sqft
    • Finished area above ground: 1,815

    Property

    Parking
    • Total spaces: 2
    • Parking features: Attached, Paved, Garage Faces Front, Driveway, Off Street
    • Attached garage spaces: 2
    • Has uncovered spaces: Yes
    Features
    • Levels: One
    • Patio & porch: Covered, Patio
    • Exterior features: Private Yard
    • Pool features: None
    • Has view: Yes
    • View description: Neighborhood
    Lot
    • Size: 8,999 Square Feet
    • Features: Back Yard, Private, Paved, Landscaped, Front Yard
    Details
    • Parcel number: 451502302028000059
    • Zoning description: residential
    • Special conditions: HUD Owned

    Construction

    Type & style
    • Home type: SingleFamily
    • Property subtype: Single Family Residence
    Condition
    • New construction: No
    • Year built: 2022

    Utilities & green energy

    • Electric: Circuit Breakers
    • Sewer: Public Sewer
    • Water: Public
    • Utilities for property: Cable Available, Water Connected, Underground Utilities, Sewer Connected, Natural Gas Connected, Electricity Connected

    Community & HOA

    Community
    • Subdivision: Gates/St John Un 23b
    HOA
    • Has HOA: Yes
    • Amenities included: Maintenance Grounds, Snow Removal
    • Services included: Maintenance Grounds, Snow Removal
    • HOA fee: $508 annually
    • HOA name: The Gates of St John East/First American Managemen
    Location
    • Region: Saint John

    Financial & listing details

    • Price per square foot: $193/sqft
    • Tax assessed value: $402,800
    • Annual tax amount: $4,433
    • Date on market: 1/9/2026
    • Listing agreement: Exclusive Right To Sell
    • Listing terms: Cash,FHA,Conventional

    Price history

    DateEventPrice
    4/28/2026Sold$351,000$193/sqft
    Source: NIRA as distributed by MLS GRID #832578 Report a problem
    2/28/2026Pending sale$351,000$193/sqft
    Source: NIRA as distributed by MLS GRID #832578 Report a problem
    2/24/2026Price change$351,000-10%$193/sqft
    Source: NIRA as distributed by MLS GRID #832578 Report a problem
    1/9/2026Listed for sale$390,000-6%$215/sqft
    Source: NIRA as distributed by MLS GRID #832578 Report a problem
    8/30/2022Sold$414,990$229/sqft
    Source: NIRA as distributed by MLS GRID #517397 Report a problem
    7/29/2022Pending sale$414,990$229/sqft
    Source: DR Horton Report a problem
    7/29/2022Listed for sale$414,990$229/sqft
    Source: DR Horton Report a problem
    7/29/2022Pending sale$414,990$229/sqft
    Source: DR Horton Report a problem
    7/28/2022Listed for sale$414,990$229/sqft
    Source: DR Horton Report a problem
    7/28/2022Pending sale$414,990$229/sqft
    Source: DR Horton Report a problem
    7/20/2022Price change$414,990-1.2%$229/sqft
    Source: DR Horton Report a problem
    7/2/2022Price change$419,990-2.3%$231/sqft
    Source: DR Horton Report a problem
    6/23/2022Price change$429,9900%$237/sqft
    Source: DR Horton Report a problem
    6/11/2022Listed for sale$430,200$237/sqft
    Source: DR Horton Report a problem

    Public tax history

    Tax history is unavailable.

    Neighborhood: 46373

    Nearby schools

    GreatSchools rating
    Schools provided by the listing agent
    • Elementary: Timothy Ball Elementary School
    • Middle: Colonel John Wheeler Middle School
    • High: Crown Point High School

    Source: NIRA as distributed by MLS GRID. This data may not be complete. We recommend contacting the local school district to confirm school assignments for this home.

    Get a cash offer in 3 minutes
    Find out how much your home could sell for in as little as 3 minutes with a no-obligation cash offer.
    Estimated market value
    $353,000
    Get a cash offer in 3 minutes
    Find out how much your home could sell for in as little as 3 minutes with a no-obligation cash offer.
    Estimated market value
    $353,000