Welcome to this beautiful two-story home offering nearly 3,600 square feet of finished living space, including the finished walkout basement!! From the moment you enter, you will appreciate the impressive two-story foyer, elegant oak railings, and inviting fireplace. The main level features a convenient first-floor laundry room and a spacious layout designed for comfortable everyday living and entertaining. Upstairs, you will find four generously sized bedrooms plus a loft and 2.5 bathrooms. The primary suite offers a private retreat featuring a whirlpool tub, walk in closet, double tray ceilings, and a beautifully designed bathroom with vaulted ceilings and a skylight for natural light. The finished walkout basement provides additional living and entertaining space, complete with a bar, large storage room, and a patio door leading directly to a paver brick patio. Enjoy the outdoors from the beautiful wraparound deck, or relax and entertain in the huge backyard featuring a pergola. Kitchen appliances will remain with the home; washer and dryer are not included. Conveniently located with easy access to the highway, this spacious home offers the perfect combination of comfort, style, luxury and convenience. Don't miss the opportunity to make this beautiful home your own. Sold AS-IS but in great condition. Seller is doing a few repairs from the past storm.
Re-activated
$409,900
25813 S Hoover Ct, Monee, IL 60449
4beds
2,365sqft
Single Family Residence
Built in 2002
0.32 Acres Lot
$-- Zestimate®
$173/sqft
$-- HOA
What's special
- 51 days
- 181
- 6
Zillow last checked:
Listing updated:
Listed by:
Yvette Ivy 708-259-8709,
Rice Property Management & Realty L.L.C.
Source: MRED as distributed by MLS GRID,MLS#: 12747111
Facts & features
Interior
Bedrooms & bathrooms
- Bedrooms: 4
- Bathrooms: 3
- Full bathrooms: 2
- 1/2 bathrooms: 1
Rooms
- Room types: No additional rooms
Primary bedroom
- Features: Flooring (Carpet), Bathroom (Full)
- Area: 324 Square Feet
- Dimensions: 18X18
Bedroom 2
- Features: Flooring (Carpet)
- Area: 130 Square Feet
- Dimensions: 13X10
Bedroom 3
- Features: Flooring (Carpet)
- Area: 110 Square Feet
- Dimensions: 11X10
Bedroom 4
- Features: Flooring (Carpet)
- Area: 110 Square Feet
- Dimensions: 11X10
Dining room
- Features: Flooring (Hardwood)
- Area: 144 Square Feet
- Dimensions: 12X12
Family room
- Features: Flooring (Carpet)
- Area: 182 Square Feet
- Dimensions: 13X14
Kitchen
- Features: Kitchen (Eating Area-Breakfast Bar, Eating Area-Table Space, Pantry-Closet), Flooring (Hardwood)
- Area: 171 Square Feet
- Dimensions: 19X9
Laundry
- Features: Flooring (Hardwood)
- Area: 56 Square Feet
- Dimensions: 7X8
Living room
- Features: Flooring (Hardwood)
- Area: 242 Square Feet
- Dimensions: 11X22
Heating
- Forced Air
Cooling
- Central Air
Appliances
- Included: Range, Microwave, Dishwasher, Refrigerator, Disposal
- Laundry: Main Level
Features
- Cathedral Ceiling(s), Dry Bar
- Windows: Skylight(s)
- Basement: Finished,Exterior Entry,Full,Walk-Out Access
- Attic: Unfinished
- Number of fireplaces: 1
- Fireplace features: Gas Log, Gas Starter, Family Room
Interior area
- Total structure area: 0
- Total interior livable area: 2,365 sqft
Property
Parking
- Total spaces: 2
- Parking features: Asphalt, Garage Door Opener, Yes, Garage Owned, Attached, Garage
- Attached garage spaces: 2
- Has uncovered spaces: Yes
Accessibility
- Accessibility features: No Disability Access
Features
- Stories: 2
- Patio & porch: Patio
Lot
- Size: 0.32 Acres
- Features: Cul-De-Sac
Details
- Parcel number: 2114202120290000
- Special conditions: None
Construction
Type & style
- Home type: SingleFamily
- Architectural style: Traditional
- Property subtype: Single Family Residence
Materials
- Vinyl Siding, Brick
- Foundation: Concrete Perimeter
- Roof: Asphalt
Condition
- New construction: No
- Year built: 2002
Details
- Builder model: GLENCOE II
Utilities & green energy
- Electric: Circuit Breakers, 100 Amp Service
- Sewer: Public Sewer, Storm Sewer
- Water: Public
Community & HOA
Community
- Features: Sidewalks, Street Lights, Street Paved
- Subdivision: Highlands
HOA
- Services included: None
Location
- Region: Monee
Financial & listing details
- Price per square foot: $173/sqft
- Tax assessed value: $330,888
- Annual tax amount: $10,667
- Date on market: 8/31/2026
- Ownership: Fee Simple
Estimated market value
Not available
Estimated sales range
Not available
Not available
Price history
| Date | Event | Price |
|---|---|---|
| 8/10/2016 | Sold | $215,500+0.2%$91/sqft |
Source:  MRED as distributed by MLS GRID #09182967 Report a problem MRED as distributed by MLS GRID #09182967 Report a problem | ||
| 6/28/2016 | Pending sale | $215,000$91/sqft |
Source: Real People Realty Inc. #09182967 Report a problem | ||
| 6/27/2016 | Listed for sale | $215,000$91/sqft |
Source: Real People Realty Inc. #09182967 Report a problem | ||
| 6/7/2016 | Pending sale | $215,000$91/sqft |
Source: Real People Realty Inc. #09182967 Report a problem | ||
| 5/14/2016 | Price change | $215,000-6.5%$91/sqft |
Source: Real People Realty Inc. #09182967 Report a problem | ||
| 4/3/2016 | Listed for sale | $230,000+2.2%$97/sqft |
Source: Real People Realty Inc. #09182967 Report a problem | ||
| 6/14/2013 | Listing removed | $2,195$1/sqft |
Source: Owner Report a problem | ||
| 6/12/2013 | Price change | $2,195+22.3%$1/sqft |
Source: Owner Report a problem | ||
| 4/22/2013 | Price change | $1,795+5.9%$1/sqft |
Source: Owner Report a problem | ||
| 4/21/2013 | Listed for rent | $1,695$1/sqft |
Source: Owner Report a problem | ||
| 6/2/2003 | Sold | $225,000+1.8%$95/sqft |
Source: Public Record Report a problem | ||
| 1/14/2002 | Sold | $221,000$93/sqft |
Source: Public Record Report a problem | ||
Public tax history
| Year | Property taxes | Tax assessment |
|---|---|---|
| 2024 | $10,668 +6.4% | $110,296 +16% |
| 2023 | $10,025 +9.3% | $95,083 +13.7% |
| 2022 | $9,169 +5.3% | $83,641 +9.8% |
| 2021 | $8,711 +0.4% | $76,173 +3.3% |
| 2020 | $8,678 +3% | $73,704 +5.4% |
| 2019 | $8,424 +3.8% | $69,895 +4.9% |
| 2018 | $8,113 +3.5% | $66,632 +5.4% |
| 2017 | $7,838 +7.1% | $63,214 +8.2% |
| 2016 | $7,320 +15.9% | $58,450 +10.4% |
| 2015 | $6,314 | $52,921 +1.4% |
| 2014 | $6,314 +2.2% | $52,191 -4.5% |
| 2013 | $6,178 -0.4% | $54,650 -9.7% |
| 2012 | $6,205 -3.3% | $60,514 -13.3% |
| 2011 | $6,419 +2% | $69,759 -6.8% |
| 2010 | $6,295 +0% | $74,833 -7.4% |
| 2009 | $6,293 +12.7% | $80,850 |
| 2008 | $5,583 | $80,850 +3.8% |
| 2007 | -- | $77,900 +0.8% |
| 2006 | $5,629 +4% | $77,275 +5.4% |
| 2005 | $5,412 -5.4% | $73,337 +6% |
| 2004 | $5,721 +4.9% | $69,168 +4.4% |
| 2003 | $5,456 +8671.6% | $66,266 +8550.9% |
| 2002 | $62 +0.9% | $766 +2.1% |
| 2001 | $62 | $750 |
Find assessor info on the county website
Monthly payment
Est. payment
Payment breakdown
Explore the cost of this home by adjusting the details. Changes won't be saved.Climate risks
Neighborhood: 60449
Nearby schools
Schools provided by the listing agent
- District: 201U
Source: MRED as distributed by MLS GRID. This data may not be complete. We recommend contacting the local school district to confirm school assignments for this home.
Similar homes
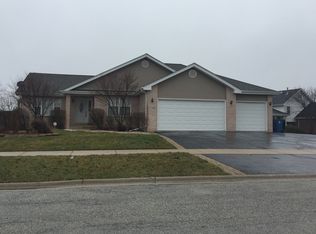
- $279,9004 bd2 ba2k sqft5638 W Wilson St, Monee, IL 60449Active
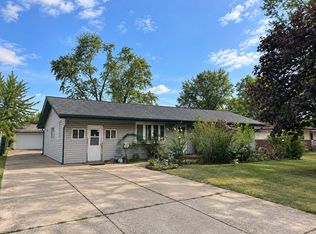 MLS ID #12762201, Kristen Di Fiore, Real Broker, LLC. MRED as distributed by MLS GRID
 - $440,0005 bd3 ba2.4k sqft4325 Thornwood Ave, Matteson, IL 60443Active
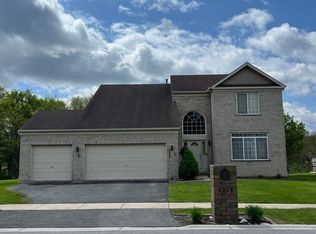 MLS ID #12645263, Terri Shaw, Real People Realty. MRED as distributed by MLS GRID
 - $399,9004 bd3 ba2.2k sqft1348 Berry Ln, Flossmoor, IL 60422Active
 MLS ID #12758718, Joni Bradley-Scott, Keller Williams Preferred Rlty. MRED as distributed by MLS GRID
 - $385,0004 bd3 ba2.1k sqft3106 Hedgerow Ln, Homewood, IL 60430Active
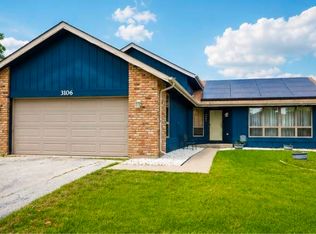 MLS ID #12782322, Davidson K Zigah, Greensafe Real Estate & Consult. MRED as distributed by MLS GRID
 - $419,0004 bd3 ba2.7k sqft1602 Krame Dr, Crown Point, IN 46307For Sale
 MLS ID #845460, Mackenzie Patterson, McColly Real Estate. NIRA as distributed by MLS GRID
 - $434,0004 bd2 ba2.9k sqft2605 Osage Dr, Dyer, IN 46311For SaleMLS ID #845484, Jodie Ridderhoff, Keller Williams Realty Group. NIRA as distributed by MLS GRID
- $465,0003 bd2 ba2k sqft11858 Linden St, Cedar Lake, IN 46303For SaleMLS ID #846245, Ryan Kwasny, Century 21 Circle. NIRA as distributed by MLS GRID
