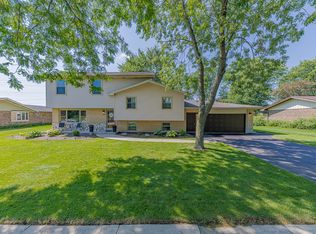
Exceptional Frankfort location near the end of Pfaff Dr* One family owned since new* Private and secluded, yet only minutes from historic Downtown Frankfort* Your family will love its proximity to parks, Old Plank Trail, restaurants, specialty shopping, and year round events and activities* This Split Level home features a large fully fenced lot shaded with mature trees* Full brick surrounds the first floor* Inside you'll find three nicely sized bedrooms and two full bathrooms* The eat-in kitchen has loads of oak cabinetry and features a skylight to bring in the sunshine* Separate dining room* Sliding glass doors to deck* Spacious family room offers brick-faced wood-burning masonry fireplace with mantel* Hardwood floors under carpet on main and second floors* Ceramic tiled foyer is also brightly lit by its own skylight* Large utility room with washer, dryer, wash sink, water softener, and extra room for storage* Detached true 2.5 car garage is extra deep and allows for a convenient work area* This well-built home is offered as an Estate Sale and will be sold as-is* All interior furnishing are available if desired*
Active
$389,900
212 Pfaff Dr, Frankfort, IL 60423
3beds
1,821sqft
Single Family Residence
Built in 1973
0.32 Acres Lot
$-- Zestimate®
$214/sqft
$-- HOA
What's special
Three nicely sized bedroomsSpacious family roomPrivate and secludedSeparate dining room
- --
- 703
- views
- 52
- saves
Likely to sell faster than
Zillow last checked:
Listing updated:
Listed by:
Ray DeVito 815-693-6832,
RE/MAX 10
Source: MRED as distributed by MLS GRID,MLS#: 12776761
Facts & features
Interior
Bedrooms & bathrooms
- Bedrooms: 3
- Bathrooms: 2
- Full bathrooms: 2
Rooms
- Room types: Foyer
Primary bedroom
- Features: Flooring (Carpet), Window Treatments (Blinds)
- Level: Second
- Area: 182 Square Feet
- Dimensions: 13X14
Bedroom 2
- Features: Flooring (Carpet), Window Treatments (Curtains/Drapes)
- Level: Second
- Area: 150 Square Feet
- Dimensions: 10X15
Bedroom 3
- Features: Flooring (Carpet), Window Treatments (Curtains/Drapes)
- Level: Second
- Area: 110 Square Feet
- Dimensions: 10X11
Dining room
- Features: Flooring (Carpet), Window Treatments (Blinds)
- Level: Main
- Area: 110 Square Feet
- Dimensions: 10X11
Family room
- Features: Flooring (Carpet)
- Level: Lower
- Area: 264 Square Feet
- Dimensions: 12X22
Foyer
- Features: Flooring (Ceramic Tile)
- Level: Main
- Area: 32 Square Feet
- Dimensions: 4X8
Kitchen
- Features: Kitchen (Eating Area-Table Space), Flooring (Ceramic Tile)
- Level: Main
- Area: 132 Square Feet
- Dimensions: 11X12
Laundry
- Features: Flooring (Vinyl)
- Level: Lower
- Area: 143 Square Feet
- Dimensions: 11X13
Living room
- Features: Flooring (Carpet), Window Treatments (All)
- Level: Main
- Area: 204 Square Feet
- Dimensions: 12X17
Heating
- Natural Gas, Forced Air
Cooling
- Central Air
Appliances
- Included: Range, Refrigerator, Washer, Dryer, Water Softener Owned, Gas Oven, Humidifier, Gas Water Heater
- Laundry: In Unit, Sink
Features
- Doors: Storm Door(s), Sliding Glass Door(s)
- Basement: Partially Finished,Crawl Space,Partial
- Number of fireplaces: 1
- Fireplace features: Wood Burning, Family Room
Interior area
- Total structure area: 1,821
- Total interior livable area: 1,821 sqft
Property
Parking
- Total spaces: 2
- Parking features: Concrete, Garage Door Opener, Yes, Detached, Garage
- Garage spaces: 2
- Has uncovered spaces: Yes
Accessibility
- Accessibility features: No Disability Access
Features
- Levels: Tri-Level
- Patio & porch: Deck
- Fencing: Fenced
Lot
- Size: 0.32 Acres
- Dimensions: 92x153
- Features: Mature Trees, Backs to Open Grnd, Level
Details
- Additional structures: Workshop
- Parcel number: 1909271110150000
- Special conditions: None
- Other equipment: Water-Softener Owned, Ceiling Fan(s), Sump Pump
Construction
Type & style
- Home type: SingleFamily
- Property subtype: Single Family Residence
Materials
- Aluminum Siding, Brick, Cedar, Concrete
- Foundation: Concrete Perimeter
- Roof: Asphalt
Condition
- New construction: No
- Year built: 1973
Utilities & green energy
- Electric: Circuit Breakers, 100 Amp Service
- Sewer: Public Sewer
- Water: Public
Community & HOA
Community
- Features: Park, Sidewalks, Street Lights, Street Paved
HOA
- Services included: None
Location
- Region: Frankfort
Financial & listing details
- Price per square foot: $214/sqft
- Tax assessed value: $331,356
- Annual tax amount: $7,483
- Date on market: 10/6/2026
- Ownership: Fee Simple
Estimated market value
Not available
Estimated sales range
Not available
Not available
Price history
Price history is unavailable.
Public tax history
| Year | Property taxes | Tax assessment |
|---|---|---|
| 2024 | $7,483 +7.2% | $110,452 +12% |
| 2023 | $6,984 +4.4% | $98,644 +9.8% |
| 2022 | $6,692 +6.7% | $89,848 +6.9% |
| 2021 | $6,270 +2.8% | $84,057 +2.9% |
| 2020 | $6,097 +3.6% | $81,688 +2.7% |
| 2019 | $5,884 +2.1% | $79,502 +3% |
| 2018 | $5,761 +0.3% | $77,217 +2.4% |
| 2017 | $5,742 +2.8% | $75,415 +3.5% |
| 2016 | $5,585 +3.1% | $72,830 +3.7% |
| 2015 | $5,417 | $70,265 +0.7% |
| 2014 | $5,417 +1.3% | $69,776 -1.3% |
| 2013 | $5,350 -2.2% | $70,680 -5% |
| 2012 | $5,470 -1% | $74,400 -5% |
| 2011 | $5,524 +1.2% | $78,315 -3.5% |
| 2010 | $5,458 +3.6% | $81,155 -2.3% |
| 2009 | $5,269 +1.9% | $83,108 |
| 2008 | $5,172 | $83,108 +2.5% |
| 2007 | -- | $81,081 +7.5% |
| 2006 | $4,772 +4.9% | $75,424 +8.4% |
| 2005 | $4,547 +7.5% | $69,567 +8% |
| 2004 | $4,231 +0.3% | $64,414 +5.1% |
| 2003 | $4,220 +1.1% | $61,277 +3.8% |
| 2002 | $4,172 +0% | $59,042 +1.9% |
| 2001 | $4,172 +6% | $57,959 +5% |
| 2000 | $3,935 | $55,199 |
Find assessor info on the county website
Monthly payment
Est. payment
Payment breakdown
Explore the cost of this home by adjusting the details. Changes won't be saved.Climate risks
Neighborhood: 60423
Nearby schools
Schools provided by the listing agent
- Elementary: Grand Prairie Elementary School
- Middle: Hickory Creek Middle School
- High: Lincoln-Way East High School
- District: 157C
Source: MRED as distributed by MLS GRID. This data may not be complete. We recommend contacting the local school district to confirm school assignments for this home.

Similar homes
- $418,9003 bd2 ba2.1k sqft7502 W Lakeside Dr, Frankfort, IL 60423Active
 MLS ID #12770945, Joseph Siwinski, Lincoln-Way Realty, Inc. MRED as distributed by MLS GRID
 - $389,9003 bd2 ba1.5k sqft21163 Deerpath Rd, Frankfort, IL 60423Active
 MLS ID #12724925, George Venturella, Century 21 Integra. MRED as distributed by MLS GRID
 - $399,9003 bd3 ba2.6k sqft327 Old Hickory Rd, New Lenox, IL 60451Active
 MLS ID #12714633, Cheryl Colanto, Dunn & Niemann Real Estate. MRED as distributed by MLS GRID
 - $424,9003 bd2 ba1.5k sqft17624 Rosewood Ln, Tinley Park, IL 60487Active
 MLS ID #12539170, Dawn Foran, ABR, Berkshire Hathaway HomeServices Starck Real Estate. MRED as distributed by MLS GRID
 - $380,0003 bd2 ba2.5k sqft604 213th St, Dyer, IN 46311For Sale
 MLS ID #844286, Maria McShane, McColly Real Estate. NIRA as distributed by MLS GRID
 - $400,0004 bd3 ba2.6k sqft7951 Tapper St, Dyer, IN 46311For SaleMLS ID #842582, Lisa Wojcik, Northwest Indiana Real Estate. NIRA as distributed by MLS GRID
