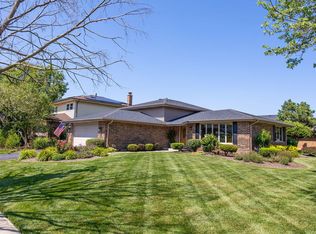
Welcome to this exceptionally well-maintained three-step ranch nestled in a quiet, tucked-away Tinley Park neighborhood. Built in 1986, this inviting home (with roughly 2666 total square footage) offers three bedrooms, two full baths and a convenient main-level powder room, along with main-level laundry for everyday ease. The updated kitchen features granite countertops, newer appliances (approximately 6-10 years old) and newer kitchen windows that enhance both style and natural light. The spacious primary suite includes an updated private bath with an easy-entry shower while the renovated upper level hall bath showcases a granite vanity top. The mostly finished basement provides outstanding flexibility with a private office, a den/rec room that could also serve as a fitness or hobby space, a generous storage room and a spacious utility room. Additional highlights include a spacious 2.5-car attached garage plus these additional updates with estimated age: Roof 15 years old, air conditioning 14 years old, concrete driveway 8 years old, sump pump 6 years old, ejector pump 3 years old and water heater 1 year old. Located in a peaceful neighborhood this meticulously cared-for home offers comfort, functionality and pride of ownership throughout.
Contingent
$439,900
8955 Linden Dr, Tinley Park, IL 60487
3beds
1,938sqft
:
Get pre-qualified$3,281/mo
Single Family Residence
Built in 1986
9,583 Square Feet Lot
$-- Zestimate®
$227/sqft
$-- HOA
What's special
Private officeSpacious utility roomExceptionally well-maintained three-step ranchGenerous storage roomUpdated kitchenConvenient main-level powder roomMain-level laundry
- --
- on Zillow |
- 828
- views |
- 44
- saves |
Likely to sell faster than
Zillow last checked:
Listing updated:
Listed by:
Mark Vaccaro, ABR,CNC,SFR,SRES 708-307-9761,
Century 21 Circle
Source: MRED as distributed by MLS GRID,MLS#: 12710776
Facts & features
Interior
Bedrooms & bathrooms
- Bedrooms: 3
- Bathrooms: 3
- Full bathrooms: 2
- 1/2 bathrooms: 1
Rooms
- Room types: Den, Office, Utility Room-Lower Level, Storage
Primary bedroom
- Features: Flooring (Carpet), Window Treatments (All), Bathroom (Full, Shower Only)
- Level: Second
- Area: 168 Square Feet
- Dimensions: 14X12
Bedroom 2
- Features: Flooring (Carpet), Window Treatments (All)
- Level: Second
- Area: 165 Square Feet
- Dimensions: 15X11
Bedroom 3
- Features: Flooring (Carpet), Window Treatments (All)
- Level: Second
- Area: 121 Square Feet
- Dimensions: 11X11
Den
- Features: Flooring (Carpet)
- Level: Basement
- Area: 198 Square Feet
- Dimensions: 18X11
Dining room
- Features: Flooring (Carpet), Window Treatments (All)
- Level: Main
- Area: 121 Square Feet
- Dimensions: 11X11
Family room
- Features: Flooring (Carpet), Window Treatments (All)
- Level: Main
- Area: 252 Square Feet
- Dimensions: 18X14
Kitchen
- Features: Kitchen (Granite Counters), Flooring (Luxury Vinyl), Window Treatments (All)
- Level: Main
- Area: 300 Square Feet
- Dimensions: 25X12
Laundry
- Features: Flooring (Vinyl)
- Level: Main
- Area: 54 Square Feet
- Dimensions: 9X6
Living room
- Features: Flooring (Carpet), Window Treatments (All)
- Level: Main
- Area: 204 Square Feet
- Dimensions: 17X12
Office
- Features: Flooring (Carpet)
- Level: Basement
- Area: 110 Square Feet
- Dimensions: 11X10
Storage
- Features: Flooring (Vinyl)
- Level: Basement
- Area: 210 Square Feet
- Dimensions: 15X14
Other
- Features: Flooring (Other)
- Level: Basement
- Area: 168 Square Feet
- Dimensions: 14X12
Heating
- Natural Gas, Forced Air
Cooling
- Central Air
Appliances
- Included: Range, Microwave, Dishwasher, Refrigerator, Washer, Dryer
Features
- Basement: Partially Finished,Crawl Space,Partial
- Number of fireplaces: 1
- Fireplace features: Wood Burning, Gas Starter, Family Room
Interior area
- Total structure area: 2,666
- Total interior livable area: 1,938 sqft
- Finished area below ground: 518
Property
Parking
- Total spaces: 2
- Parking features: Concrete, Garage Door Opener, Yes, Garage Owned, Attached, Garage
- Attached garage spaces: 2
- Has uncovered spaces: Yes
Accessibility
- Accessibility features: No Disability Access
Features
- Stories: 1.5
- Patio & porch: Patio
Lot
- Size: 9,583 Square Feet
- Dimensions: 77x130x78x129
- Features: Landscaped
Details
- Parcel number: 27342150160000
- Special conditions: None
Construction
Type & style
- Home type: SingleFamily
- Architectural style: Step Ranch
- Property subtype: Single Family Residence
Materials
- Brick, Cedar
- Foundation: Concrete Perimeter
- Roof: Asphalt
Condition
- New construction: No
- Year built: 1986
Details
- Builder model: 3-step Ranch
Utilities & green energy
- Electric: Circuit Breakers
- Sewer: Public Sewer, Storm Sewer
- Water: Lake Michigan
Community & HOA
Community
- Subdivision: Timbers Edge
HOA
- Services included: None
Location
- Region: Tinley Park
Financial & listing details
- Price per square foot: $227/sqft
- Tax assessed value: $370,000
- Annual tax amount: $7,670
- Date on market: 7/21/2026
- Ownership: Fee Simple
Estimated market value
Not available
Estimated sales range
Not available
Not available
Price history
| Date | Event | Price |
|---|---|---|
| 2/8/1995 | Sold | $195,000$101/sqft |
Source: Public Record Report a problem | ||
Public tax history
| Year | Property taxes | Tax assessment |
|---|---|---|
| 2024 | $7,670 -11% | $37,000 |
| 2023 | $8,616 +28.2% | $37,000 +47.9% |
| 2022 | $6,723 +2.4% | $25,014 |
| 2021 | $6,563 +0.5% | $25,014 |
| 2020 | $6,530 +2.4% | $25,014 -3.2% |
| 2019 | $6,377 +2.2% | $25,835 |
| 2018 | $6,237 -13.6% | $25,835 -12.2% |
| 2017 | $7,215 +9.8% | $29,431 +22.3% |
| 2016 | $6,573 +2.2% | $24,072 |
| 2015 | $6,432 +0.4% | $24,072 |
| 2014 | $6,407 -10.4% | $24,072 -14.6% |
| 2013 | $7,147 +2% | $28,173 |
| 2012 | $7,007 +1.6% | $28,173 |
| 2011 | $6,894 +1.9% | $28,173 +1.9% |
| 2010 | $6,764 +10.1% | $27,658 |
| 2009 | $6,141 +6.8% | $27,658 -19.8% |
| 2008 | $5,749 -1.8% | $34,486 +15.1% |
| 2007 | $5,854 +9.2% | $29,965 |
| 2006 | $5,360 +11.9% | $29,965 |
| 2005 | $4,789 +0.2% | $29,965 +23.6% |
| 2004 | $4,781 +9.6% | $24,247 |
| 2003 | $4,362 +3.6% | $24,247 |
| 2002 | $4,210 +8.9% | $24,247 +14.3% |
| 2001 | $3,867 +2.5% | $21,220 |
| 2000 | $3,772 +8.7% | $21,220 |
| 1999 | $3,470 | $21,220 |
Find assessor info on the county website
Monthly payment
Est. payment
Payment breakdown
Explore the cost of this home by adjusting the details. Changes won't be saved.Climate risks
Neighborhood: 60487
Nearby schools
GreatSchools rating
- 6/10Christa Mcauliffe SchoolGrades: PK-5Distance: 0.7 mi
- 7/10Prairie View Middle SchoolGrades: 6-8Distance: 0.8 mi
- 10/10Victor J Andrew High SchoolGrades: 9-12Distance: 0.9 mi
Schools provided by the listing agent
- Elementary: Christa Mcauliffe School
- Middle: Prairie View Middle School
- High: Victor J Andrew High School
- District: 140
Source: MRED as distributed by MLS GRID. This data may not be complete. We recommend contacting the local school district to confirm school assignments for this home.
- $508,8004 bd2 ba2.6k sqft9001 Linden Dr, Tinley Park, IL 60487Off Market
- $429,1003 bd2 ba2.1k sqft8949 Linden Dr, Tinley Park, IL 60487Off Market
- $475,7003 bd4 ba2.2k sqft9007 Linden Dr, Tinley Park, IL 60487Off Market
- $484,6004 bd3 ba2.4k sqft8943 Linden Dr, Tinley Park, IL 60487Off Market
- $432,4003 bd2 ba2k sqft8954 Linden Dr, Tinley Park, IL 60487Off Market
- $462,9004 bd2 ba2.1k sqft9000 Linden Dr, Tinley Park, IL 60487Off Market
- $460,1003 bd3 ba2k sqft8948 Linden Dr, Tinley Park, IL 60487Off Market
- $593,9004 bd2 ba3.3k sqft17900 Golden Pheasant Dr, Tinley Park, IL 60487Off Market
A local agent can set up tours, give advice and negotiate with sellers.
Similar homes
- $464,5003 bd4 ba2.8k sqft9430 Caledonia Dr, Tinley Park, IL 60487New
 MLS ID #12719042, Marge Cahill, @properties Christie's International Real Estate. MRED as distributed by MLS GRID
 - $459,9003 bd2 ba1.3k sqft17207 Valley Dr, Tinley Park, IL 60487Active
 MLS ID #12697474, Katie Bickham, eXp Realty. MRED as distributed by MLS GRID
 - $345,0003 bd2 ba1.4k sqft8701 Raintree Rd, Tinley Park, IL 60487Active
 MLS ID #12718291, Maha Isa, Village Realty Inc. MRED as distributed by MLS GRID
 - $429,0003 bd2 ba1.4k sqft7502 W Lakeside Dr, Frankfort, IL 60423New
 MLS ID #12722697, Joseph Siwinski, Lincoln-Way Realty, Inc. MRED as distributed by MLS GRID
 - $429,9004 bd2 ba2.5k sqft17700 71st Ave, Tinley Park, IL 60477NewMLS ID #12717715, Tanya R Coffman, Berkshire Hathaway HomeServices Chicago. MRED as distributed by MLS GRID
- $437,0003 bd2 ba1.5k sqft16829 Creekside Ave, Tinley Park, IL 60487ActiveMLS ID #12693657, Effy Delmedico, Realty Champions, Inc.. MRED as distributed by MLS GRID
- $419,9003 bd2 ba1.3k sqft8507 167th St, Tinley Park, IL 60487ActiveMLS ID #12724558, Erika Muszynski, KRG Real Estate. MRED as distributed by MLS GRID
- $395,0003 bd3 ba1.1k sqft17537 70th Ct, Tinley Park, IL 60477NewMLS ID #12731457, James Reilly, Charles Rutenberg Realty of IL. MRED as distributed by MLS GRID
- $309,9003 bd3 ba1.6k sqft9135 Mansfield Dr, Tinley Park, IL 60487NewMLS ID #12730205, Bill Erdman, Century 21 Circle. MRED as distributed by MLS GRID
- $440,1003 bd1 ba1k sqft16211 Hunter Ct, Orland Hills, IL 60487Off Market
- $479,9004 bd3 ba1.9k sqft17218 Shetland Dr, Tinley Park, IL 60487ActiveMLS ID #12664695, John Palomo, Coldwell Banker Realty. MRED as distributed by MLS GRID
- $469,9004 bd3 ba2.6k sqft8413 Brookside Glen Dr, Tinley Park, IL 60487ActiveMLS ID #12634271, Jeffrey Sklar, Beycome Brokerage Realty LLC. MRED as distributed by MLS GRID
- $519,9003 bd3 ba2.8k sqft17224 Shetland Dr, Tinley Park, IL 60487Off Market
- $395,0004 bd2 ba1.9k sqft20033 S Rosewood Dr, Frankfort, IL 60423NewMLS ID #12696294, Jared Gordon, Baird & Warner. MRED as distributed by MLS GRID
- $459,9003 bd2 ba2k sqft9147 Boardwalk Ter, Orland Hills, IL 60487ActiveMLS ID #12717925, Oraib Nawash-Salah, Better Homes & Gardens Real Estate. MRED as distributed by MLS GRID
- $479,8083 bd3 ba1.8k sqft16519 Haven Ave, Orland Hills, IL 60487Price ChangeMLS ID #12709010, Robert Kroll, 808 Realty. MRED as distributed by MLS GRID
- $499,9003 bd3 ba2.6k sqft19600 Edgebrook Ln, Tinley Park, IL 60487ActiveMLS ID #12674915, Steven Loerop, Village Realty, Inc.. MRED as distributed by MLS GRID
- $424,8505 bd3 ba2.4k sqft16621 84th Ave, Tinley Park, IL 60477ActiveMLS ID #12720216, Ryan Cherney, Circle One Realty. MRED as distributed by MLS GRID
- $349,9002 bd3 ba1.9k sqft7702 Northfield Ln, Tinley Park, IL 60487NewMLS ID #12713899, George Venturella, Century 21 Integra. MRED as distributed by MLS GRID
- $389,9003 bd2 ba1.8k sqft7518 173rd Pl, Tinley Park, IL 60477ActiveMLS ID #12701663, Robert Spychalski, Keller Williams Preferred Rlty. MRED as distributed by MLS GRID
