Offered for the first time by its original owners, this beautifully maintained home in sought-after Pheasant Chase is a rare opportunity. Situated on a desirable corner lot, this move-in ready 3-bedroom, 2-bath residence blends quality craftsmanship with stylish, modern updates. Lovingly cared for by a skilled carpenter, the exceptional attention to detail is evident from the moment you step inside. Elegant crown molding, rich hardwood flooring on the main level, luxury vinyl plank flooring, plush carpeting in the bedrooms, solid-core doors, and plantation shutters create a home that feels both refined and welcoming. The renovated bathrooms showcase custom tile work, contemporary fixtures, and designer finishes. The spacious walk-in shower, highlighted by premium tile, offers a relaxing, spa-like retreat. Thoughtful improvements continue behind the scenes, including a newer roof (2024), tankless water heater (2024), HVAC system (2022), and extensive window replacements. The family room, kitchen, and laundry room windows were replaced within the last two years, while the living and dining room windows were updated approximately five to seven years ago. Additional recent updates include carpeting (less than five years old), a dishwasher (2023), refrigerator (2024), and washer and dryer (2019), offering peace of mind for years to come. Located within the highly regarded Christa McAuliffe Elementary, Prairie View Middle School, and Andrew High School boundaries, this turnkey home offers exceptional quality, thoughtful updates, and an outstanding location-ready for its next owners to simply move in and enjoy.
Price change
Price cut: $5K (9/4)
$454,900
17207 Valley Dr, Tinley Park, IL 60487
3beds
1,312sqft
Single Family Residence
Built in 1986
10,018 Square Feet Lot
$-- Zestimate®
$347/sqft
$-- HOA
What's special
Designer finishesContemporary fixturesDesirable corner lotSolid-core doorsRenovated bathroomsExtensive window replacementsPlantation shutters
- 39 days
- 1,693
- 21
Zillow last checked:
Listing updated:
Listed by:
Katie Bickham (708)738-2306,
eXp Realty
Source: MRED as distributed by MLS GRID,MLS#: 12697474
Facts & features
Interior
Bedrooms & bathrooms
- Bedrooms: 3
- Bathrooms: 2
- Full bathrooms: 2
Rooms
- Room types: No additional rooms
Primary bedroom
- Features: Flooring (Carpet)
- Level: Second
- Area: 169 Square Feet
- Dimensions: 13X13
Bedroom 2
- Features: Flooring (Carpet)
- Level: Second
- Area: 130 Square Feet
- Dimensions: 10X13
Bedroom 3
- Features: Flooring (Carpet)
- Level: Second
- Area: 110 Square Feet
- Dimensions: 10X11
Dining room
- Features: Flooring (Luxury Vinyl), Window Treatments (Blinds)
- Level: Main
- Area: 110 Square Feet
- Dimensions: 10X11
Family room
- Features: Flooring (Luxury Vinyl)
- Level: Lower
- Area: 294 Square Feet
- Dimensions: 14X21
Kitchen
- Features: Flooring (Luxury Vinyl), Window Treatments (Window Treatments)
- Level: Main
- Area: 150 Square Feet
- Dimensions: 10X15
Laundry
- Features: Flooring (Laminate)
- Level: Lower
- Area: 120 Square Feet
- Dimensions: 10X12
Living room
- Features: Flooring (Luxury Vinyl), Window Treatments (Blinds)
- Area: 299 Square Feet
- Dimensions: 23X13
Heating
- Natural Gas
Cooling
- Central Air
Appliances
- Included: Range, Microwave, Dishwasher, Refrigerator, Washer, Dryer, Stainless Steel Appliance(s), Cooktop, Oven, Range Hood, Gas Cooktop, Gas Oven
- Laundry: In Unit, Sink
Features
- Separate Dining Room, Replacement Windows
- Flooring: Hardwood, Carpet, Wood
- Windows: Replacement Windows, Screens, Window Treatments, Drapes, Plantation Shutters
- Basement: Crawl Space
- Attic: Full,Unfinished
- Number of fireplaces: 1
- Fireplace features: Gas Starter, Family Room
Interior area
- Total structure area: 0
- Total interior livable area: 1,312 sqft
Property
Parking
- Total spaces: 2
- Parking features: Asphalt, Garage Door Opener, Yes, Garage Owned, Attached, Garage
- Attached garage spaces: 2
- Has uncovered spaces: Yes
Accessibility
- Accessibility features: No Disability Access
Features
- Levels: Tri-Level
- Stories: 2
- Patio & porch: Deck
Lot
- Size: 10,018 Square Feet
- Dimensions: 80 x 130
- Features: Corner Lot
Details
- Additional structures: Shed(s)
- Parcel number: 27263160050000
- Special conditions: None
- Other equipment: Ceiling Fan(s), Sump Pump
Construction
Type & style
- Home type: SingleFamily
- Architectural style: Prairie
- Property subtype: Single Family Residence
Materials
- Brick, Cedar, Concrete
- Foundation: Concrete Perimeter
- Roof: Asphalt
Condition
- New construction: No
- Year built: 1986
Utilities & green energy
- Electric: Circuit Breakers
- Sewer: Public Sewer
- Water: Lake Michigan
- Utilities for property: Cable Available
Community & HOA
Community
- Features: Park, Curbs, Sidewalks, Street Lights, Street Paved
- Subdivision: Pheasant Chase
HOA
- Services included: None
Location
- Region: Tinley Park
Financial & listing details
- Price per square foot: $347/sqft
- Tax assessed value: $340,000
- Annual tax amount: $3,891
- Date on market: 8/1/2026
- Ownership: Fee Simple
Estimated market value
Not available
Estimated sales range
Not available
Not available
Price history
| Date | Event | Price |
|---|---|---|
| 9/4/2026 | Price change | $454,900-1.1%$347/sqft |
Source:  MRED as distributed by MLS GRID #12697474 Report a problem MRED as distributed by MLS GRID #12697474 Report a problem | ||
| 8/1/2026 | Listed for sale | $459,900$351/sqft |
Source: MRED as distributed by MLS GRID #12697474 Report a problem | ||
Public tax history
| Year | Property taxes | Tax assessment |
|---|---|---|
| 2024 | $3,891 -0.9% | $34,000 |
| 2023 | $3,927 -20.8% | $34,000 +63.9% |
| 2022 | $4,959 -17.5% | $20,749 |
| 2021 | $6,010 +1.3% | $20,749 |
| 2020 | $5,931 -8.7% | $20,749 -11.5% |
| 2019 | $6,495 -4.9% | $23,455 -6% |
| 2018 | $6,828 +2.5% | $24,950 |
| 2017 | $6,665 +5.3% | $24,950 +15.8% |
| 2016 | $6,330 +1.8% | $21,555 |
| 2015 | $6,221 +0.6% | $21,555 |
| 2014 | $6,185 +0.2% | $21,555 -6.6% |
| 2013 | $6,173 +2.3% | $23,069 |
| 2012 | $6,033 +3.1% | $23,069 |
| 2011 | $5,850 -2% | $23,069 -18.6% |
| 2010 | $5,968 +7.1% | $28,332 |
| 2009 | $5,572 +10.4% | $28,332 -5% |
| 2008 | $5,049 +3.7% | $29,825 +13.6% |
| 2007 | $4,868 +9.2% | $26,252 |
| 2006 | $4,457 +11.3% | $26,252 |
| 2005 | $4,004 +0.7% | $26,252 +28.1% |
| 2004 | $3,976 +9.5% | $20,491 |
| 2003 | $3,631 +3.6% | $20,491 |
| 2002 | $3,505 +9.4% | $20,491 +14.3% |
| 2001 | $3,205 +2.5% | $17,934 |
| 2000 | $3,127 +0.3% | $17,934 |
| 1999 | $3,119 | $17,934 |
Find assessor info on the county website
Monthly payment
Est. payment
Payment breakdown
Explore the cost of this home by adjusting the details. Changes won't be saved.Climate risks
Neighborhood: 60487
Nearby schools
Schools provided by the listing agent
- Elementary: Christa Mcauliffe School
- Middle: Prairie View Middle School
- High: Victor J Andrew High School
- District: 140
Source: MRED as distributed by MLS GRID. This data may not be complete. We recommend contacting the local school district to confirm school assignments for this home.

Similar homes
- $419,9003 bd2 ba1.3k sqft8507 167th St, Tinley Park, IL 60487New
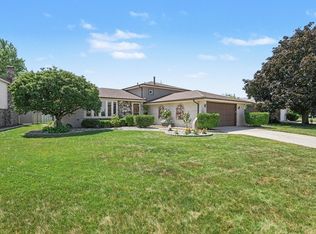 MLS ID #12755110, Erika Muszynski, KRG Real Estate. MRED as distributed by MLS GRID
 - $419,9003 bd2 ba1.2k sqft16211 Hunter Ct, Orland Hills, IL 60487New
 MLS ID #12754065, Neringa Koller, ABR,PSA,SRS, REMAX Legends. MRED as distributed by MLS GRID
 - $429,9004 bd3 ba1.5k sqft16931 82nd Ave, Tinley Park, IL 60477Active
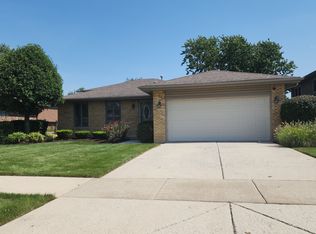 MLS ID #12734516, John Wanda, Century 21 Circle. MRED as distributed by MLS GRID
 - $429,0003 bd2 ba1.4k sqft7502 W Lakeside Dr, Frankfort, IL 60423Active
 MLS ID #12750061, Joseph Siwinski, Lincoln-Way Realty, Inc. MRED as distributed by MLS GRID
