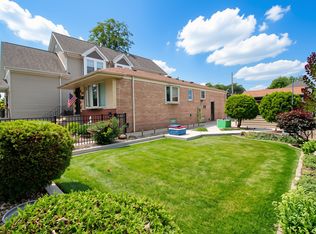
Beautiful Mount Greenwood brick raised ranch on a sought-after block! This well-maintained 2/3-bedroom, 2-bath home offers an open-concept first floor with new composite wood flooring throughout the living room, dining room, and kitchen. The kitchen features granite countertops, stainless steel appliances, ceramic backsplash, newer flooring, and a newer garden window. Two main-level bedrooms include new flooring and double closets. Updated main bath with newer walk-in shower. The finished basement provides a spacious recreation room, possible third bedroom space, second full bath, laundry room, and additional storage. Updates include newer roof (approx. 6 years), furnace (approx. 5-7 years), 100-amp electric (approx. 7 years), and many updated windows. Additional features include a two-car garage with storage and two overhead doors. Enjoy backyard with paver patio & newer concrete side walkway. Additional side lot next door and home sold separately (see MLS listing 10752 Albany for info on side lot). House lot measures 25' x 125' and there is an additional 25x125 foot lot next door sold separately for possible total 50' frontage. A rare opportunity to own a move-in-ready home in Mount Greenwood! **SEE MLS #12774762 FOR PACKAGE DEAL OF HOUSE AND LOT TOGETHER**
Active
$340,000
10756 S Albany Ave, Chicago, IL 60655
3beds
1,040sqft
Single Family Residence
Built in 1959
3,125 Square Feet Lot
$-- Zestimate®
$327/sqft
$-- HOA
What's special
Newer garden windowMany updated windowsKitchen features granite countertopsOpen-concept first floorAdditional storageLaundry roomBackyard with paver patio
- --
- 682
- views
- 70
- saves
Zillow last checked:
Listing updated:
Listed by:
Robert Fitzpatrick 708-422-0011,
Berkshire Hathaway HomeServices Chicago,
Mary Fitzpatrick Duleba 773-802-6279,
Berkshire Hathaway HomeServices Chicago
Source: MRED as distributed by MLS GRID,MLS#: 12761898
Facts & features
Interior
Bedrooms & bathrooms
- Bedrooms: 3
- Bathrooms: 2
- Full bathrooms: 2
Rooms
- Room types: No additional rooms
Primary bedroom
- Level: Main
- Area: 117 Square Feet
- Dimensions: 9X13
Bedroom 2
- Level: Main
- Area: 99 Square Feet
- Dimensions: 9X11
Bedroom 3
- Level: Basement
- Area: 98 Square Feet
- Dimensions: 7X14
Dining room
- Level: Main
- Area: 110 Square Feet
- Dimensions: 10X11
Family room
- Level: Basement
- Area: 374 Square Feet
- Dimensions: 22X17
Kitchen
- Level: Main
- Area: 144 Square Feet
- Dimensions: 9X16
Laundry
- Level: Basement
- Area: 55 Square Feet
- Dimensions: 11X5
Living room
- Level: Main
- Area: 198 Square Feet
- Dimensions: 11X18
Heating
- Natural Gas, Forced Air
Cooling
- Central Air
Features
- Basement: Finished,Full
Interior area
- Total structure area: 0
- Total interior livable area: 1,040 sqft
Property
Parking
- Total spaces: 2
- Parking features: Garage Door Opener, Yes, Garage Owned, Detached, Garage
- Garage spaces: 2
- Has uncovered spaces: Yes
Accessibility
- Accessibility features: No Disability Access
Features
- Stories: 1
Lot
- Size: 3,125 Square Feet
- Dimensions: 25x125
Details
- Parcel number: 24133010400000
- Special conditions: None
Construction
Type & style
- Home type: SingleFamily
- Property subtype: Single Family Residence
Materials
- Brick
Condition
- New construction: No
- Year built: 1959
Utilities & green energy
- Sewer: Public Sewer
- Water: Lake Michigan
Community & HOA
HOA
- Services included: None
Location
- Region: Chicago
Financial & listing details
- Price per square foot: $327/sqft
- Tax assessed value: $240,000
- Annual tax amount: $2,495
- Date on market: 9/16/2026
- Ownership: Fee Simple
Estimated market value
Not available
Estimated sales range
Not available
Not available
Price history
| Date | Event | Price |
|---|---|---|
| 9/16/2026 | Listing removed | $450,000$433/sqft |
Source:  MRED as distributed by MLS GRID #12727765 Report a problem MRED as distributed by MLS GRID #12727765 Report a problem | ||
| 9/5/2026 | Price change | $450,000-6.3%$433/sqft |
Source: MRED as distributed by MLS GRID #12727765 Report a problem | ||
| 8/10/2026 | Listed for sale | $480,000$462/sqft |
Source: MRED as distributed by MLS GRID #12727765 Report a problem | ||
Public tax history
| Year | Property taxes | Tax assessment |
|---|---|---|
| 2024 | $3,640 +45.9% | $24,000 +35.1% |
| 2023 | $2,495 -12.6% | $17,764 -11.2% |
| 2022 | $2,856 +1.1% | $20,000 |
| 2021 | $2,824 -9% | $20,000 +2.7% |
| 2020 | $3,103 +1.1% | $19,478 -9% |
| 2019 | $3,068 -4.7% | $21,405 -4.6% |
| 2018 | $3,219 +19.6% | $22,440 +21% |
| 2017 | $2,691 -6.1% | $18,547 |
| 2016 | $2,864 +11% | $18,547 |
| 2015 | $2,581 +13.8% | $18,547 +11.7% |
| 2014 | $2,268 +2.9% | $16,597 |
| 2013 | $2,204 -0.5% | $16,597 |
| 2012 | $2,216 -4.2% | $16,597 -21.5% |
| 2011 | $2,314 -5.9% | $21,143 |
| 2010 | $2,459 +45.5% | $21,143 |
| 2009 | $1,690 +3.6% | $21,143 -9.1% |
| 2008 | $1,632 +2.5% | $23,254 |
| 2007 | $1,592 +4.7% | $23,254 |
| 2006 | $1,520 -15.5% | $23,254 +53.3% |
| 2005 | $1,799 +1.9% | $15,170 |
| 2004 | $1,766 +4.4% | $15,170 |
| 2003 | $1,691 -5.4% | $15,170 +29.1% |
| 2002 | $1,786 +5.9% | $11,750 |
| 2001 | $1,687 -1.9% | $11,750 |
| 2000 | $1,720 +0.1% | $11,750 +7.4% |
| 1999 | $1,719 | $10,939 |
Find assessor info on the county website
Monthly payment
Est. payment
Payment breakdown
Explore the cost of this home by adjusting the details. Changes won't be saved.Climate risks
Neighborhood: Mount Greenwood
Nearby schools
Similar homes
- $329,0002 bd2 ba1k sqft10206 S Fairfield Ave, Chicago, IL 60655New
 MLS ID #12780787, Laura J Freeman, Berkshire Hathaway HomeServices Chicago. MRED as distributed by MLS GRID
 - $314,9004 bd2 ba1.3k sqft10743 S Kedzie Ave, Chicago, IL 60655Active
 MLS ID #12761140, Meghan M Healy, Healy Real Estate. MRED as distributed by MLS GRID
 - $335,0004 bd2 ba1.2k sqft11449 S Fairfield Ave, Chicago, IL 60655Active
 MLS ID #12756688, Amanda Finegan, Compass. MRED as distributed by MLS GRID
 - $299,0004 bd2 ba1.1k sqft10749 S Kedzie Ave, Chicago, IL 60655Active
 MLS ID #12732976, Laraine Hanson, Laraine Hanson. MRED as distributed by MLS GRID
