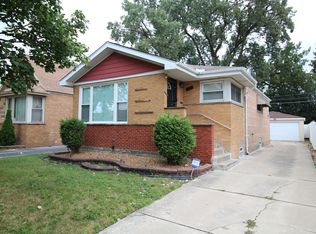
A excellent location close to the train and nightlife.very solid three bedroom plus one bedroom in the basement home with updated kitchen, bathrooms, windows, new garage all new appliances all for the price of a condo.
Active
$449,900
10030 S Fairfield Ave, Chicago, IL 60655
4beds
1,316sqft
Single Family Residence
Built in 1954
4,375 Square Feet Lot
$-- Zestimate®
$342/sqft
$-- HOA
What's special
- 53 days
- 258
- 20
Zillow last checked:
Listing updated:
Listed by:
Patrick Murphy 312-217-1500,
Patrick J. Murphy
Source: MRED as distributed by MLS GRID,MLS#: 12724883
Facts & features
Interior
Bedrooms & bathrooms
- Bedrooms: 4
- Bathrooms: 3
- Full bathrooms: 2
- 1/2 bathrooms: 1
Rooms
- Room types: No additional rooms
Primary bedroom
- Features: Flooring (Hardwood)
- Level: Main
- Area: 130 Square Feet
- Dimensions: 13X10
Bedroom 2
- Features: Flooring (Hardwood)
- Level: Main
- Area: 120 Square Feet
- Dimensions: 12X10
Bedroom 3
- Features: Flooring (Hardwood)
- Level: Main
- Area: 120 Square Feet
- Dimensions: 12X10
Bedroom 4
- Level: Basement
- Area: 180 Square Feet
- Dimensions: 15X12
Dining room
- Features: Flooring (Hardwood)
- Level: Main
- Area: 144 Square Feet
- Dimensions: 12X12
Kitchen
- Features: Kitchen (Eating Area-Table Space), Flooring (Vinyl)
- Level: Main
- Area: 150 Square Feet
- Dimensions: 10X15
Living room
- Features: Flooring (Hardwood)
- Level: Main
- Area: 216 Square Feet
- Dimensions: 12X18
Heating
- Natural Gas
Cooling
- Central Air
Appliances
- Included: Range, Microwave, Dishwasher, Refrigerator, Washer, Dryer
- Laundry: Gas Dryer Hookup
Features
- 1st Floor Bedroom, 1st Floor Full Bath, Quartz Counters
- Flooring: Hardwood, Laminate
- Windows: Screens
- Basement: Finished,Full
Interior area
- Total structure area: 2,632
- Total interior livable area: 1,316 sqft
- Finished area below ground: 1,316
Property
Parking
- Total spaces: 2
- Parking features: Yes, Detached, Garage
- Garage spaces: 2
Accessibility
- Accessibility features: No Disability Access
Features
- Stories: 1
Lot
- Size: 4,375 Square Feet
- Dimensions: 35 X 125
Details
- Parcel number: 24124090320000
- Special conditions: None
- Other equipment: Ceiling Fan(s)
Construction
Type & style
- Home type: SingleFamily
- Property subtype: Single Family Residence
Materials
- Brick
Condition
- New construction: No
- Year built: 1954
- Major remodel year: 2026
Utilities & green energy
- Sewer: Public Sewer
- Water: Lake Michigan
Community & HOA
Community
- Features: Curbs, Sidewalks, Street Lights, Street Paved
HOA
- Services included: None
Location
- Region: Chicago
Financial & listing details
- Price per square foot: $342/sqft
- Tax assessed value: $280,000
- Annual tax amount: $5,640
- Date on market: 8/18/2026
- Ownership: Fee Simple
Estimated market value
Not available
Estimated sales range
Not available
Not available
Price history
| Date | Event | Price |
|---|---|---|
| 8/18/2026 | Listed for sale | $449,900+80%$342/sqft |
Source:  MRED as distributed by MLS GRID #12724883 Report a problem MRED as distributed by MLS GRID #12724883 Report a problem | ||
| 12/3/2024 | Sold | $250,000-8.9%$190/sqft |
Source: MRED as distributed by MLS GRID #12172977 Report a problem | ||
| 11/22/2024 | Pending sale | $274,500$209/sqft |
Source: MRED as distributed by MLS GRID #12172977 Report a problem | ||
| 11/13/2024 | Price change | $274,500-6.6%$209/sqft |
Source: MRED as distributed by MLS GRID #12172977 Report a problem | ||
| 10/29/2024 | Price change | $294,000-3.6%$223/sqft |
Source: MRED as distributed by MLS GRID #12172977 Report a problem | ||
| 10/23/2024 | Listed for sale | $305,000$232/sqft |
Source: MRED as distributed by MLS GRID #12172977 Report a problem | ||
| 10/21/2024 | Contingent | $305,000$232/sqft |
Source: MRED as distributed by MLS GRID #12172977 Report a problem | ||
| 10/4/2024 | Listed for sale | $305,000$232/sqft |
Source: MRED as distributed by MLS GRID #12172977 Report a problem | ||
Public tax history
| Year | Property taxes | Tax assessment |
|---|---|---|
| 2024 | $5,640 -1.2% | $28,000 +3.7% |
| 2023 | $5,711 +2.5% | $27,000 |
| 2022 | $5,570 +2.3% | $27,000 |
| 2021 | $5,445 +6.5% | $27,000 +18% |
| 2020 | $5,112 +0.9% | $22,891 -9% |
| 2019 | $5,067 +1.7% | $25,155 |
| 2018 | $4,981 +377.8% | $25,155 +12.8% |
| 2017 | $1,042 -28.4% | $22,300 |
| 2016 | $1,455 +4% | $22,300 |
| 2015 | $1,399 +0.9% | $22,300 +8% |
| 2014 | $1,387 -0.3% | $20,649 |
| 2013 | $1,391 +6.8% | $20,649 |
| 2012 | $1,302 +6.7% | $20,649 -16.8% |
| 2011 | $1,220 +10.6% | $24,817 |
| 2010 | $1,103 +6.6% | $24,817 |
| 2009 | $1,035 -6% | $24,817 +2.5% |
| 2008 | $1,101 -7.6% | $24,204 |
| 2007 | $1,191 -5.8% | $24,204 |
| 2006 | $1,264 -13.2% | $24,204 +59.7% |
| 2005 | $1,457 -4.8% | $15,154 |
| 2004 | $1,530 -6.2% | $15,154 |
| 2003 | $1,632 -11.6% | $15,154 +8.3% |
| 2002 | $1,845 -1.9% | $13,991 |
| 2001 | $1,881 +3.7% | $13,991 |
| 2000 | $1,814 +0% | $13,991 +11.6% |
| 1999 | $1,814 | $12,537 |
Find assessor info on the county website
Monthly payment
Est. payment
Payment breakdown
Explore the cost of this home by adjusting the details. Changes won't be saved.Climate risks
Neighborhood: West Beverly
Nearby schools
Schools provided by the listing agent
- Elementary: Sutherland Elementary School
- District: 299
Source: MRED as distributed by MLS GRID. This data may not be complete. We recommend contacting the local school district to confirm school assignments for this home.
Similar homes
- $329,0002 bd2 ba1k sqft10206 S Fairfield Ave, Chicago, IL 60655New
 MLS ID #12780787, Laura J Freeman, Berkshire Hathaway HomeServices Chicago. MRED as distributed by MLS GRID
 - $399,9004 bd2 ba1.1k sqft3121 W 85th St, Chicago, IL 60652Active
 MLS ID #12757569, Homero Garza, Charles Rutenberg Realty. MRED as distributed by MLS GRID
 - $340,0003 bd2 ba1k sqft10756 S Albany Ave, Chicago, IL 60655Active
 MLS ID #12761898, Robert Fitzpatrick, Berkshire Hathaway HomeServices Chicago. MRED as distributed by MLS GRID
 - $429,9004 bd4 ba1.8k sqft8600 S Kildare Ave, Chicago, IL 60652Re-activated
 MLS ID #12734184, Omar Zantout, Chicagoland Brokers, Inc. MRED as distributed by MLS GRID
