Solid brick Cape Cod featuring spacious living areas and hardwood floors throughout much of the main level. The main level offers a large living room with abundant natural light, generously sized bedrooms, and an eat-in kitchen with ample cabinet and counter space. The second level features two oversized bedrooms offering flexibility for a primary suite, guest rooms, or a home office. The full basement provides additional living and storage space, complete with a large recreation area and a second kitchen. Outside, you'll find a private backyard and an attached garage. Conveniently located near parks, schools, shopping, restaurants, and transportation.
New
$315,000
10834 S Keeler Ave, Oak Lawn, IL 60453
4beds
1,083sqft
:
Get pre-qualified$2,372/mo
Single Family Residence
Built in 1954
5,000 Square Feet Lot
$312,100 Zestimate®
$291/sqft
$-- HOA
What's special
Generously sized bedroomsSolid brick cape codAttached garagePrivate backyard
- 4 days |
- 480 |
- 22 |
Likely to sell faster than
Zillow last checked:
Listing updated:
Listed by:
Jack Bilanzic 708-268-9125,
Worth Clark Realty
Source: MRED as distributed by MLS GRID,MLS#: 12715925
Facts & features
Interior
Bedrooms & bathrooms
- Bedrooms: 4
- Bathrooms: 1
- Full bathrooms: 1
Rooms
- Room types: No additional rooms
Primary bedroom
- Level: Second
- Area: 255 Square Feet
- Dimensions: 15X17
Bedroom 2
- Level: Second
- Area: 255 Square Feet
- Dimensions: 15X17
Bedroom 3
- Features: Flooring (Hardwood)
- Level: Main
- Area: 195 Square Feet
- Dimensions: 13X15
Bedroom 4
- Features: Flooring (Hardwood)
- Level: Main
- Area: 195 Square Feet
- Dimensions: 13X15
Dining room
- Features: Flooring (Hardwood)
- Level: Main
- Area: 255 Square Feet
- Dimensions: 15X17
Kitchen
- Features: Kitchen (Galley), Flooring (Tile)
- Level: Main
- Area: 110 Square Feet
- Dimensions: 10X11
Laundry
- Features: Flooring (Tile)
- Level: Basement
- Area: 40 Square Feet
- Dimensions: 8X5
Living room
- Features: Flooring (Hardwood)
- Level: Main
- Area: 288 Square Feet
- Dimensions: 16X18
Heating
- Natural Gas
Cooling
- Central Air
Appliances
- Included: Range, Refrigerator
Features
- 1st Floor Bedroom, 1st Floor Full Bath
- Flooring: Hardwood, Carpet
- Windows: Drapes
- Basement: Partially Finished,Concrete,Full
- Attic: Unfinished
Interior area
- Total structure area: 0
- Total interior livable area: 1,083 sqft
Property
Parking
- Total spaces: 1
- Parking features: Asphalt, Yes, Garage Owned, Attached, Garage
- Attached garage spaces: 1
Accessibility
- Accessibility features: No Disability Access
Features
- Stories: 2
- Exterior features: Other, Lighting
Lot
- Size: 5,000 Square Feet
- Dimensions: 50x100
- Features: Other
Details
- Additional structures: None
- Parcel number: 24154020210000
- Special conditions: None
Construction
Type & style
- Home type: SingleFamily
- Architectural style: American 4-Sq.
- Property subtype: Single Family Residence
Materials
- Brick
- Foundation: Concrete Perimeter
- Roof: Asphalt
Condition
- New construction: No
- Year built: 1954
Utilities & green energy
- Sewer: Public Sewer
- Water: Public
Community & HOA
Community
- Features: Park, Curbs, Sidewalks, Street Lights, Street Paved, Other
HOA
- Services included: None
Location
- Region: Oak Lawn
Financial & listing details
- Price per square foot: $291/sqft
- Tax assessed value: $280,000
- Annual tax amount: $6,795
- Date on market: 8/4/2026
- Ownership: Fee Simple
Estimated market value
$312,100
$296,000 - $328,000
$2,394/mo
Price history
| Date | Event | Price |
|---|---|---|
| 8/4/2026 | Listed for sale | $315,000+239.9%$291/sqft |
Source:  MRED as distributed by MLS GRID #12715925 Report a problem MRED as distributed by MLS GRID #12715925 Report a problem | ||
| 12/17/1993 | Sold | $92,666$86/sqft |
Source: Public Record Report a problem | ||
Public tax history
| Year | Property taxes | Tax assessment |
|---|---|---|
| 2024 | $6,940 +2.1% | $28,000 |
| 2023 | $6,795 +65.3% | $28,000 +63.4% |
| 2022 | $4,111 +46.9% | $17,135 |
| 2021 | $2,799 +7.5% | $17,135 |
| 2020 | $2,603 -11.3% | $17,135 -3.9% |
| 2019 | $2,933 +3.5% | $17,827 |
| 2018 | $2,834 -55.4% | $17,827 |
| 2017 | $6,360 +7.3% | $17,827 +14.9% |
| 2016 | $5,927 +43.6% | $15,509 |
| 2015 | $4,128 -27.9% | $15,509 |
| 2014 | $5,728 +21.7% | $15,509 -16.4% |
| 2013 | $4,708 -10.1% | $18,544 |
| 2012 | $5,237 +3.4% | $18,544 |
| 2011 | $5,063 +8.5% | $18,544 -18% |
| 2010 | $4,667 +12.2% | $22,603 |
| 2009 | $4,158 +10.3% | $22,603 -5% |
| 2008 | $3,770 +2.1% | $23,793 +16.1% |
| 2007 | $3,693 +3.9% | $20,496 |
| 2006 | $3,555 +14.8% | $20,496 |
| 2005 | $3,096 -4.5% | $20,496 +32.7% |
| 2004 | $3,242 +2% | $15,445 |
| 2003 | $3,180 +3.1% | $15,445 |
| 2002 | $3,084 +20.5% | $15,445 +14.6% |
| 2001 | $2,560 +0.9% | $13,479 |
| 2000 | $2,536 +2.1% | $13,479 |
| 1999 | $2,485 | $13,479 |
Find assessor info on the county website
Monthly payment
Est. payment
Payment breakdown
Explore the cost of this home by adjusting the details. Changes won't be saved.Climate risks
Neighborhood: 60453
Nearby schools
GreatSchools rating
- NALawn Manor SchoolGrades: PK-2Distance: 0.2 mi
- 6/10Hamlin Upper Grade CenterGrades: 6-8Distance: 1.7 mi
- 3/10Harold L. Richards High SchoolGrades: 9-12Distance: 1.7 mi
Schools provided by the listing agent
- District: 123
Source: MRED as distributed by MLS GRID. This data may not be complete. We recommend contacting the local school district to confirm school assignments for this home.
- $348,1004 bd2 ba1.5k sqft10838 S Keeler Ave, Oak Lawn, IL 60453Off Market
- $293,3002 bd1 ba1k sqft10830 S Keeler Ave, Oak Lawn, IL 60453Off Market
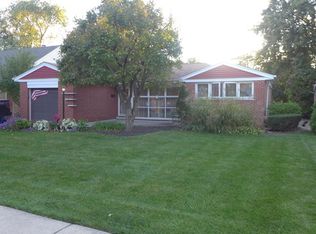
- $305,8004 bd1 ba1k sqft10842 S Keeler Ave, Oak Lawn, IL 60453Off Market
- $272,1003 bd1 ba1k sqft10824 S Keeler Ave, Oak Lawn, IL 60453Off Market
- $318,8003 bd1 ba1.3k sqft10831 S Tripp Ave, Oak Lawn, IL 60453Off Market
- $323,3003 bd1 ba1.2k sqft10829 S Tripp Ave, Oak Lawn, IL 60453Off Market
- $353,3003 bd1 ba1.2k sqft10833 S Tripp Ave, Oak Lawn, IL 60453Off Market
- $377,2003 bd1 ba1.3k sqft10827 S Tripp Ave, Oak Lawn, IL 60453Off Market
A local agent can set up tours, give advice and negotiate with sellers.
A local lender can help you make sure your offer is ready when you are.
Similar homes
- $345,0003 bd2 ba1.5k sqft10525 S Kildare Ave, Oak Lawn, IL 60453Active
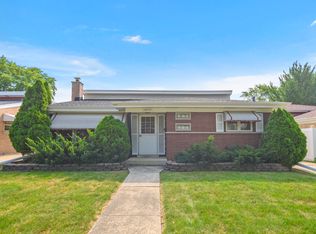 MLS ID #12717405, Michelle Dearing Shiels, Compass. MRED as distributed by MLS GRID
 - $349,9004 bd2 ba1.4k sqft5065 Lamb Dr, Oak Lawn, IL 60453Active
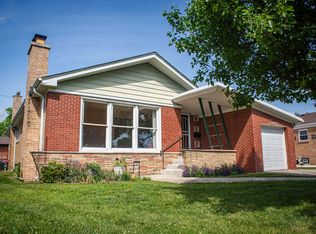 MLS ID #12699303, Kyle Altenburg, Hanley Realty, Inc.. MRED as distributed by MLS GRID
 - $324,9503 bd1 ba1k sqft5262 Alexander Pl, Oak Lawn, IL 60453Active
 MLS ID #12711044, Chris Cucci, Cucci Realty. MRED as distributed by MLS GRID
 - $300,0002 bd2 ba914 sqft8221 S Troy St, Chicago, IL 60652New
 MLS ID #12715328, Shannon April, @properties Christies International Real Estate. MRED as distributed by MLS GRID
 - $304,9003 bd3 ba1.4k sqft8060 S Kolmar Ave, Chicago, IL 60652Price ChangeMLS ID #12710465, Karen Healy, Healy Real Estate. MRED as distributed by MLS GRID
- $377,9005 bd3 ba1.5k sqft5568 W 96th St, Oak Lawn, IL 60453Price ChangeMLS ID #12701655, Shannon Welch, A Progeny Global LLC. MRED as distributed by MLS GRID
- $327,0003 bd2 ba1.6k sqft2543 Oakwood Dr, Olympia Fields, IL 60461NewMLS ID #12724615, Michael Scanlon, eXp Realty. MRED as distributed by MLS GRID
- $325,0003 bd2 ba1.1k sqft11600 S Hale Ave, Chicago, IL 60643ActiveMLS ID #12670962, Mark Vaccaro, ABR,CNC,SFR,SRES, Century 21 Circle. MRED as distributed by MLS GRID
- $280,1002 bd1 ba917 sqft9170 Crescent Ct, Oak Lawn, IL 60453Price ChangeMLS ID #12554152, Jennifer Coote, eXp Realty. MRED as distributed by MLS GRID
- $344,9504 bd3 ba1k sqft7241 Beloit Ave, Bridgeview, IL 60455ActiveMLS ID #12710180, Fares Suleiman, Kawash Group. MRED as distributed by MLS GRID
- $308,5003 bd1 ba984 sqft7707 Merrimac Ave, Burbank, IL 60459ActiveMLS ID #12714120, Mark Vaccaro, ABR,CNC,SFR,SRES, Century 21 Circle. MRED as distributed by MLS GRID
- $279,9004 bd2 ba1.3k sqft(Undisclosed Address), Berwyn, IL 60402NewMLS ID #12727618, Alina Pisiecka, Chicagoland Brokers, Inc.. MRED as distributed by MLS GRID
- $290,0002 bd1 ba886 sqft5655 S Normandy Ave, Chicago, IL 60638NewMLS ID #12726551, Valerie Agosto, Cagan's Realty, Inc.. MRED as distributed by MLS GRID
- $245,0003 bd1 ba812 sqft4119 W 89th Pl, Hometown, IL 60456NewMLS ID #12727446, Valerie Agosto, Cagan's Realty, Inc.. MRED as distributed by MLS GRID
- $197,7004 bd1 ba1.1k sqft15403 Cherry Ln, Markham, IL 60428NewMLS ID #12727190, Neil Gates, Chase Real Estate LLC. MRED as distributed by MLS GRID
- $170,0002 bd1 ba1.1k sqft10936 S Keating Ave #3A, Oak Lawn, IL 60453ActiveMLS ID #12722148, Elijah Reese, ABR,MRP,PSA,SRS, Serene Realty, Inc.. MRED as distributed by MLS GRID
- $274,9003 bd2 ba1.2k sqft2295 177th St, Lansing, IL 60438NewMLS ID #12725851, Jason Rosenberg, Infiniti Properties, Inc.. MRED as distributed by MLS GRID
- $309,9994 bd2 ba1.5k sqft2010 S 11th Ave, Maywood, IL 60153ActiveMLS ID #12722748, Jonathan Lopez, Realty of America, LLC. MRED as distributed by MLS GRID
- $290,0004 bd2 ba1k sqft6325 S Francisco Ave, Chicago, IL 60629ActiveMLS ID #12712147, Celina Pena, Century 21 New Beginnings. MRED as distributed by MLS GRID
- $317,0004 bd3 ba1.4k sqft9348 S Michigan Ave, Chicago, IL 60619ActiveMLS ID #12652149, Darren Davis, MNK Realty Professionals LLC. MRED as distributed by MLS GRID
