Be only the second owner of this lovingly cared-for 3 bedroom, 1.5 bath brick home nestled in the highly sought after St Catherine and Kolmar Elementary school districts. This well maintained split-level home offers a warm and inviting layout with a spacious living room, generous bedrooms and owner pride throughout. New roof and gutters in 2025 and overhead sewers in 2022. This is a rare opportunity to bring your own design vision and create the custom home of your dreams while preserving the timeless charm that makes this home so special. The oversized 2 car garage provides plenty of space for parking, storage, or workshop. Conveniently located near parks, shopping and restaurants. Home is being sold AS-IS.
Active
$345,000
10525 S Kildare Ave, Oak Lawn, IL 60453
3beds
1,577sqft
:
Get pre-qualified$2,598/mo
Single Family Residence
Built in 1961
6,600 Square Feet Lot
$-- Zestimate®
$219/sqft
$-- HOA
What's special
Generous bedroomsWell maintained split-level homeWarm and inviting layout
- 8 days |
- 602 |
- 14 |
Likely to sell faster than
Zillow last checked:
Listing updated:
Listed by:
Michelle Dearing Shiels 312-810-2223,
Compass
Source: MRED as distributed by MLS GRID,MLS#: 12717405
Facts & features
Interior
Bedrooms & bathrooms
- Bedrooms: 3
- Bathrooms: 2
- Full bathrooms: 1
- 1/2 bathrooms: 1
Rooms
- Room types: No additional rooms
Primary bedroom
- Features: Flooring (Hardwood), Bathroom (Full)
- Level: Second
- Area: 154 Square Feet
- Dimensions: 14X11
Bedroom 2
- Features: Flooring (Hardwood)
- Level: Second
- Area: 99 Square Feet
- Dimensions: 11X9
Bedroom 3
- Features: Flooring (Hardwood)
- Level: Second
- Area: 90 Square Feet
- Dimensions: 10X9
Dining room
- Level: Main
- Dimensions: COMBO
Family room
- Level: Lower
- Area: 322 Square Feet
- Dimensions: 23X14
Kitchen
- Features: Flooring (Ceramic Tile)
- Level: Main
- Area: 132 Square Feet
- Dimensions: 12X11
Laundry
- Level: Lower
- Area: 108 Square Feet
- Dimensions: 12X9
Living room
- Features: Flooring (Hardwood)
- Level: Main
- Area: 322 Square Feet
- Dimensions: 23X14
Heating
- Natural Gas, Forced Air
Cooling
- Central Air
Appliances
- Included: Range, Dishwasher, Refrigerator
Features
- Flooring: Hardwood
- Basement: None
Interior area
- Total structure area: 0
- Total interior livable area: 1,577 sqft
Property
Parking
- Total spaces: 2
- Parking features: Yes, Detached, Garage
- Garage spaces: 2
Accessibility
- Accessibility features: No Disability Access
Lot
- Size: 6,600 Square Feet
Details
- Parcel number: 24152180070000
- Special conditions: List Broker Must Accompany
Construction
Type & style
- Home type: SingleFamily
- Property subtype: Single Family Residence
Materials
- Brick
Condition
- New construction: No
- Year built: 1961
Utilities & green energy
- Sewer: Overhead Sewers
- Water: Lake Michigan, Public
Community & HOA
HOA
- Services included: None
Location
- Region: Oak Lawn
Financial & listing details
- Price per square foot: $219/sqft
- Tax assessed value: $270,000
- Annual tax amount: $6,911
- Date on market: 7/30/2026
- Ownership: Fee Simple
Estimated market value
Not available
Estimated sales range
Not available
Not available
Price history
| Date | Event | Price |
|---|---|---|
| 7/30/2026 | Listed for sale | $345,000$219/sqft |
Source:  MRED as distributed by MLS GRID #12717405 Report a problem MRED as distributed by MLS GRID #12717405 Report a problem | ||
Public tax history
| Year | Property taxes | Tax assessment |
|---|---|---|
| 2024 | $6,911 +595.4% | $27,000 |
| 2023 | $994 -21% | $27,000 +48% |
| 2022 | $1,258 +5.5% | $18,238 |
| 2021 | $1,192 +8.4% | $18,238 |
| 2020 | $1,100 -10.4% | $18,238 -0.2% |
| 2019 | $1,227 +3.7% | $18,274 |
| 2018 | $1,183 +0.5% | $18,274 |
| 2017 | $1,177 -45% | $18,274 +9.5% |
| 2016 | $2,139 -3.4% | $16,687 |
| 2015 | $2,214 +3.6% | $16,687 |
| 2014 | $2,137 +8.2% | $16,687 -10.8% |
| 2013 | $1,975 +8.3% | $18,712 |
| 2012 | $1,824 +0.5% | $18,712 |
| 2011 | $1,815 +20.9% | $18,712 -15.9% |
| 2010 | $1,501 +2.2% | $22,260 |
| 2009 | $1,468 -3.7% | $22,260 -5% |
| 2008 | $1,524 -11% | $23,431 +7.4% |
| 2007 | $1,713 -3% | $21,812 |
| 2006 | $1,765 +0.3% | $21,812 |
| 2005 | $1,759 -9.8% | $21,812 +35.2% |
| 2004 | $1,952 -3.5% | $16,138 |
| 2003 | $2,022 +5.7% | $16,138 |
| 2002 | $1,913 -0.6% | $16,138 +9% |
| 2001 | $1,924 +3.8% | $14,807 |
| 2000 | $1,854 -4% | $14,807 |
| 1999 | $1,931 | $14,807 |
Find assessor info on the county website
Monthly payment
Est. payment
Payment breakdown
Explore the cost of this home by adjusting the details. Changes won't be saved.Climate risks
Neighborhood: 60453
Nearby schools
GreatSchools rating
- 8/10Kolmar Avenue Elementary SchoolGrades: K-5Distance: 0.3 mi
- 8/10Oak Lawn-Hometown Middle SchoolGrades: 6-8Distance: 1.6 mi
- 3/10Harold L. Richards High SchoolGrades: 9-12Distance: 1.6 mi
Schools provided by the listing agent
- Elementary: Kolmar Avenue Elementary School
- Middle: Hometown Elementary School
- High: H L Richards High School (Campus
- District: 123
Source: MRED as distributed by MLS GRID. This data may not be complete. We recommend contacting the local school district to confirm school assignments for this home.
- $368,5003 bd2 ba1.4k sqft10529 S Kildare Ave, Oak Lawn, IL 60453Off Market
- $357,6003 bd1 ba1.3k sqft10521 S Kildare Ave, Oak Lawn, IL 60453Off Market
- $307,8003 bd1 ba1.2k sqft10533 S Kildare Ave, Oak Lawn, IL 60453Off Market
- $371,1003 bd2 ba1.3k sqft10517 S Kildare Ave, Oak Lawn, IL 60453Off Market
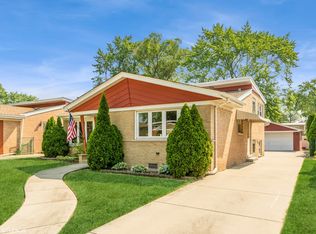
- $343,6003 bd3 ba1.3k sqft10524 S Tripp Ave, Oak Lawn, IL 60453Off Market
- $361,8003 bd2 ba1.2k sqft10528 S Tripp Ave, Oak Lawn, IL 60453Off Market
- $311,2003 bd1 ba1.1k sqft10520 S Tripp Ave, Oak Lawn, IL 60453Off Market
- $354,7003 bd1 ba1.3k sqft10537 S Kildare Ave, Oak Lawn, IL 60453Off Market
A local agent can set up tours, give advice and negotiate with sellers.
A local lender can help you make sure your offer is ready when you are.
Similar homes
- $350,0003 bd2 ba1.4k sqft5004 W 107th St, Oak Lawn, IL 60453New
 MLS ID #12723497, Marti LaHood, Keller Williams Preferred Rlty. MRED as distributed by MLS GRID
 - $320,0004 bd2 ba2.1k sqft4101 W 109th St, Oak Lawn, IL 60453New
 MLS ID #12719737, Maureen McNamara, CSC, Coldwell Banker Realty. MRED as distributed by MLS GRID
 - $315,0004 bd1 ba1k sqft10834 S Keeler Ave, Oak Lawn, IL 60453New
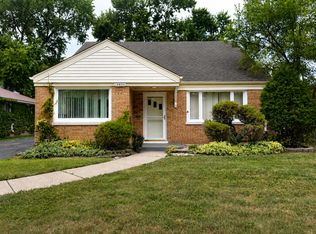 MLS ID #12715925, Jack Bilanzic, Worth Clark Realty. MRED as distributed by MLS GRID
 - $339,9005 bd2 ba1.4k sqft9804 S Springfield Ave, Evergreen Park, IL 60805Price Change
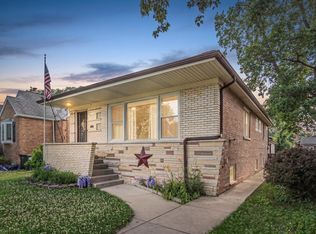 MLS ID #12676277, Tanya R Coffman, Berkshire Hathaway HomeServices Chicago. MRED as distributed by MLS GRID
 - $335,0004 bd3 ba1.1k sqft7730 S Octavia Ave, Bridgeview, IL 60455ActiveMLS ID #12631145, Nancy Sliwa, Coldwell Banker Realty. MRED as distributed by MLS GRID
- $310,0003 bd2 ba1.5k sqft5842 Stuart Ln, Oak Forest, IL 60452NewMLS ID #12718787, Shamiran Wagner, Village Realty, Inc.. MRED as distributed by MLS GRID
- $359,0003 bd3 ba1.5k sqft10742 S Longwood Dr, Chicago, IL 60643ActiveMLS ID #12694170, Cinnamon Allison, ABR,RENE,SFR, ERA Partners. MRED as distributed by MLS GRID
- $349,9004 bd2 ba1.8k sqft7836 S Kedvale Ave, Chicago, IL 60652ActiveMLS ID #12700073, Sherita Owens, Keller Williams ONEChicago. MRED as distributed by MLS GRID
- $304,9003 bd3 ba1.4k sqft8060 S Kolmar Ave, Chicago, IL 60652Price ChangeMLS ID #12710465, Karen Healy, Healy Real Estate. MRED as distributed by MLS GRID
- $354,9003 bd2 ba1.3k sqft10624 S Michael Dr, Palos Hills, IL 60465ActiveMLS ID #12508680, Joanna Klimaszka, Coldwell Banker Realty. MRED as distributed by MLS GRID
- $310,0002 bd2 ba1k sqft10718 S Trumbull Ave, Chicago, IL 60655ActiveMLS ID #12698935, Joanna Klimaszka, Coldwell Banker Realty. MRED as distributed by MLS GRID
- $325,0003 bd2 ba1.3k sqft5539 La Palm Dr, Oak Forest, IL 60452ActiveMLS ID #12698638, Alex Chavez, HomeSmart Realty Group. MRED as distributed by MLS GRID
- $350,0002 bd2 ba1.1k sqft2250 Belleview Ave, Westchester, IL 60154NewMLS ID #12725063, John C Spieske, Baird & Warner. MRED as distributed by MLS GRID
- $320,0003 bd2 ba992 sqft1621 Boeger Ave, Westchester, IL 60154NewMLS ID #12718749, Colleen Grinter, CNC, Realtopia Real Estate Inc. MRED as distributed by MLS GRID
- $419,0003 bd3 ba1.3k sqft9939 S California Ave, Chicago, IL 60655ActiveMLS ID #12698321, Brittany Hall, xr realty. MRED as distributed by MLS GRID
- $369,9005 bd2 ba1.6k sqft2326 Gunderson Ave, Berwyn, IL 60402NewMLS ID #12718265, Yahaira Ramirez, RE/MAX Mi Casa. MRED as distributed by MLS GRID
- $395,0004 bd3 ba2.1k sqft10730 S Ridgeland Ave, Worth, IL 60482ActiveMLS ID #12668547, Cynthia Williams, Better Homes & Gardens Real Estate. MRED as distributed by MLS GRID
- $305,0003 bd2 ba1k sqft3709 W 85th St, Chicago, IL 60652ActiveMLS ID #12592911, Jennifer Rodriguez, Kale Realty. MRED as distributed by MLS GRID
- $399,9003 bd2 ba1.3k sqft11132 84th Pl, Willow Springs, IL 60480Price ChangeMLS ID #12708314, Lucy Mierop, RE/MAX Market. MRED as distributed by MLS GRID
- $325,0003 bd2 ba1.1k sqft8240 45th St, Lyons, IL 60534ActiveMLS ID #12715058, Kris Maranda, CNC, @properties Christie's International Real Estate. MRED as distributed by MLS GRID
