LOCATION! LOCATION! LOCATION! Location is everything, and this classic brick extended raised ranch delivers in one of West Beverly's most sought-after neighborhoods! Nestled on a quiet, tree-lined street, this well-maintained 3-bedroom, 2.5-bath home offers the perfect combination of timeless charm, functional living space, and an unbeatable location. The main level features a comfortable and inviting layout with generously sized bedrooms, while the finished basement provides additional living space ideal for a family room, recreation area, home office, or gym. Whether you're entertaining or simply enjoying everyday life, this home offers the flexibility to fit your needs. Step outside to a private backyard complete with an above-ground pool, perfect for enjoying warm summer days with family and friends. Located just minutes from parks, schools, shopping, dining, and public transportation, this West Beverly gem offers the lifestyle and community buyers are looking for. Don't miss your chance to own a solid brick home in one of Chicago's most desirable neighborhoods!
Active
Price cut: $20K (8/20)
$399,000
9939 S California Ave, Chicago, IL 60655
3beds
1,321sqft
Single Family Residence
Built in 1959
3,125 Square Feet Lot
$393,500 Zestimate®
$302/sqft
$-- HOA
What's special
Solid brick homeAbove-ground poolQuiet tree-lined streetGenerously sized bedroomsPrivate backyardComfortable and inviting layout
- 50 days |
- 465 |
- 19 |
Zillow last checked:
Listing updated:
Listed by:
Brittany Hall 773-354-8770,
xr realty
Source: MRED as distributed by MLS GRID,MLS#: 12698321
Facts & features
Interior
Bedrooms & bathrooms
- Bedrooms: 3
- Bathrooms: 3
- Full bathrooms: 2
- 1/2 bathrooms: 1
Primary bedroom
- Level: Main
- Area: 150 Square Feet
- Dimensions: 15X10
Bedroom 2
- Level: Main
- Area: 121 Square Feet
- Dimensions: 11X11
Bedroom 3
- Level: Main
- Area: 121 Square Feet
- Dimensions: 11X11
Bar entertainment
- Level: Basement
- Area: 56 Square Feet
- Dimensions: 8X7
Dining room
- Level: Main
- Area: 110 Square Feet
- Dimensions: 11X10
Family room
- Level: Basement
- Area: 221 Square Feet
- Dimensions: 17X13
Kitchen
- Level: Main
- Area: 120 Square Feet
- Dimensions: 12X10
Laundry
- Level: Basement
- Area: 63 Square Feet
- Dimensions: 9X7
Living room
- Level: Main
- Area: 221 Square Feet
- Dimensions: 13X17
Heating
- Natural Gas
Cooling
- Central Air
Features
- Dry Bar, Separate Dining Room
- Doors: Storm Door(s)
- Basement: Finished,Full
Interior area
- Total structure area: 0
- Total interior livable area: 1,321 sqft
Property
Parking
- Total spaces: 2
- Parking features: Yes, Detached, Garage
- Garage spaces: 2
Accessibility
- Accessibility features: No Disability Access
Features
- Patio & porch: Deck
- Pool features: Above Ground
Lot
- Size: 3,125 Square Feet
- Dimensions: 25X125
Details
- Parcel number: 24124000530000
- Special conditions: Standard
Construction
Type & style
- Home type: SingleFamily
- Property subtype: Single Family Residence
Materials
- Brick
Condition
- New construction: No
- Year built: 1959
Utilities & green energy
- Sewer: Public Sewer
- Water: Lake Michigan, Public
Community & HOA
HOA
- Services included: None
Location
- Region: Chicago
Financial & listing details
- Price per square foot: $302/sqft
- Tax assessed value: $300,000
- Annual tax amount: $4,642
- Date on market: 7/8/2026
- Ownership: Fee Simple
Estimated market value
$393,500
$374,000 - $413,000
$3,008/mo
Price history
| Date | Event | Price |
|---|---|---|
| 8/20/2026 | Price change | $399,000-4.8%$302/sqft |
Source:  MRED as distributed by MLS GRID #12698321 Report a problem MRED as distributed by MLS GRID #12698321 Report a problem | ||
| 7/8/2026 | Listed for sale | $419,000+146.5%$317/sqft |
Source: MRED as distributed by MLS GRID #12698321 Report a problem | ||
| 10/4/2001 | Sold | $170,000+30.8%$129/sqft |
Source: Public Record Report a problem | ||
| 12/10/1999 | Sold | $130,000$98/sqft |
Source: Public Record Report a problem | ||
Public tax history
| Year | Property taxes | Tax assessment |
|---|---|---|
| 2024 | $4,910 +5.8% | $30,000 +18.8% |
| 2023 | $4,642 +3% | $25,263 |
| 2022 | $4,506 +1.9% | $25,263 |
| 2021 | $4,423 +11.5% | $25,263 +21.1% |
| 2020 | $3,966 +1% | $20,860 -9% |
| 2019 | $3,927 -11.9% | $22,924 -11.7% |
| 2018 | $4,459 +18.6% | $25,952 +24.7% |
| 2017 | $3,761 +2.3% | $20,809 |
| 2016 | $3,676 +1.3% | $20,809 -7% |
| 2015 | $3,630 +3.5% | $22,381 +4.5% |
| 2014 | $3,505 +2.4% | $21,415 |
| 2013 | $3,425 +0.6% | $21,415 |
| 2012 | $3,403 -2.5% | $21,415 -16.1% |
| 2011 | $3,490 +3.5% | $25,528 |
| 2010 | $3,372 +10.1% | $25,528 |
| 2009 | $3,061 +2.1% | $25,528 -7.4% |
| 2008 | $2,998 +14.4% | $27,573 |
| 2007 | $2,621 +15.4% | $27,573 |
| 2006 | $2,271 -2% | $27,573 +72.4% |
| 2005 | $2,318 -10.6% | $15,991 |
| 2004 | $2,592 +2.2% | $15,991 |
| 2003 | $2,536 -6.3% | $15,991 +6.3% |
| 2002 | $2,706 +19.8% | $15,041 |
| 2001 | $2,258 +7.7% | $15,041 |
| 2000 | $2,096 -0.1% | $15,041 +16.7% |
| 1999 | $2,097 | $12,893 |
Find assessor info on the county website
Monthly payment
Est. payment
Payment breakdown
Explore the cost of this home by adjusting the details. Changes won't be saved.Climate risks
Neighborhood: West Beverly
Nearby schools
GreatSchools rating
- 6/10Sutherland Elementary SchoolGrades: K-8Distance: 0.8 mi
- 4/10Morgan Park High SchoolGrades: 7-12Distance: 1.9 mi
Schools provided by the listing agent
- District: 299
Source: MRED as distributed by MLS GRID. This data may not be complete. We recommend contacting the local school district to confirm school assignments for this home.
- $303,4004 bd1 ba1k sqft9935 S California Ave, Chicago, IL 60655Off Market
- $358,7003 bd2 ba800 sqft9941 S California Ave, Chicago, IL 60655Off Market
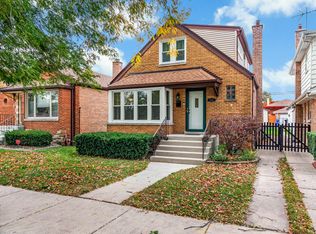
- $296,4002 bd1 ba937 sqft9931 S California Ave, Chicago, IL 60655Off Market
- $300,0005 bd2 ba1.6k sqft9945 S California Ave, Chicago, IL 60655Sold
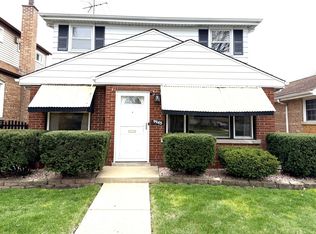
- $355,8003 bd2 ba1.4k sqft9929 S California Ave, Chicago, IL 60655Off Market
- $291,4003 bd1 ba1k sqft9947 S California Ave, Chicago, IL 60655Off Market
- $327,8003 bd1 ba1k sqft9951 S California Ave, Chicago, IL 60655Off Market
- $298,6003 bd1 ba1k sqft9953 S California Ave, Chicago, IL 60655Off Market
Similar homes
- $349,0004 bd2 ba1k sqft11157 S Spaulding Ave, Chicago, IL 60655Active
 MLS ID #12690196, Kelly Palumbo, Space Finder Inc. MRED as distributed by MLS GRID
 - $459,0004 bd3 ba1.4k sqft3631 W 103rd St, Chicago, IL 60655For Sale By Owner

- $379,9003 bd2 ba1.6k sqft5948 S Komensky Ave, Chicago, IL 60629New
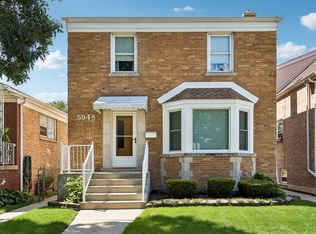 MLS ID #12738831, Heidi Rogers, ABR,GRI, Baird & Warner. MRED as distributed by MLS GRID
 - $377,0005 bd3 ba1.8k sqft6741 S Komensky Ave, Chicago, IL 60629Price Change
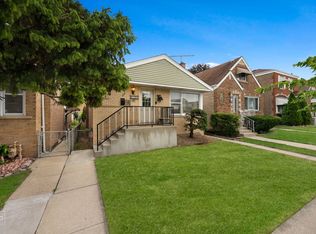 MLS ID #12721788, Joel Mandujano, Midwest Real Estate Brokerage LLC. MRED as distributed by MLS GRID
 - $429,9004 bd3 ba1.3k sqft7005 W 63rd Pl, Chicago, IL 60638ActiveMLS ID #12732350, Oscar Ochoa, Redfin Corporation. MRED as distributed by MLS GRID
- $374,9003 bd2 ba1.3k sqft8455 Newland Ave, Burbank, IL 60459ActiveMLS ID #12728777, Bruce La Ha, RE/MAX 10. MRED as distributed by MLS GRID
- $379,9003 bd3 ba1.3k sqft11033 Parkside Ave, Chicago Ridge, IL 60415ActiveMLS ID #12715666, Mohammed Raja, Realty One Group Heartland. MRED as distributed by MLS GRID
- $385,0003 bd2 ba1.5k sqft5253 S Moody Ave, Chicago, IL 60638ActiveMLS ID #12727973, Miguel Bermudez, RE/MAX Mi Casa. MRED as distributed by MLS GRID
- $329,9003 bd2 ba1.2k sqft4517 W 110th Pl, Oak Lawn, IL 60453Price ChangeMLS ID #12734921, Tania Diaz, Realty ONE Group Karmma. MRED as distributed by MLS GRID
- $339,9005 bd2 ba1.4k sqft9804 S Springfield Ave, Evergreen Park, IL 60805ActiveMLS ID #12676277, Tanya R Coffman, Berkshire Hathaway HomeServices Chicago. MRED as distributed by MLS GRID
- $300,0002 bd2 ba1.7k sqft8221 S Troy St, Chicago, IL 60652ActiveMLS ID #12738456, Shannon April, @properties Christies International Real Estate. MRED as distributed by MLS GRID
- $449,9003 bd2 ba1.3k sqft9132 Meade Ave, Oak Lawn, IL 60453Re-activatedMLS ID #12718507, Ned Malley, Infiniti Properties, Inc.. MRED as distributed by MLS GRID
- $325,9993 bd3 ba1.6k sqft3718 W 67th Pl, Chicago, IL 60629Re-activatedMLS ID #12720259, Cynthia Williams, Better Homes & Gardens Real Estate. MRED as distributed by MLS GRID
- $--3 bd1 ba1.1k sqft1127 Herbert Ave, Berkeley, IL 60163AuctionServiceLink Auction
- $372,9005 bd2 ba1.5k sqft4143 W Marquette Rd, Chicago, IL 60629Price ChangeMLS ID #12621450, Joel Mandujano, Midwest Real Estate Brokerage LLC. MRED as distributed by MLS GRID
- $375,0006 bd3 ba1.4k sqft3641 W 57th St, Chicago, IL 60629ActiveMLS ID #12608819, CJ Jimenez, Compass. MRED as distributed by MLS GRID
- $464,9003 bd2 ba1.7k sqft5228 Cass St, Oak Lawn, IL 60453ActiveMLS ID #12705487, Denita Wuske, Keller Williams Preferred Rlty. MRED as distributed by MLS GRID
- $410,0005 bd3 ba1.2k sqft4916 N Rutherford Ave, Chicago, IL 60656ActiveMLS ID #12718398, Terri Lima, SFR, Baird & Warner. MRED as distributed by MLS GRID
- $325,0003 bd2 ba1.4k sqft1018 S Mayfield Ave, Chicago, IL 60644NewMLS ID #12734724, John O'Connor, Top Care Realty LLC. MRED as distributed by MLS GRID
- $320,0004 bd2 ba1.3k sqft(Undisclosed Address), Oak Lawn, IL 60453ActiveMLS ID #12727348, Jerome Lanier, Keller Williams Preferred Rlty. MRED as distributed by MLS GRID
