Welcome to a great property that perfectly balances urban convenience with generous living space. Tailor-made for city workers and families alike, this 5-bedroom, 2-bath home offers room to grow, gather, and thrive. Bright eat-in kitchen with oak cabinets and plenty of natural light. A spacious family room becomes your go-to space for relaxing evenings or lively get-togethers. Need a home office or a quiet library? Built-in shelves create a seamless space for productivity or to showcase your books. With a first-floor bedroom and an updated full bath, you'll also find added convenience. Upstairs, four additional bedrooms offer plenty of room for family, hobbies, or even a second home office. Outside, enjoy a nice yard for gardening, play, or entertaining-plus a 21/2-car garage with ample storage for tools, bikes, or weekend projects. With a new roof and water heater, many big-ticket items are already taken care of. Also newer washer/dryer. Now it's your turn to bring the finishing touches and create your dream space in a home that's already full of potential. Nice location in West Beverly area close to shopping, Veterans Park, transportation, etc. Don't miss this opportunity to live comfortably in the city without sacrificing space, charm, or possibility.
Closed
$300,000
9945 S California Ave, Chicago, IL 60655
5beds
1,621sqft
Single Family Residence
Built in 1950
3,750 Square Feet Lot
$404,400 Zestimate®
$185/sqft
$3,249 Estimated rent
Home value
$404,400
$372,000 - $441,000
$3,249/mo
Zestimate® history
Owner options
List your home for rent
$3,249/mo
Rent Zestimate®
Find your next renter with Zillow Rental Manager. Plus, with online applications, you can quickly screen prospective tenants – for free.
$3,249/mo
Rent Zestimate®
Refinance and save
$2,152/mo
Est. payment
Refinancing to a lower rate could help reduce your monthly payments and save thousands over the life of the loan.
$2,152/mo
Est. payment
Explore your selling options
Work with a Zillow partner agent
Leverage their expertise and Zillow's premium Showcase listings to get your home seen by more buyers.
Get startedList with your own agent
Get your home in front of millions of buyers by listing it on Zillow.
Learn how to do itSell it yourself
Take full control of how buyers see your home on Zillow by listing For Sale by Owner (FSBO).
List your homeWhat's special
First-floor bedroomFour additional bedroomsNice yardPlenty of natural lightSpacious family roomBright eat-in kitchenOak cabinets
Zillow last checked:
Listing updated:
Listed by:
Karen Irace, CRS,CSC 708-870-2406,
RE/MAX 10 in the Park,
Michael Fegan 708-785-0408,
RE/MAX 10 in the Park
Bought with:
Maribel Castillo Sanchez
RE/MAX Mi Casa
Source: MRED as distributed by MLS GRID,MLS#: 12335098
Facts & features
Interior
Bedrooms & bathrooms
- Bedrooms: 5
- Bathrooms: 2
- Full bathrooms: 2
Rooms
- Room types: Library, Bedroom 5
Primary bedroom
- Features: Flooring (Carpet), Window Treatments (Shades)
- Level: Main
- Area: 120 Square Feet
- Dimensions: 12X10
Bedroom 2
- Features: Flooring (Carpet), Window Treatments (All)
- Level: Second
- Area: 140 Square Feet
- Dimensions: 14X10
Bedroom 3
- Features: Flooring (Carpet), Window Treatments (Blinds)
- Level: Second
- Area: 120 Square Feet
- Dimensions: 12X10
Bedroom 4
- Features: Flooring (Carpet), Window Treatments (All)
- Level: Second
- Area: 100 Square Feet
- Dimensions: 10X10
Bedroom 5
- Features: Flooring (Carpet)
- Level: Second
- Area: 100 Square Feet
- Dimensions: 10X10
Family room
- Features: Flooring (Carpet), Window Treatments (Blinds)
- Level: Main
- Area: 200 Square Feet
- Dimensions: 20X10
Kitchen
- Features: Kitchen (Eating Area-Table Space), Flooring (Vinyl), Window Treatments (Curtains/Drapes)
- Level: Main
- Area: 120 Square Feet
- Dimensions: 12X10
Laundry
- Features: Flooring (Vinyl)
- Level: Main
- Area: 72 Square Feet
- Dimensions: 12X6
Library
- Features: Flooring (Carpet)
- Level: Main
- Area: 72 Square Feet
- Dimensions: 12X6
Living room
- Features: Flooring (Carpet), Window Treatments (Curtains/Drapes)
- Level: Main
- Area: 140 Square Feet
- Dimensions: 14X10
Heating
- Natural Gas, Forced Air
Cooling
- Central Air, Wall Unit(s)
Appliances
- Included: Range, Dishwasher, Refrigerator, Washer, Dryer
- Laundry: Main Level
Features
- 1st Floor Bedroom, 1st Floor Full Bath
- Basement: Crawl Space
- Attic: Unfinished
Interior area
- Total structure area: 0
- Total interior livable area: 1,621 sqft
Property
Parking
- Total spaces: 2.5
- Parking features: Off Alley, On Site, Other, Detached, Garage
- Garage spaces: 2.5
Accessibility
- Accessibility features: No Disability Access
Features
- Stories: 2
Lot
- Size: 3,750 Square Feet
- Dimensions: 30 X 125
Details
- Parcel number: 24124000550000
- Special conditions: None
Construction
Type & style
- Home type: SingleFamily
- Property subtype: Single Family Residence
Materials
- Aluminum Siding, Brick
- Foundation: Concrete Perimeter
- Roof: Asphalt
Condition
- New construction: No
- Year built: 1950
Utilities & green energy
- Sewer: Public Sewer
- Water: Lake Michigan
Community & HOA
Community
- Subdivision: West Beverly
HOA
- Services included: None
Location
- Region: Chicago
Financial & listing details
- Price per square foot: $185/sqft
- Tax assessed value: $290,000
- Annual tax amount: $4,797
- Date on market: 4/11/2025
- Listing terms: FHA
- Ownership: Fee Simple
Price history
| Date | Event | Price |
|---|---|---|
| 5/21/2025 | Sold | $300,000-6.2%$185/sqft |
Source:  MRED as distributed by MLS GRID #12335098 Report a problem MRED as distributed by MLS GRID #12335098 Report a problem | ||
| 4/16/2025 | Contingent | $319,900$197/sqft |
Source: MRED as distributed by MLS GRID #12335098 Report a problem | ||
| 4/11/2025 | Listed for sale | $319,900$197/sqft |
Source: MRED as distributed by MLS GRID #12335098 Report a problem | ||
Public tax history
| Year | Property taxes | Tax assessment |
|---|---|---|
| 2024 | $934 -5.4% | $29,000 +11.5% |
| 2023 | $987 -0.6% | $26,000 |
| 2022 | $993 +5.1% | $26,000 |
| 2021 | $945 -3.1% | $26,000 +11% |
| 2020 | $975 +0.3% | $23,432 -9% |
| 2019 | $972 +1.5% | $25,750 |
| 2018 | $958 -6.6% | $25,750 -0.1% |
| 2017 | $1,025 -28.7% | $25,784 |
| 2016 | $1,438 +4% | $25,784 |
| 2015 | $1,382 +0.9% | $25,784 +21.2% |
| 2014 | $1,370 -0.3% | $21,277 |
| 2013 | $1,375 +6.8% | $21,277 |
| 2012 | $1,287 -60.5% | $21,277 -16.3% |
| 2011 | $3,254 +198.4% | $25,425 |
| 2010 | $1,091 +6.6% | $25,425 |
| 2009 | $1,023 -6% | $25,425 -5.4% |
| 2008 | $1,089 -7.6% | $26,874 |
| 2007 | $1,179 -5.8% | $26,874 |
| 2006 | $1,252 -13.2% | $26,874 +74.2% |
| 2005 | $1,442 -4.8% | $15,430 |
| 2004 | $1,515 -6.3% | $15,430 |
| 2003 | $1,616 -11.6% | $15,430 +7% |
| 2002 | $1,828 -15.1% | $14,426 |
| 2001 | $2,151 -8.1% | $14,426 |
| 2000 | $2,342 +0% | $14,426 +1.8% |
| 1999 | $2,342 | $14,170 |
Find assessor info on the county website
Neighborhood: West Beverly
Nearby homes
- $291,4003 bd1 ba1k sqft9947 S California Ave, Chicago, IL 60655Off Market
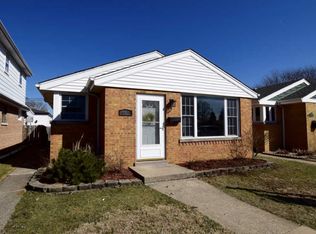
- $358,7003 bd2 ba800 sqft9941 S California Ave, Chicago, IL 60655Off Market
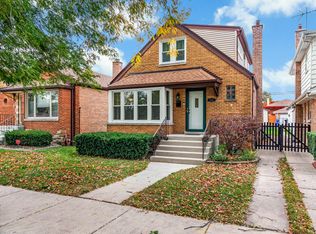
- $327,8003 bd1 ba1k sqft9951 S California Ave, Chicago, IL 60655Off Market
- $298,6003 bd1 ba1k sqft9953 S California Ave, Chicago, IL 60655Off Market
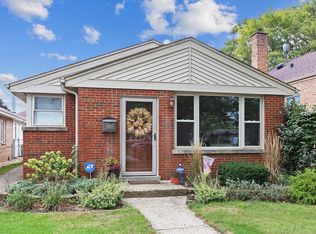
- $399,0003 bd3 ba1.3k sqft9939 S California Ave, Chicago, IL 60655For Sale
- $303,4004 bd1 ba1k sqft9935 S California Ave, Chicago, IL 60655Off Market
- $279,6002 bd1 ba893 sqft9957 S California Ave, Chicago, IL 60655Off Market
- $296,4002 bd1 ba937 sqft9931 S California Ave, Chicago, IL 60655Off Market
Nearby schools
GreatSchools rating
- 6/10Sutherland Elementary SchoolGrades: K-8Distance: 0.8 mi
- 4/10Morgan Park High SchoolGrades: 7-12Distance: 1.9 mi
Schools provided by the listing agent
- District: 299
Source: MRED as distributed by MLS GRID. This data may not be complete. We recommend contacting the local school district to confirm school assignments for this home.
Get a cash offer in 3 minutes
Find out how much your home could sell for in as little as 3 minutes with a no-obligation cash offer.
Estimated market value
$404,400
Get a cash offer in 3 minutes
Find out how much your home could sell for in as little as 3 minutes with a no-obligation cash offer.
Estimated market value
$404,400
- Illinois
- Cook County
- Chicago
- 60655
- West Beverly
- 9945 S California Ave
