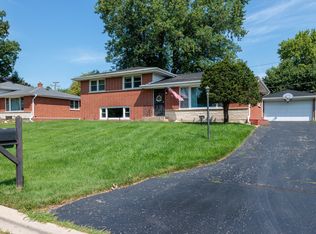
All brick Split Level features 3 bedrooms with hardwood floors, 1.5 baths, formal living room with wood burning fireplace and L-shape dining room. Hardwood floors under carpeting. 2 closets, half bath on main floor. Lower level English Basement with huge rec room and utility room with washer/dryer/sink/freezer, and extra stove (as is). Kitchen with plenty of cabinets and room for a table. Refrigerator/cook range and double oven. Window over the sink. Attached 1 car garage with attic storage and hall pull down staircase. Patio, shed, FA/CAC. Lot is 78X141. Room to add addition to this home. Award winning Pleasantdale and LTHS School District. Park and pond at end of this block. Show and sell. Quick Closing is possible.
Contingent
Price cut: $40K (8/5)
$399,900
11132 84th Pl, Willow Springs, IL 60480
3beds
1,309sqft
Single Family Residence
Built in 1963
0.25 Acres Lot
$394,000 Zestimate®
$306/sqft
$-- HOA
What's special
All brick split levelL-shape dining roomHardwood floors under carpetingWindow over the sink
- 27 days |
- 1,023 |
- 35 |
Zillow last checked:
Listing updated:
Listed by:
Lucy Mierop 708-558-8800,
RE/MAX Market
Source: MRED as distributed by MLS GRID,MLS#: 12708314

Facts & features
Interior
Bedrooms & bathrooms
- Bedrooms: 3
- Bathrooms: 2
- Full bathrooms: 1
- 1/2 bathrooms: 1
Rooms
- Room types: No additional rooms
Primary bedroom
- Features: Flooring (Hardwood)
- Level: Second
- Area: 208 Square Feet
- Dimensions: 16X13
Bedroom 2
- Features: Flooring (Hardwood)
- Level: Second
- Area: 180 Square Feet
- Dimensions: 12X15
Bedroom 3
- Features: Flooring (Hardwood)
- Level: Second
- Area: 169 Square Feet
- Dimensions: 13X13
Dining room
- Features: Flooring (Carpet)
- Level: Main
- Area: 140 Square Feet
- Dimensions: 14X10
Family room
- Features: Flooring (Porcelain Tile)
- Level: Lower
- Area: 435 Square Feet
- Dimensions: 15X29
Kitchen
- Features: Kitchen (Eating Area-Table Space), Flooring (Vinyl)
- Level: Main
- Area: 168 Square Feet
- Dimensions: 12X14
Laundry
- Features: Flooring (Other)
- Level: Basement
- Area: 405 Square Feet
- Dimensions: 27X15
Living room
- Features: Flooring (Carpet), Window Treatments (Curtains/Drapes)
- Level: Main
- Area: 308 Square Feet
- Dimensions: 22X14
Heating
- Forced Air
Cooling
- Central Air
Appliances
- Included: Range, Portable Dishwasher, Refrigerator, Washer, Dryer
- Laundry: Sink
Features
- Flooring: Hardwood, Carpet, Wood
- Windows: Drapes
- Basement: Unfinished,Partial,Daylight
- Number of fireplaces: 1
- Fireplace features: Wood Burning, Living Room
Interior area
- Total structure area: 0
- Total interior livable area: 1,309 sqft
Property
Parking
- Total spaces: 1
- Parking features: Asphalt, Garage Door Opener, Yes, Garage Owned, Attached, Garage
- Attached garage spaces: 1
- Has uncovered spaces: Yes
Accessibility
- Accessibility features: No Disability Access
Features
- Levels: Bi-Level
Lot
- Size: 0.25 Acres
- Dimensions: 141x78
Details
- Additional structures: Shed(s)
- Parcel number: 18323060030000
- Special conditions: None
Construction
Type & style
- Home type: SingleFamily
- Architectural style: Bi-Level
- Property subtype: Single Family Residence
Materials
- Brick
- Roof: Asphalt
Condition
- New construction: No
- Year built: 1963
Utilities & green energy
- Electric: Fuses
- Sewer: Public Sewer
- Water: Lake Michigan
Community & HOA
Community
- Features: Park, Street Paved
HOA
- Services included: None
Location
- Region: Willow Springs
Financial & listing details
- Price per square foot: $306/sqft
- Tax assessed value: $320,000
- Annual tax amount: $3,014
- Date on market: 7/28/2026
- Ownership: Fee Simple
Estimated market value
Zestimate®
$394,000
Estimated sales range
$374,000 - $414,000
Rent Zestimate®
$2,839/mo
Price history
| Date | Event | Price |
|---|---|---|
| 8/10/2026 | Contingent | $399,900$306/sqft |
Source: | ||
| 8/5/2026 | Price change | $399,900-9.1%$306/sqft |
Source: | ||
| 7/28/2026 | Listed for sale | $439,900$336/sqft |
Source: | ||
Public tax history
| Year | Property taxes | Tax assessment |
|---|---|---|
| 2024 | $3,014 +1020.6% | $32,000 +0% |
| 2023 | $269 -94.3% | $31,999 +23.2% |
| 2022 | $4,680 +1420.2% | $25,977 |
| 2021 | $308 -90.2% | $25,977 |
| 2020 | $3,153 -10.7% | $25,977 -5.6% |
| 2019 | $3,533 -1.8% | $27,519 |
| 2018 | $3,596 +3.9% | $27,519 |
| 2017 | $3,461 -24.8% | $27,519 +17.4% |
| 2016 | $4,602 +5.3% | $23,436 |
| 2015 | $4,369 +5.1% | $23,436 |
| 2014 | $4,158 +2.6% | $23,436 -2.9% |
| 2013 | $4,053 -0.2% | $24,127 |
| 2012 | $4,059 -5.3% | $24,127 |
| 2011 | $4,287 -1.3% | $24,127 -23.1% |
| 2010 | $4,341 +14.8% | $31,379 |
| 2009 | $3,781 +4.5% | $31,379 -7% |
| 2008 | $3,616 +3.8% | $33,741 +6.3% |
| 2007 | $3,484 -5% | $31,749 |
| 2006 | $3,667 +1.2% | $31,749 |
| 2005 | $3,622 +7.5% | $31,749 +39.5% |
| 2004 | $3,368 +0.3% | $22,761 |
| 2003 | $3,358 +2% | $22,761 |
| 2002 | $3,292 +1.1% | $22,761 +6.3% |
| 2001 | $3,255 +3.9% | $21,402 |
| 2000 | $3,134 +0% | $21,402 |
| 1999 | $3,134 | $21,402 |
Find assessor info on the county website
Monthly payment
Est. payment
Payment breakdown
Explore the cost of this home by adjusting the details. Changes won't be saved.Climate risks
Neighborhood: 60480
Nearby schools
GreatSchools rating
- 9/10Pleasantdale Elementary SchoolGrades: PK-4Distance: 0.4 mi
- 9/10Pleasantdale Middle SchoolGrades: 5-8Distance: 1.2 mi
- 10/10Lyons Twp High SchoolGrades: 9-12Distance: 5.2 mi
Schools provided by the listing agent
- Elementary: Pleasantdale Elementary School
- Middle: Pleasantdale Middle School
- High: Lyons Twp High School
- District: 107
Source: MRED as distributed by MLS GRID. This data may not be complete. We recommend contacting the local school district to confirm school assignments for this home.
- $431,3003 bd1 ba1.2k sqft11122 84th Pl, Willow Springs, IL 60480Off Market
Save - $439,0003 bd3 ba1.6k sqft11138 84th Pl, Willow Springs, IL 60480Sold
Save 
- $560,9004 bd2 ba2.3k sqft11111 Stratford Dr, Willow Springs, IL 60480Off Market
Save - $585,7005 bd3 ba1.3k sqft11109 Stratford Dr, Willow Springs, IL 60480Off Market
Save - $472,3003 bd1 ba1.3k sqft11120 84th Pl, Willow Springs, IL 60480Off Market
Save - $464,7003 bd2 ba1.8k sqft11146 84th Pl, Willow Springs, IL 60480Off Market
Save - $584,5005 bd2 ba2.8k sqft11115 Stratford Dr, Willow Springs, IL 60480Off Market
Save - $560,5004 bd2 ba2k sqft11133 84th Pl, Willow Springs, IL 60480Off Market
Save
A local agent can set up tours, give advice and negotiate with sellers.


