Welcome to this charming split-level home situated on a private corner lot in Willow Springs. The functional layout offers three spacious bedrooms together on the upper level, with hardwood flooring and unique ceiling details adding warmth and character. The bright main level features luxury vinyl flooring, decorative faux-tin ceilings, and an abundance of natural light from oversized windows throughout the living and dining areas. The eat-in kitchen features stainless steel appliances and flows into comfortable living and entertaining spaces. Downstairs, the spacious family room offers plenty of flexibility for a second living area, home office, playroom, or dedicated bar and entertaining space. A half bath is conveniently located on the main level, while the upper level features a full bath with a large storage closet. Outside, the spacious yard offers plenty of room to entertain, play, garden, or simply enjoy the added privacy of the corner lot. A long driveway provides ample off-street parking and leads to the detached 2.5-car garage, offering excellent additional parking and storage. Recent improvements include a new asphalt driveway in 2026, clothes washer and garage door in 2025, new electrical panel and roof in 2023, and furnace in 2020. Conveniently located near the Willow Springs Metra station, with Pleasantdale District 107 schools and Lyons Township High School. A great opportunity to enjoy a spacious, versatile home with plenty of character in a fantastic Willow Springs location.
Contingent
$450,000
11146 84th Pl, Willow Springs, IL 60480
3beds
1,850sqft
Single Family Residence
Built in 1962
8,540 Square Feet Lot
$447,500 Zestimate®
$243/sqft
$-- HOA
What's special
Charming split-level homeThree spacious bedroomsDecorative faux-tin ceilingsUnique ceiling detailsSpacious family roomPrivate corner lotSpacious yard
- 29 days
- 571
- 36
Likely to sell faster than
Zillow last checked:
Listing updated:
Listed by:
Elias Masud (630)697-4540,
Compass,
Zach Gallan,
Compass
Source: MRED as distributed by MLS GRID,MLS#: 12755586
Facts & features
Interior
Bedrooms & bathrooms
- Bedrooms: 3
- Bathrooms: 2
- Full bathrooms: 1
- 1/2 bathrooms: 1
Rooms
- Room types: Foyer
Primary bedroom
- Features: Flooring (Hardwood), Window Treatments (All)
- Level: Second
- Area: 168 Square Feet
- Dimensions: 12X14
Bedroom 2
- Features: Flooring (Hardwood), Window Treatments (All)
- Level: Second
- Area: 121 Square Feet
- Dimensions: 11X11
Bedroom 3
- Features: Flooring (Hardwood), Window Treatments (All)
- Level: Second
- Area: 120 Square Feet
- Dimensions: 10X12
Bar entertainment
- Features: Flooring (Ceramic Tile)
- Level: Lower
- Area: 90 Square Feet
- Dimensions: 6X15
Dining room
- Features: Flooring (Vinyl), Window Treatments (All)
- Level: Main
- Area: 126 Square Feet
- Dimensions: 9X14
Family room
- Features: Flooring (Carpet), Window Treatments (All)
- Level: Lower
- Area: 312 Square Feet
- Dimensions: 13X24
Foyer
- Features: Flooring (Vinyl)
- Level: Main
- Area: 24 Square Feet
- Dimensions: 4X6
Kitchen
- Features: Kitchen (Eating Area-Table Space), Flooring (Vinyl), Window Treatments (All)
- Level: Main
- Area: 110 Square Feet
- Dimensions: 10X11
Laundry
- Features: Flooring (Carpet), Window Treatments (All)
- Level: Lower
- Area: 130 Square Feet
- Dimensions: 10X13
Living room
- Features: Flooring (Vinyl), Window Treatments (All)
- Level: Main
- Area: 247 Square Feet
- Dimensions: 13X19
Heating
- Natural Gas, Forced Air
Cooling
- Central Air
Appliances
- Included: Range, Microwave, Refrigerator
- Laundry: Gas Dryer Hookup, In Unit, Laundry Chute, Sink
Features
- Flooring: Hardwood
- Basement: Crawl Space
Interior area
- Total structure area: 1,850
- Total interior livable area: 1,850 sqft
Property
Parking
- Total spaces: 2
- Parking features: Asphalt, Garage Door Opener, Yes, Garage Owned, Detached, Garage
- Garage spaces: 2
- Has uncovered spaces: Yes
Accessibility
- Accessibility features: No Disability Access
Features
- Levels: Tri-Level
- Patio & porch: Patio
- Fencing: Fenced
Lot
- Size: 8,540 Square Feet
- Dimensions: 61X140
- Features: Corner Lot
Details
- Parcel number: 18323060010000
- Special conditions: Home Warranty
Construction
Type & style
- Home type: SingleFamily
- Property subtype: Single Family Residence
Materials
- Brick
- Foundation: Concrete Perimeter
- Roof: Asphalt
Condition
- New construction: No
- Year built: 1962
Details
- Warranty included: Yes
Utilities & green energy
- Electric: Fuses, 100 Amp Service
- Sewer: Public Sewer
- Water: Lake Michigan, Public
Community & HOA
Community
- Features: Park, Street Lights, Street Paved
- Subdivision: Willowshire Estates
HOA
- Services included: None
Location
- Region: Willow Springs
Financial & listing details
- Price per square foot: $243/sqft
- Tax assessed value: $350,000
- Annual tax amount: $6,110
- Date on market: 9/11/2026
- Ownership: Fee Simple
Estimated market value
$447,500
$425,000 - $470,000
$3,206/mo
Price history
| Date | Event | Price |
|---|---|---|
| 9/18/2026 | Contingent | $450,000$243/sqft |
Source:  MRED as distributed by MLS GRID #12755586 Report a problem MRED as distributed by MLS GRID #12755586 Report a problem | ||
| 9/11/2026 | Listed for sale | $450,000+23.3%$243/sqft |
Source: MRED as distributed by MLS GRID #12755586 Report a problem | ||
| 3/15/2023 | Sold | $365,000+2.8%$197/sqft |
Source: MRED as distributed by MLS GRID #11702135 Report a problem | ||
| 1/28/2023 | Pending sale | $355,000$192/sqft |
Source:  RE/MAX International #11702135 Report a problem RE/MAX International #11702135 Report a problem | ||
| 1/28/2023 | Contingent | $355,000$192/sqft |
Source: MRED as distributed by MLS GRID #11702135 Report a problem | ||
| 11/17/2022 | Price change | $355,000-4.1%$192/sqft |
Source: MRED as distributed by MLS GRID #11445438 Report a problem | ||
| 7/19/2022 | Price change | $370,000-3.9%$200/sqft |
Source: MRED as distributed by MLS GRID #11445438 Report a problem | ||
| 7/11/2022 | Listed for sale | $385,000$208/sqft |
Source: MRED as distributed by MLS GRID #11445438 Report a problem | ||
| 7/2/2022 | Pending sale | $385,000$208/sqft |
Source: RE/MAX International #11445438 Report a problem | ||
| 7/2/2022 | Contingent | $385,000$208/sqft |
Source: MRED as distributed by MLS GRID #11445438 Report a problem | ||
| 6/28/2022 | Listed for sale | $385,000$208/sqft |
Source: MRED as distributed by MLS GRID #11445438 Report a problem | ||
Public tax history
| Year | Property taxes | Tax assessment |
|---|---|---|
| 2024 | $7,529 +23.2% | $35,000 +0% |
| 2023 | $6,110 +41.7% | $34,999 +47.1% |
| 2022 | $4,313 +1.1% | $23,796 |
| 2021 | $4,268 -13.7% | $23,796 |
| 2020 | $4,945 -14.7% | $23,796 -13.1% |
| 2019 | $5,799 -1.6% | $27,373 |
| 2018 | $5,891 +1.8% | $27,373 |
| 2017 | $5,785 +2.3% | $27,373 +15.2% |
| 2016 | $5,654 +11.3% | $23,770 |
| 2015 | $5,080 +5.5% | $23,770 |
| 2014 | $4,817 -6.5% | $23,770 -10.7% |
| 2013 | $5,150 +0.7% | $26,607 |
| 2012 | $5,114 +0.7% | $26,607 |
| 2011 | $5,077 +18.4% | $26,607 -15.7% |
| 2010 | $4,286 +10% | $31,577 |
| 2009 | $3,897 +4.1% | $31,577 -7% |
| 2008 | $3,743 +4.2% | $33,954 +17.3% |
| 2007 | $3,591 +2.1% | $28,945 |
| 2006 | $3,518 +4.8% | $28,945 |
| 2005 | $3,357 -3.6% | $28,945 +30% |
| 2004 | $3,482 +1.1% | $22,262 |
| 2003 | $3,445 +2% | $22,262 |
| 2002 | $3,377 +8.1% | $22,262 +14% |
| 2001 | $3,123 +3.9% | $19,535 |
| 2000 | $3,004 +11% | $19,535 |
| 1999 | $2,706 | $19,535 |
Find assessor info on the county website
Monthly payment
Est. payment
Payment breakdown
Explore the cost of this home by adjusting the details. Changes won't be saved.Climate risks
Neighborhood: 60480
Nearby schools
Schools provided by the listing agent
- Elementary: Pleasantdale Elementary School
- Middle: Pleasantdale Middle School
- High: Lyons Twp High School
- District: 107
Source: MRED as distributed by MLS GRID. This data may not be complete. We recommend contacting the local school district to confirm school assignments for this home.
- $503,7003 bd3 ba1.6k sqft11138 84th Pl, Willow Springs, IL 60480Off Market
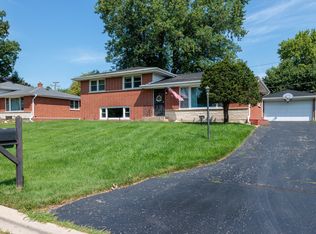
- $620,8003 bd3 ba2.5k sqft11119 Stratford Dr, Willow Springs, IL 60480Off Market
- $553,2005 bd2 ba2.8k sqft11115 Stratford Dr, Willow Springs, IL 60480Off Market
- $345,0003 bd2 ba1.3k sqft11132 84th Pl, Willow Springs, IL 60480Sold

Similar homes
- $449,9003 bd2 ba1.7k sqft16W055 63rd St, Willowbrook, IL 60527Active
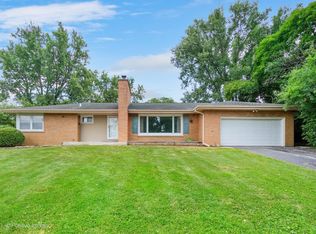 MLS ID #12707587, Mike Berg, Berg Properties. MRED as distributed by MLS GRID
 - $389,8734 bd2 ba2k sqft9401 S 80th Ct, Hickory Hills, IL 60457New
 MLS ID #12776764, Thomas Domasik, RE/MAX 10 in the Park. MRED as distributed by MLS GRID
 - $420,0003 bd2 ba1.7k sqft7903 W 102nd St, Palos Hills, IL 60465Price Change
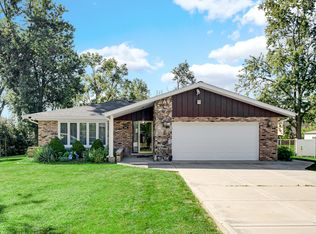 MLS ID #12758916, Edward Pluchar, 1% Lists Real Estate Solutions. MRED as distributed by MLS GRID
 - $450,0003 bd2 ba2.3k sqft14047 Linder Ave, Midlothian, IL 60445Active
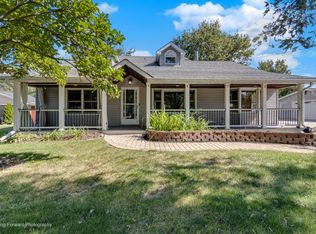 MLS ID #12772122, Brian Martello, Martello Realty Group LLC. MRED as distributed by MLS GRID
