Welcome to this beautifully updated and move-in-ready home offering a fresh, modern interior, generous living space, and thoughtful finishes throughout. The spacious main living area is filled with natural light from oversized front windows and flows seamlessly into the dining space, making the layout ideal for both everyday living and entertaining. The updated kitchen features white shaker cabinetry, quartz countertops, stainless steel appliances, contemporary black hardware, and ample cabinet and counter space. Comfortable bedrooms provide plenty of flexibility for family, guests, or a home office, while the renovated bathrooms feature modern vanities, quartz countertops, stylish tilework, and matte black fixtures. Downstairs, the expansive finished lower level adds an impressive amount of additional living space and is perfect for a family room, recreation area, home theater, gym, or entertaining space. A second beautifully finished bathroom and dedicated laundry area add even more functionality. Outside, enjoy a private backyard, long driveway providing additional off-street parking, and a detached two-car garage. The classic brick exterior has been refreshed while maintaining the home's timeless Chicago character. Fresh, bright, and thoughtfully updated from top to bottom, this home offers the space and finishes today's buyers are looking for-all that's left to do is move in and make it home. Agent owned/interest.
Active
$419,900
4051 W 80th Pl, Chicago, IL 60652
3beds
2,100sqft
Single Family Residence
Built in 1963
5,000 Square Feet Lot
$-- Zestimate®
$200/sqft
$-- HOA
What's special
Stylish tileworkThoughtful finishes throughoutClassic brick exteriorModern vanitiesTimeless chicago characterContemporary black hardwareSecond beautifully finished bathroom
- 21 days
- 380
- 41
Zillow last checked:
Listing updated:
Listed by:
Rebekah Butler (847)736-6845,
Jameson Sotheby's International Realty,
Michael Vesole 773-454-4714,
Jameson Sotheby's Intl Realty
Source: MRED as distributed by MLS GRID,MLS#: 12763075
Facts & features
Interior
Bedrooms & bathrooms
- Bedrooms: 3
- Bathrooms: 3
- Full bathrooms: 2
- 1/2 bathrooms: 1
Rooms
- Room types: No additional rooms
Primary bedroom
- Features: Bathroom (Full)
- Level: Second
- Area: 168 Square Feet
- Dimensions: 14X12
Bedroom 2
- Level: Second
- Area: 120 Square Feet
- Dimensions: 12X10
Bedroom 3
- Level: Second
- Area: 100 Square Feet
- Dimensions: 10X10
Dining room
- Level: Main
- Area: 110 Square Feet
- Dimensions: 11X10
Family room
- Level: Main
- Area: 286 Square Feet
- Dimensions: 22X13
Kitchen
- Level: Main
- Area: 135 Square Feet
- Dimensions: 15X9
Laundry
- Level: Basement
- Area: 120 Square Feet
- Dimensions: 15X8
Living room
- Level: Main
- Area: 216 Square Feet
- Dimensions: 12X18
Heating
- Natural Gas, Forced Air
Cooling
- Central Air
Features
- Basement: Finished,Full
Interior area
- Total structure area: 0
- Total interior livable area: 2,100 sqft
Property
Parking
- Total spaces: 2
- Parking features: Yes, Detached, Garage
- Garage spaces: 2
Accessibility
- Accessibility features: No Disability Access
Features
- Stories: 1.5
Lot
- Size: 5,000 Square Feet
- Dimensions: 50 x 100
Details
- Parcel number: 19342060690000
- Special conditions: None
Construction
Type & style
- Home type: SingleFamily
- Property subtype: Single Family Residence
Materials
- Brick
Condition
- New construction: No
- Year built: 1963
- Major remodel year: 2026
Utilities & green energy
- Sewer: Public Sewer
- Water: Lake Michigan, Public
Community & HOA
Community
- Subdivision: Bogan Manor
HOA
- Services included: None
Location
- Region: Chicago
Financial & listing details
- Price per square foot: $200/sqft
- Tax assessed value: $250,000
- Annual tax amount: $5,055
- Date on market: 9/18/2026
- Ownership: Fee Simple
Estimated market value
Not available
Estimated sales range
Not available
Not available
Price history
| Date | Event | Price |
|---|---|---|
| 9/18/2026 | Listed for sale | $419,900$200/sqft |
Source:  MRED as distributed by MLS GRID #12763075 Report a problem MRED as distributed by MLS GRID #12763075 Report a problem | ||
Public tax history
| Year | Property taxes | Tax assessment |
|---|---|---|
| 2024 | $5,056 +13.3% | $25,000 +19% |
| 2023 | $4,464 +2.6% | $21,000 |
| 2022 | $4,353 +2.3% | $21,000 |
| 2021 | $4,256 -8.2% | $21,000 +1.8% |
| 2020 | $4,637 -1.3% | $20,638 -11% |
| 2019 | $4,699 +1.7% | $23,189 |
| 2018 | $4,620 +17.5% | $23,189 +28.1% |
| 2017 | $3,933 +7.5% | $18,105 |
| 2016 | $3,659 +251.6% | $18,105 |
| 2015 | $1,041 +0.8% | $18,105 +1.3% |
| 2014 | $1,032 -0.4% | $17,871 |
| 2013 | $1,036 +6.8% | $17,871 |
| 2012 | $970 +3.6% | $17,871 -26.7% |
| 2011 | $936 +10.6% | $24,390 |
| 2010 | $846 +6.5% | $24,390 |
| 2009 | $795 -6.6% | $24,390 -3.8% |
| 2008 | $851 -8.8% | $25,354 |
| 2007 | $933 -5.8% | $25,354 |
| 2006 | $990 -13.7% | $25,354 +39.7% |
| 2005 | $1,147 -4.8% | $18,146 |
| 2004 | $1,204 -7.2% | $18,146 |
| 2003 | $1,298 -11.6% | $18,146 +27.1% |
| 2002 | $1,469 -6.6% | $14,279 |
| 2001 | $1,572 -8.7% | $14,279 |
| 2000 | $1,723 +0% | $14,279 +0.8% |
| 1999 | $1,723 | $14,162 |
Find assessor info on the county website
Monthly payment
Est. payment
Payment breakdown
Explore the cost of this home by adjusting the details. Changes won't be saved.Climate risks
Neighborhood: Scottsdale
Nearby schools
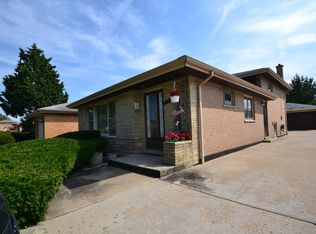
Similar homes
- $355,0003 bd2 ba1.8k sqft3738 W 83rd Pl, Chicago, IL 60652New
 MLS ID #12780038, Joe Deardurff, Keller Williams ONEChicago. MRED as distributed by MLS GRID
 - $430,0003 bd2 ba1.8k sqft5730 S Oak Park Ave, Chicago, IL 60638New
 MLS ID #12778633, Elias Masud, Compass. MRED as distributed by MLS GRID
 - $439,9005 bd2 ba2.1k sqft2905 W 102nd Pl, Chicago, IL 60655Active
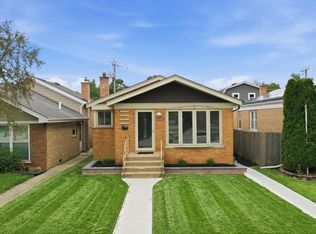 MLS ID #12773726, Pablo Galarza, Century 21 New Beginnings. MRED as distributed by MLS GRID
 - $399,9504 bd2 ba2.4k sqft8433 Central Ave, Burbank, IL 60459Active
 MLS ID #12774455, Izzy Corona, ABR,PSA,SRS, Premiere Realty Group Inc. MRED as distributed by MLS GRID
