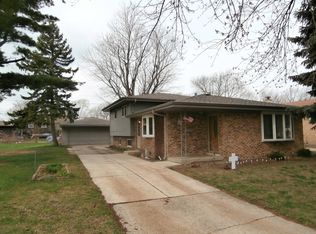
This beautifully updated brick ranch offers four bedrooms, two full bathrooms, and a thoughtfully designed layout with plenty of room to spread out. Completely rehabbed in 2020, this home combines modern finishes with comfortable everyday living. Step inside to discover beautiful flooring, neutral tones, and a bright, inviting living room filled with natural light. The updated kitchen features rich cabinetry, granite countertops, stainless steel appliances, a stylish tile backsplash, and a convenient peninsula that opens to the dining area-creating a welcoming space for everyday meals and entertaining. The main level offers three comfortable bedrooms, one full bathroom and one half bath in master suite with modern finishes. The finished basement provides even more living space, featuring a fourth bedroom, an additional full bathroom, and a spacious recreation area with plenty of flexibility for entertaining, a home office, workout space, or guest accommodations. Major improvements include a new roof (2019), garage door opener (2021), and sump pump (2025), providing added peace of mind. Outside, enjoy a welcoming front porch, a long side driveway offering ample parking, and a detached two-car garage. With its extensive renovations, generous living space, and move-in-ready appeal, this home offers the perfect combination of style, comfort, and functionality. Don't miss the opportunity to make this Midlothian home your own. Schedule your private showing today!
New
$345,000
14520 Kolin Ave, Midlothian, IL 60445
4beds
2,220sqft
Single Family Residence
Built in 1972
0.25 Acres Lot
$-- Zestimate®
$155/sqft
$-- HOA
What's special
Beautifully updated brick ranchDetached two-car garageThoughtfully designed layoutUpdated kitchenStylish tile backsplashWelcoming front porchRich cabinetry
- --
- 144
- views
- 15
- saves
Zillow last checked:
Listing updated:
Listed by:
Martha Rodriguez-De La Vega 773-801-8962,
Realty One Group Heartland
Source: MRED as distributed by MLS GRID,MLS#: 12749568
Facts & features
Interior
Bedrooms & bathrooms
- Bedrooms: 4
- Bathrooms: 3
- Full bathrooms: 2
- 1/2 bathrooms: 1
Rooms
- Room types: No additional rooms
Primary bedroom
- Features: Bathroom (Half)
- Level: Main
- Area: 156 Square Feet
- Dimensions: 12X13
Bedroom 2
- Level: Main
- Area: 132 Square Feet
- Dimensions: 12X11
Bedroom 3
- Level: Main
- Area: 144 Square Feet
- Dimensions: 12X12
Bedroom 4
- Features: Flooring (Laminate)
- Level: Basement
- Area: 132 Square Feet
- Dimensions: 12X11
Family room
- Features: Flooring (Laminate)
- Level: Basement
- Area: 540 Square Feet
- Dimensions: 36X15
Kitchen
- Features: Flooring (Hardwood)
- Level: Main
- Area: 238 Square Feet
- Dimensions: 17X14
Laundry
- Level: Basement
- Area: 216 Square Feet
- Dimensions: 18X12
Living room
- Features: Flooring (Hardwood)
- Level: Main
- Area: 221 Square Feet
- Dimensions: 17X13
Heating
- Electric, Solar, Forced Air
Cooling
- Central Air
Appliances
- Laundry: In Unit
Features
- Basement: Finished,Full
Interior area
- Total structure area: 2,220
- Total interior livable area: 2,220 sqft
- Finished area below ground: 1,000
Property
Parking
- Total spaces: 2
- Parking features: Concrete, Yes, Garage Owned, Detached, Garage
- Garage spaces: 2
Accessibility
- Accessibility features: No Disability Access
Features
- Stories: 1
Lot
- Size: 0.25 Acres
- Dimensions: 50x131
Details
- Parcel number: 28102150160000
- Special conditions: None
Construction
Type & style
- Home type: SingleFamily
- Architectural style: Bungalow
- Property subtype: Single Family Residence
Materials
- Brick
Condition
- New construction: No
- Year built: 1972
Utilities & green energy
- Sewer: Public Sewer
- Water: Public
Community & HOA
HOA
- Services included: None
Location
- Region: Midlothian
Financial & listing details
- Price per square foot: $155/sqft
- Tax assessed value: $190,000
- Annual tax amount: $5,255
- Date on market: 11/19/2026
- Ownership: Fee Simple
Estimated market value
Not available
Estimated sales range
Not available
Not available
Price history
| Date | Event | Price |
|---|---|---|
| 5/15/2020 | Sold | $222,500-1.1%$100/sqft |
Source:  MRED as distributed by MLS GRID #10671676 Report a problem | ||
| 3/25/2020 | Pending sale | $224,900$101/sqft |
Source: Coldwell Banker Realty - Oak Lawn #10671676 Report a problem | ||
| 3/19/2020 | Listed for sale | $224,900+122.7%$101/sqft |
Source: Coldwell Banker Residential #10671676 Report a problem | ||
| 1/24/2020 | Sold | $101,000-1.5%$45/sqft |
Source: MRED as distributed by MLS GRID #10596761 Report a problem | ||
| 1/3/2020 | Pending sale | $102,500$46/sqft |
Source: Jones Real Estate #10596761 Report a problem | ||
| 12/23/2019 | Listed for sale | $102,500$46/sqft |
Source: Jones Real Estate #10596761 Report a problem | ||
Public tax history
| Year | Property taxes | Tax assessment |
|---|---|---|
| 2024 | $5,255 +6.5% | $19,000 |
| 2023 | $4,932 +26.5% | $19,000 +31.4% |
| 2022 | $3,900 +2% | $14,457 |
| 2021 | $3,822 +40.5% | $14,457 |
| 2020 | $2,721 -10.4% | $14,457 -9.3% |
| 2019 | $3,036 +1.4% | $15,947 |
| 2018 | $2,994 +5.6% | $15,947 |
| 2017 | $2,835 -29.8% | $15,947 +10.9% |
| 2016 | $4,038 -2.6% | $14,385 |
| 2015 | $4,148 +25.1% | $14,385 |
| 2014 | $3,317 -12.8% | $14,385 -3.5% |
| 2013 | $3,802 +2.4% | $14,901 |
| 2012 | $3,711 -5.4% | $14,901 -2.7% |
| 2011 | $3,922 +13.4% | $15,311 +1.3% |
| 2010 | $3,459 +2.9% | $15,120 |
| 2009 | $3,361 +11.6% | $15,120 -5% |
| 2008 | $3,012 -11% | $15,916 -9.6% |
| 2007 | $3,385 +4% | $17,608 |
| 2006 | $3,255 +15.5% | $17,608 |
| 2005 | $2,817 -4.7% | $17,608 +19.8% |
| 2004 | $2,955 +3.9% | $14,692 |
| 2003 | $2,845 +3.1% | $14,692 |
| 2002 | $2,760 +14% | $14,692 +19.3% |
| 2001 | $2,421 +3.8% | $12,311 |
| 2000 | $2,333 -1.2% | $12,311 |
| 1999 | $2,362 | $12,311 |
Find assessor info on the county website
Monthly payment
Est. payment
Payment breakdown
Explore the cost of this home by adjusting the details. Changes won't be saved.Climate risks
Neighborhood: 60445
Nearby schools
Schools provided by the listing agent
- Elementary: Kolmar Elementary School
- Middle: Kolmar Elementary School
- High: Bremen High School
- District: 143
Source: MRED as distributed by MLS GRID. This data may not be complete. We recommend contacting the local school district to confirm school assignments for this home.
Similar homes
- $399,9003 bd2 ba2k sqft16421 Beverly Ave, Tinley Park, IL 60477New
 MLS ID #12811563, Kevin Cammack, eXp Realty. MRED as distributed by MLS GRID
- $369,9003 bd2 ba1.8k sqft5112 155th St, Oak Forest, IL 60452Active
 MLS ID #12805629, Martha Rodriguez-De La Vega, Realty One Group Heartland. MRED as distributed by MLS GRID
- $349,9003 bd2 ba1.4k sqft5700 Grange Ave, Oak Forest, IL 60452Price Change
 MLS ID #12797616, Eric Tanquilut, Red Star Realty Ltd. MRED as distributed by MLS GRID
- $319,9003 bd2 ba1.7k sqft4936 153rd St, Oak Forest, IL 60452Active
 MLS ID #12776585, Leticia Marquez, You Properties LLC. MRED as distributed by MLS GRID
- $315,0004 bd2 ba2.2k sqft204 N Dwiggins St, Griffith, IN 46319For Sale
 MLS ID #848479, Charissa Minard, New Chapter Real Estate. NIRA as distributed by MLS GRID
