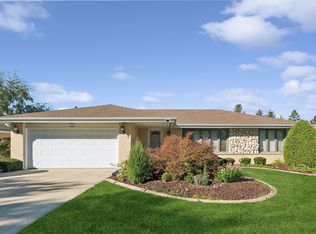
Welcome to this beautifully refreshed split-level home in Oak Forest, offering 3 bedrooms, 2 full bathrooms, and plenty of space to live, relax, and entertain! Freshly painted throughout, this home features brand-new interior doors and trim, along with new carpeting on the upper level. The kitchen offers generous cabinet space, two pantries for additional storage, and cabinetry updated in 2020. Flooring on the main and lower levels was also updated in 2020. The finished sub-basement provides a versatile recreation space, complete with a pool table and gym equipment that will remain with the home! Major improvements include a new roof (2022), HVAC system (2021), kitchen appliances (2020), water heater (approximately 3 years old), and a new sump pump. Outside, enjoy a fully fenced yard with attractive iron fencing, a spacious 2.5-car attached garage, and an additional carport for extra parking. Storage is plentiful, with additional space in the garage attic and an outdoor shed for tools, equipment, and seasonal items. With multiple levels of living space, thoughtful updates, and room for both entertaining and everyday living, this home offers comfort, functionality, and versatility!
Active
$385,000
5112 155th St, Oak Forest, IL 60452
3beds
1,800sqft
Single Family Residence
Built in 1992
0.25 Acres Lot
$-- Zestimate®
$214/sqft
$-- HOA
What's special
Freshly painted throughoutGenerous cabinet space
- 6 days
- 237
- 16
Zillow last checked:
Listing updated:
Listed by:
Martha Rodriguez-De La Vega 773-801-8962,
Realty One Group Heartland
Source: MRED as distributed by MLS GRID,MLS#: 12741286
Facts & features
Interior
Bedrooms & bathrooms
- Bedrooms: 3
- Bathrooms: 2
- Full bathrooms: 2
Rooms
- Room types: No additional rooms
Primary bedroom
- Features: Flooring (Carpet)
- Area: 195 Square Feet
- Dimensions: 15X13
Bedroom 2
- Features: Flooring (Carpet)
- Area: 132 Square Feet
- Dimensions: 12X11
Bedroom 3
- Features: Flooring (Carpet)
- Area: 121 Square Feet
- Dimensions: 11X11
Dining room
- Level: Main
- Dimensions: COMBO
Family room
- Level: Lower
- Area: 315 Square Feet
- Dimensions: 21X15
Kitchen
- Level: Main
- Area: 135 Square Feet
- Dimensions: 15X9
Laundry
- Level: Lower
- Area: 80 Square Feet
- Dimensions: 10X8
Living room
- Level: Main
- Area: 204 Square Feet
- Dimensions: 17X12
Heating
- Forced Air
Cooling
- Central Air
Appliances
- Included: Range, Microwave, Dishwasher, Refrigerator, Washer, Dryer
Features
- Basement: Finished,Partial
Interior area
- Total structure area: 0
- Total interior livable area: 1,800 sqft
Property
Parking
- Total spaces: 2.5
- Parking features: Concrete, Garage, Yes, Garage Owned, Attached
- Attached garage spaces: 2.5
Accessibility
- Accessibility features: No Disability Access
Lot
- Size: 0.25 Acres
- Dimensions: 85x98
Details
- Parcel number: 28162090250000
- Special conditions: None
Construction
Type & style
- Home type: SingleFamily
- Property subtype: Single Family Residence
Materials
- Vinyl Siding, Brick
Condition
- New construction: No
- Year built: 1992
Utilities & green energy
- Sewer: Public Sewer
- Water: Public
Community & HOA
HOA
- Services included: None
Location
- Region: Oak Forest
Financial & listing details
- Price per square foot: $214/sqft
- Tax assessed value: $252,140
- Annual tax amount: $6,022
- Date on market: 10/20/2026
- Ownership: Fee Simple
Estimated market value
Not available
Estimated sales range
Not available
Not available
Price history
| Date | Event | Price |
|---|---|---|
| 10/20/2026 | Listed for sale | $385,000+146.8%$214/sqft |
Source:  MRED as distributed by MLS GRID #12741286 Report a problem | ||
| 10/5/1994 | Sold | $156,000$87/sqft |
Source: Public Record Report a problem | ||
Public tax history
| Year | Property taxes | Tax assessment |
|---|---|---|
| 2024 | $5,963 -1% | $25,214 |
| 2023 | $6,022 +57% | $25,214 +64.9% |
| 2022 | $3,835 +0.8% | $15,291 |
| 2021 | $3,807 -0.4% | $15,291 |
| 2020 | $3,822 -10.5% | $15,291 -8.9% |
| 2019 | $4,271 +8.9% | $16,776 |
| 2018 | $3,922 -26.3% | $16,776 |
| 2017 | $5,324 +28.8% | $16,776 +33.6% |
| 2016 | $4,134 +3.8% | $12,559 |
| 2015 | $3,985 -22.4% | $12,559 -20.3% |
| 2014 | $5,137 +22.3% | $15,761 +7.5% |
| 2013 | $4,201 +3% | $14,664 |
| 2012 | $4,079 -25.5% | $14,664 -24.8% |
| 2011 | $5,472 +19.3% | $19,499 -0.9% |
| 2010 | $4,589 +8.3% | $19,684 |
| 2009 | $4,239 +5.9% | $19,684 -5% |
| 2008 | $4,004 +0.9% | $20,720 +2.1% |
| 2007 | $3,967 +3.1% | $20,299 |
| 2006 | $3,848 +10.6% | $20,299 |
| 2005 | $3,480 -1.7% | $20,299 +31.8% |
| 2004 | $3,539 +3.6% | $15,405 |
| 2003 | $3,416 +4.2% | $15,405 |
| 2002 | $3,278 +18.3% | $15,405 +16.4% |
| 2001 | $2,772 +2.2% | $13,231 |
| 2000 | $2,713 | $13,231 |
| 1999 | -- | $13,231 |
Find assessor info on the county website
Monthly payment
Est. payment
Payment breakdown
Explore the cost of this home by adjusting the details. Changes won't be saved.Climate risks
Neighborhood: 60452
Nearby schools
Schools provided by the listing agent
- Elementary: Kerkstra Elementary School
- Middle: Hille Middle School
- High: Oak Forest High School
- District: 142
Source: MRED as distributed by MLS GRID. This data may not be complete. We recommend contacting the local school district to confirm school assignments for this home.

Similar homes
- $399,7003 bd2 ba1.8k sqft6151 Victoria Dr, Oak Forest, IL 60452Active
 MLS ID #12736602, Neil Gates, Chase Real Estate LLC. MRED as distributed by MLS GRID
- $240,0003 bd2 ba1.2k sqft15102 Lavergne Ave, Oak Forest, IL 60452New
 MLS ID #12790306, Steve Budzik, ICandy Realty LLC. MRED as distributed by MLS GRID
- $439,9993 bd3 ba2k sqft6619 Courtney Dr, Oak Forest, IL 60452Active
 MLS ID #12778116, Johnny Sarena, RE/MAX 1st Service. MRED as distributed by MLS GRID
- $399,0003 bd3 ba1.8k sqft15324 Heather Ct, Orland Park, IL 60462Price Change
 MLS ID #12767490, Maryanne Schultz, CNC, Baird & Warner. MRED as distributed by MLS GRID
