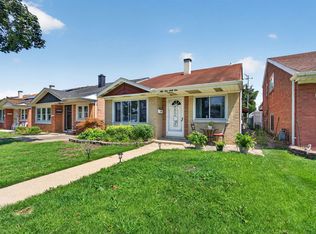
Gorgeous and well cared for split level home featuring 3 bedrooms and two full baths. Enter through the front door to a colossal living room. Kitchen, living room and eating area combine to create one open space perfect for entertaining and togetherness. Newer flooring throughout main level. Kitchen features built-in wall oven, cooktop, tons of cabinets, full sized eating area and access to upper and lower level. Up stairs, 3 generously sized bedrooms with Refinish done hardwood floors and full bath. Lower level has massive family room, full bath, laundry room and access to big back yard. Detached garage with alley access. Great curb appeal. Close to schools, shopping, restaurants, Midway airport, transportation and the very best of what Chicago's south side has to offer, New roof and recently painted.
New
$379,900
5253 S Moody Ave, Chicago, IL 60638
3beds
1,500sqft
Single Family Residence
Built in 1977
3,125 Square Feet Lot
$378,800 Zestimate®
$253/sqft
$-- HOA
What's special
Great curb appealMassive family roomFull sized eating areaLaundry roomRecently paintedTons of cabinetsNew roof
- 3 hours
- 81
- 2
Zillow last checked:
Listing updated:
Listed by:
Miguel Bermudez (773)759-6300,
RE/MAX Mi Casa
Source: MRED as distributed by MLS GRID,MLS#: 12781073
Facts & features
Interior
Bedrooms & bathrooms
- Bedrooms: 3
- Bathrooms: 2
- Full bathrooms: 2
Rooms
- Room types: Eating Area
Primary bedroom
- Features: Flooring (Hardwood)
- Level: Second
- Area: 100 Square Feet
- Dimensions: 10X10
Bedroom 2
- Features: Flooring (Hardwood)
- Level: Second
- Area: 117 Square Feet
- Dimensions: 13X9
Bedroom 3
- Features: Flooring (Hardwood)
- Level: Second
- Area: 90 Square Feet
- Dimensions: 10X9
Eating area
- Level: Main
- Area: 90 Square Feet
- Dimensions: 10X9
Family room
- Features: Flooring (Carpet)
- Level: Lower
- Area: 260 Square Feet
- Dimensions: 26X10
Kitchen
- Features: Kitchen (Eating Area-Breakfast Bar)
- Level: Main
- Area: 100 Square Feet
- Dimensions: 10X10
Laundry
- Level: Lower
- Area: 120 Square Feet
- Dimensions: 15X8
Living room
- Features: Flooring (Hardwood)
- Level: Main
- Area: 198 Square Feet
- Dimensions: 18X11
Heating
- Natural Gas, Forced Air
Cooling
- Central Air
Features
- Basement: Finished,Partial,Daylight
Interior area
- Total structure area: 0
- Total interior livable area: 1,500 sqft
Property
Parking
- Total spaces: 2
- Parking features: Yes, Garage Owned, Detached, Garage
- Garage spaces: 2
Accessibility
- Accessibility features: No Disability Access
Lot
- Size: 3,125 Square Feet
- Dimensions: 25X125
Details
- Parcel number: 19083130200000
- Special conditions: None
Construction
Type & style
- Home type: SingleFamily
- Property subtype: Single Family Residence
Materials
- Vinyl Siding, Brick
Condition
- New construction: No
- Year built: 1977
Utilities & green energy
- Sewer: Public Sewer
- Water: Lake Michigan
Community & HOA
HOA
- Services included: None
Location
- Region: Chicago
Financial & listing details
- Price per square foot: $253/sqft
- Tax assessed value: $259,680
- Annual tax amount: $5,240
- Date on market: 10/8/2026
- Ownership: Fee Simple
Estimated market value
$378,800
$360,000 - $398,000
$2,910/mo
Price history
| Date | Event | Price |
|---|---|---|
| 10/8/2026 | Listed for sale | $379,9000%$253/sqft |
Source:  MRED as distributed by MLS GRID #12781073 Report a problem MRED as distributed by MLS GRID #12781073 Report a problem | ||
| 10/5/2026 | Listing removed | $379,990$253/sqft |
Source: MRED as distributed by MLS GRID #12727973 Report a problem | ||
| 9/15/2026 | Price change | $379,990-1.3%$253/sqft |
Source: MRED as distributed by MLS GRID #12727973 Report a problem | ||
| 8/8/2026 | Price change | $385,000-2.5%$257/sqft |
Source: MRED as distributed by MLS GRID #12727973 Report a problem | ||
| 7/25/2026 | Pending sale | $394,900$263/sqft |
Source: MRED as distributed by MLS GRID #12697354 Report a problem | ||
| 7/7/2026 | Price change | $394,900-1%$263/sqft |
Source: MRED as distributed by MLS GRID #12697354 Report a problem | ||
| 6/26/2026 | Price change | $399,000-0.2%$266/sqft |
Source: MRED as distributed by MLS GRID #12672920 Report a problem | ||
| 6/19/2026 | Price change | $399,900-1.2%$267/sqft |
Source: MRED as distributed by MLS GRID #12672920 Report a problem | ||
| 6/9/2026 | Listed for sale | $404,900+29.6%$270/sqft |
Source: MRED as distributed by MLS GRID #12672920 Report a problem | ||
| 5/24/2024 | Sold | $312,500-3.5%$208/sqft |
Source: MRED as distributed by MLS GRID #11959942 Report a problem | ||
| 5/9/2024 | Contingent | $324,000$216/sqft |
Source: MRED as distributed by MLS GRID #11959942 Report a problem | ||
| 4/10/2024 | Listed for sale | $324,000$216/sqft |
Source: MRED as distributed by MLS GRID #11959942 Report a problem | ||
| 4/1/2024 | Contingent | $324,000$216/sqft |
Source: MRED as distributed by MLS GRID #11959942 Report a problem | ||
| 1/11/2024 | Listed for sale | $324,000$216/sqft |
Source: MRED as distributed by MLS GRID #11959942 Report a problem | ||
| 1/11/2024 | Listing removed | -- |
Source: MRED as distributed by MLS GRID #11922290 Report a problem | ||
| 11/3/2023 | Listed for sale | $324,000$216/sqft |
Source: MRED as distributed by MLS GRID #11922290 Report a problem | ||
Public tax history
| Year | Property taxes | Tax assessment |
|---|---|---|
| 2024 | $5,240 +17.2% | $25,968 +23.2% |
| 2023 | $4,472 +2.6% | $21,079 |
| 2022 | $4,360 -4.2% | $21,079 -6.9% |
| 2021 | $4,553 -5.5% | $22,643 +5.4% |
| 2020 | $4,816 +34.6% | $21,479 -10% |
| 2019 | $3,577 +1.8% | $23,866 |
| 2018 | $3,516 -14% | $23,866 +26.6% |
| 2017 | $4,086 +313.3% | $18,858 |
| 2016 | $989 +4% | $18,858 |
| 2015 | $951 +0.8% | $18,858 +5.6% |
| 2014 | $943 -0.4% | $17,853 |
| 2013 | $947 +6.8% | $17,853 |
| 2012 | $886 +2.5% | $17,853 -20.9% |
| 2011 | $865 +10.6% | $22,571 |
| 2010 | $782 +6.5% | $22,571 |
| 2009 | $734 -6.8% | $22,571 -6.8% |
| 2008 | $788 -9.2% | $24,206 |
| 2007 | $868 -5.8% | $24,206 |
| 2006 | $922 -13.1% | $24,206 +27.3% |
| 2005 | $1,062 -49.3% | $19,012 |
| 2004 | $2,094 +71.9% | $19,012 |
| 2003 | $1,218 -11.6% | $19,012 +30.5% |
| 2002 | $1,378 -6.6% | $14,569 |
| 2001 | $1,475 -8.8% | $14,569 |
| 2000 | $1,617 | $14,569 +3.1% |
| 1999 | $1,617 | $14,131 |
Find assessor info on the county website
Monthly payment
Est. payment
Payment breakdown
Explore the cost of this home by adjusting the details. Changes won't be saved.Climate risks
Neighborhood: Garfield Ridge
Nearby schools
Schools provided by the listing agent
- Elementary: Byrne Elementary School
- Middle: John F Kennedy Elementary School
- High: Southwest Elementary School
- District: 299
Source: MRED as distributed by MLS GRID. This data may not be complete. We recommend contacting the local school district to confirm school assignments for this home.

Similar homes
- $389,9003 bd3 ba1.3k sqft6707 31st St, Berwyn, IL 60402New
 MLS ID #12777607, Bernardo Casas, Duarte Realty Company. MRED as distributed by MLS GRID
 - $355,0003 bd2 ba1.8k sqft5941 S Parkside Ave, Chicago, IL 60638Active
 MLS ID #12756482, Kimberly Engelhardt, PSA, Lori Bonarek Realty. MRED as distributed by MLS GRID
 - $409,0004 bd2 ba1.5k sqft3531 Scoville Ave, Berwyn, IL 60402New
 MLS ID #12780574, Terrie Whittaker, Redfin Corporation. MRED as distributed by MLS GRID
 - $355,0003 bd2 ba1.8k sqft3738 W 83rd Pl, Chicago, IL 60652New
 MLS ID #12780038, Joe Deardurff, Keller Williams ONEChicago. MRED as distributed by MLS GRID
