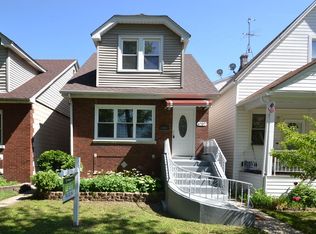
Welcome to this move in ready 3 bedroom 2.1 bath brick bungalow in the heart of south Berwyn featuring a spacious layout. Gourmet kitchen with updated cabinets, granite and stainless steel appliances. Finished basement with a sump pump. Brand new roof and HVAC. Huge deck with fenced yard and a 2 car detached garage w alley access. A centrally located property offering the convenience of being close to the best that Berwyn and the surrounding Chicagoland area have to offer. Situated near major transportation routes, shopping, restaurants, schools, parks, and everyday amenities, this location makes commuting and daily living exceptionally convenient. Enjoy easy access to Cermak Road, Harlem Avenue, and nearby major highways, providing convenient connections to Chicago and surrounding suburbs. Public transportation options are also within reach, making this an excellent location for commuters who want suburban convenience with easy access to the city. The property is surrounded by a variety of local restaurants, grocery stores, retail shops, coffee spots, entertainment, and essential services, putting many everyday conveniences just minutes away. Nearby parks and recreational areas provide additional opportunities to enjoy the outdoors. For families, commuters, or anyone looking to be positioned in a well connected Berwyn location, 6707 31st St offers accessibility and convenience in one of the western suburbs' established communities. With its central location and proximity to transportation, shopping, dining, schools, and neighboring communities, this property is worth putting on your must-see list. Location is everything and 6707 31st St puts you right in the middle of it all!
New
$389,900
6707 31st St, Berwyn, IL 60402
3beds
1,335sqft
Single Family Residence
Built in 1930
3,123 Square Feet Lot
$-- Zestimate®
$292/sqft
$-- HOA
What's special
Finished basementSpacious layoutBrand new roof
- --
- 158
- views
- 7
- saves
Zillow last checked:
Listing updated:
Listed by:
Bernardo Casas 336-684-0447,
Duarte Realty Company,
Edgar Diaz 312-529-8832,
Duarte Realty Company
Source: MRED as distributed by MLS GRID,MLS#: 12777607
Facts & features
Interior
Bedrooms & bathrooms
- Bedrooms: 3
- Bathrooms: 3
- Full bathrooms: 2
- 1/2 bathrooms: 1
Rooms
- Room types: No additional rooms
Primary bedroom
- Features: Flooring (Hardwood)
- Level: Second
- Area: 192 Square Feet
- Dimensions: 12X16
Bedroom 2
- Features: Flooring (Hardwood)
- Level: Second
- Area: 132 Square Feet
- Dimensions: 12X11
Bedroom 3
- Features: Flooring (Hardwood)
- Level: Second
- Area: 121 Square Feet
- Dimensions: 11X11
Dining room
- Features: Flooring (Hardwood)
- Level: Main
- Area: 168 Square Feet
- Dimensions: 12X14
Family room
- Features: Flooring (Ceramic Tile)
- Level: Basement
- Area: 374 Square Feet
- Dimensions: 17X22
Kitchen
- Features: Kitchen (Eating Area-Table Space), Flooring (Ceramic Tile)
- Level: Main
- Area: 266 Square Feet
- Dimensions: 14X19
Laundry
- Features: Flooring (Ceramic Tile)
- Level: Basement
- Area: 100 Square Feet
- Dimensions: 10X10
Living room
- Features: Flooring (Hardwood)
- Level: Main
- Area: 168 Square Feet
- Dimensions: 12X14
Heating
- Natural Gas, Forced Air
Cooling
- Central Air
Features
- Flooring: Hardwood
- Basement: Finished,Full
- Number of fireplaces: 1
- Fireplace features: Basement
Interior area
- Total structure area: 0
- Total interior livable area: 1,335 sqft
Property
Parking
- Total spaces: 2
- Parking features: Yes, Garage Owned, Detached, Garage
- Garage spaces: 2
Accessibility
- Accessibility features: No Disability Access
Features
- Stories: 1.5
Lot
- Size: 3,123 Square Feet
- Dimensions: 30X125
Details
- Parcel number: 16304160400000
- Special conditions: None
Construction
Type & style
- Home type: SingleFamily
- Architectural style: Bungalow
- Property subtype: Single Family Residence
Materials
- Brick
Condition
- New construction: No
- Year built: 1930
Utilities & green energy
- Sewer: Public Sewer
- Water: Public
Community & HOA
HOA
- Services included: None
Location
- Region: Berwyn
Financial & listing details
- Price per square foot: $292/sqft
- Tax assessed value: $18,119
- Annual tax amount: $9,661
- Date on market: 10/5/2026
- Ownership: Fee Simple
Estimated market value
Not available
Estimated sales range
Not available
Not available
Price history
| Date | Event | Price |
|---|---|---|
| 10/5/2026 | Listing removed | $399,900$300/sqft |
Source:  MRED as distributed by MLS GRID #12762622 Report a problem MRED as distributed by MLS GRID #12762622 Report a problem | ||
| 9/17/2026 | Listed for sale | $399,900$300/sqft |
Source: MRED as distributed by MLS GRID #12762622 Report a problem | ||
| 9/17/2026 | Listing removed | $399,900$300/sqft |
Source: MRED as distributed by MLS GRID #12746052 Report a problem | ||
| 8/29/2026 | Listed for sale | $399,900$300/sqft |
Source: MRED as distributed by MLS GRID #12746052 Report a problem | ||
| 8/29/2026 | Listing removed | $399,900$300/sqft |
Source: MRED as distributed by MLS GRID #12693710 Report a problem | ||
| 8/6/2026 | Contingent | $399,900$300/sqft |
Source: MRED as distributed by MLS GRID #12693710 Report a problem | ||
| 7/31/2026 | Listed for sale | $399,900+45.4%$300/sqft |
Source: MRED as distributed by MLS GRID #12693710 Report a problem | ||
| 1/24/2023 | Sold | $275,000+1.9%$206/sqft |
Source: MRED as distributed by MLS GRID #11685571 Report a problem | ||
| 12/9/2022 | Listed for sale | $269,900+31.7%$202/sqft |
Source: MRED as distributed by MLS GRID #11685571 Report a problem | ||
| 2/24/2021 | Listing removed | -- |
Source: Zillow Rental Network Premium Report a problem | ||
| 2/19/2021 | Listed for rent | $2,335+0.4%$2/sqft |
Source: Zillow Rental Network Premium Report a problem | ||
| 6/14/2017 | Listing removed | $2,326$2/sqft |
Source: Invitation Homes Report a problem | ||
| 4/17/2017 | Listed for rent | $2,326+6%$2/sqft |
Source: Invitation Homes Report a problem | ||
| 9/19/2015 | Listing removed | $2,195$2/sqft |
Source: Invitation Homes #09029829 Report a problem | ||
| 8/13/2015 | Listed for rent | $2,195+12.6%$2/sqft |
Source: Invitation Homes Report a problem | ||
| 11/15/2014 | Listing removed | $1,950$1/sqft |
Source: Invitation Homes #08754205 Report a problem | ||
| 10/28/2014 | Price change | $1,950-4.6%$1/sqft |
Source: Invitation Homes Report a problem | ||
| 8/22/2014 | Listed for rent | $2,045+4.9%$2/sqft |
Source: Invitation Homes Report a problem | ||
| 4/8/2014 | Listing removed | $1,950$1/sqft |
Source: Invitation Homes #08506688 Report a problem | ||
| 3/5/2014 | Price change | $1,950-2.5%$1/sqft |
Source: Invitation Homes #08506688 Report a problem | ||
| 12/21/2013 | Listed for rent | $2,000$1/sqft |
Source: Invitation Homes #08506688 Report a problem | ||
| 6/7/2013 | Sold | $205,000$154/sqft |
Source: Agent Provided Report a problem | ||
Public tax history
| Year | Property taxes | Tax assessment |
|---|---|---|
| 2014 | $7,429 +28.1% | $18,119 +13.9% |
| 2013 | $5,799 -0.1% | $15,907 -5.1% |
| 2012 | $5,802 +6.5% | $16,764 |
| 2011 | $5,446 -1.4% | $16,764 -13.8% |
| 2010 | $5,523 -0.8% | $19,459 |
| 2009 | $5,567 +1.2% | $19,459 -15% |
| 2008 | $5,498 +3.3% | $22,894 +5.7% |
| 2007 | $5,325 +5.8% | $21,662 |
| 2006 | $5,034 +0.7% | $21,662 |
| 2005 | $4,999 +19.9% | $21,662 +35.9% |
| 2004 | $4,168 +3.3% | $15,942 |
| 2003 | $4,036 | $15,942 |
Find assessor info on the county website
Monthly payment
Est. payment
Payment breakdown
Explore the cost of this home by adjusting the details. Changes won't be saved.Climate risks
Neighborhood: 60402
Nearby schools
Schools provided by the listing agent
- District: 100
Source: MRED as distributed by MLS GRID. This data may not be complete. We recommend contacting the local school district to confirm school assignments for this home.

Similar homes
- $424,9003 bd3 ba1.3k sqft1513 Clarence Ave, Berwyn, IL 60402Active
 MLS ID #12742857, Pedro Bautista Rodriguez, Realty of America, LLC. MRED as distributed by MLS GRID
 - $359,9004 bd2 ba1.1k sqft3413 S 54th Ave, Cicero, IL 60804Active
 MLS ID #12776018, Ashley Patino, The Agency X. MRED as distributed by MLS GRID
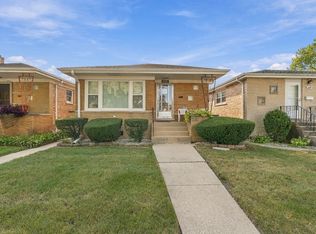
 - $387,0003 bd2 ba1.1k sqft2430 Westover Ave, North Riverside, IL 60546Price Change
 MLS ID #12765973, Kim Wirtz, ABR,CRS,e-PRO, Wirtz Real Estate Group Inc.. MRED as distributed by MLS GRID
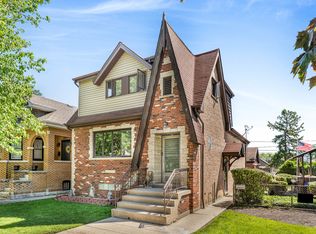
 - $449,0004 bd3 ba1.7k sqft3509 Cuyler Ave, Berwyn, IL 60402Active
 MLS ID #12718676, George Ristau, Weichert, Realtors - All Pro. MRED as distributed by MLS GRID
