Don't miss this lovingly cared-for 3-bedroom, 2-bath home estate sale, owned and cherished for nearly 40 years! Sitting on a double lot, located within walking distance to McNeill Hospital, Burlington, restaurants, and local amenities, this home offers a fantastic location and plenty of space. Features include an enclosed front porch, eat-in kitchen with pantry, Living room and dining room with 9 ft ceilings! Finished walkout basement with full bathroom, newer roof, newer siding, new landscaping, newer concrete walkways, lots of newer windows, and updated copper plumbing throughout. The water heater is a few years old, and the basement includes a sump pump. Outside, enjoy back deck, large yard and 2-car garage with parking pad. Come see all the potential this home has to offer in a fabulous location.
Active
Price cut: $50K (10/21)
$430,000
3308 Wesley Ave, Berwyn, IL 60402
3beds
1,524sqft
Single Family Residence
Built in 1903
6,200 Square Feet Lot
$-- Zestimate®
$282/sqft
$-- HOA
What's special
- 11 days
- 583
- 8
Zillow last checked:
Listing updated:
Listed by:
Joan Stube (224)699-5002,
Redfin Corporation
Source: MRED as distributed by MLS GRID,MLS#: 12790795
Facts & features
Interior
Bedrooms & bathrooms
- Bedrooms: 3
- Bathrooms: 2
- Full bathrooms: 2
Rooms
- Room types: Enclosed Porch
Primary bedroom
- Area: 156 Square Feet
- Dimensions: 13X12
Bedroom 2
- Area: 156 Square Feet
- Dimensions: 13X12
Bedroom 3
- Area: 99 Square Feet
- Dimensions: 9X11
Dining room
- Level: Main
- Area: 195 Square Feet
- Dimensions: 13X15
Enclosed porch
- Level: Main
- Area: 200 Square Feet
- Dimensions: 10X20
Kitchen
- Features: Kitchen (Eating Area-Table Space, Pantry-Closet, Pantry-Walk-in), Flooring (Ceramic Tile)
- Level: Main
- Area: 156 Square Feet
- Dimensions: 13X12
Laundry
- Level: Basement
- Area: 210 Square Feet
- Dimensions: 10X21
Living room
- Level: Main
- Area: 192 Square Feet
- Dimensions: 12X16
Heating
- Steam
Cooling
- Window Unit(s)
Appliances
- Laundry: Gas Dryer Hookup, Electric Dryer Hookup
Features
- Coffered Ceiling(s)
- Basement: Finished,Exterior Entry,Full
- Attic: Full,Interior Stair
Interior area
- Total structure area: 1,751
- Total interior livable area: 1,524 sqft
- Finished area below ground: 411
Video & virtual tour
Property
Parking
- Total spaces: 4
- Parking features: Yes, Detached, Side Apron, Garage
- Garage spaces: 2
Accessibility
- Accessibility features: No Disability Access
Features
- Stories: 2
Lot
- Size: 6,200 Square Feet
- Dimensions: 50x124
Details
- Parcel number: 16312220190000
- Special conditions: None
Construction
Type & style
- Home type: SingleFamily
- Property subtype: Single Family Residence
Materials
- Vinyl Siding
Condition
- New construction: No
- Year built: 1903
Utilities & green energy
- Sewer: Public Sewer
- Water: Lake Michigan
Community & HOA
HOA
- Services included: None
Location
- Region: Berwyn
Financial & listing details
- Price per square foot: $282/sqft
- Tax assessed value: $200,000
- Annual tax amount: $959
- Date on market: 10/21/2026
- Ownership: Fee Simple
Estimated market value
Not available
Estimated sales range
Not available
Not available
Price history
| Date | Event | Price |
|---|---|---|
| 10/21/2026 | Price change | $430,000-10.4%$282/sqft |
Source:  MRED as distributed by MLS GRID #12790795 Report a problem | ||
| 10/12/2026 | Price change | $480,000-5.9%$315/sqft |
Source: MRED as distributed by MLS GRID #12778547 Report a problem | ||
| 10/3/2026 | Listed for sale | $509,900$335/sqft |
Source: MRED as distributed by MLS GRID #12775965 Report a problem | ||
Public tax history
| Year | Property taxes | Tax assessment |
|---|---|---|
| 2024 | $946 +3.3% | $20,000 +0% |
| 2023 | $916 -23.7% | $19,999 +8% |
| 2022 | $1,201 +5.9% | $18,520 |
| 2021 | $1,135 +13.6% | $18,520 |
| 2020 | $999 -16.4% | $18,520 +17.9% |
| 2019 | $1,195 +6.1% | $15,708 |
| 2018 | $1,127 -0.6% | $15,708 |
| 2017 | $1,133 -46.7% | $15,708 +7.3% |
| 2016 | $2,124 -2.9% | $14,646 |
| 2015 | $2,187 +5.9% | $14,646 |
| 2014 | $2,066 +9.9% | $14,646 -10.4% |
| 2013 | $1,880 +11% | $16,348 |
| 2012 | $1,694 -1.5% | $16,348 |
| 2011 | $1,720 +27.1% | $16,348 -14.3% |
| 2010 | $1,353 +1.3% | $19,074 |
| 2009 | $1,335 +2% | $19,074 -15% |
| 2008 | $1,309 -12.1% | $22,439 +3% |
| 2007 | $1,489 +0.7% | $21,788 |
| 2006 | $1,479 -13.5% | $21,788 +70.6% |
| 2005 | $1,709 -5.1% | $12,768 -13.3% |
| 2004 | $1,800 -6.6% | $14,732 |
| 2003 | $1,928 +3.5% | $14,732 |
| 2002 | $1,862 -18% | $14,732 +27.3% |
| 2001 | $2,271 -12.5% | $11,572 |
| 2000 | $2,595 +4.8% | $11,572 |
| 1999 | $2,476 | $11,572 |
Find assessor info on the county website
Monthly payment
Est. payment
Payment breakdown
Explore the cost of this home by adjusting the details. Changes won't be saved.Climate risks
Neighborhood: 60402
Nearby schools
Schools provided by the listing agent
- District: 100
Source: MRED as distributed by MLS GRID. This data may not be complete. We recommend contacting the local school district to confirm school assignments for this home.
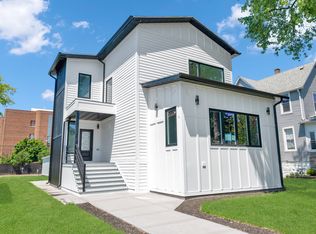
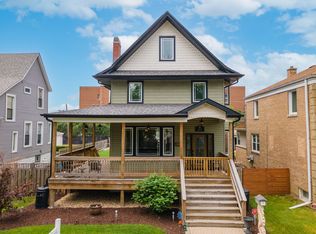
Similar homes
- $389,9003 bd3 ba1.3k sqft6707 31st St, Berwyn, IL 60402Active
 MLS ID #12777607, Bernardo Casas, Duarte Realty Company. MRED as distributed by MLS GRID
- $349,8733 bd2 ba1.3k sqft3833 Oak Park Ave, Berwyn, IL 60402Active
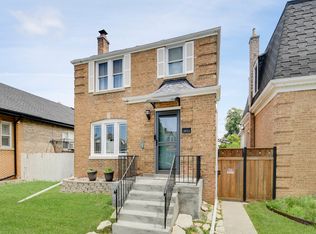 MLS ID #12789497, Thomas Domasik, RE/MAX 10 in the Park. MRED as distributed by MLS GRID
- $449,0004 bd3 ba1.7k sqft3509 Cuyler Ave, Berwyn, IL 60402Active
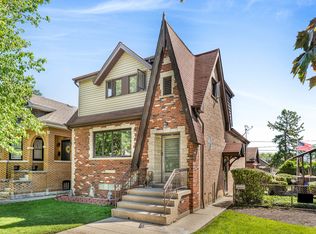 MLS ID #12718676, George Ristau, Weichert, Realtors - All Pro. MRED as distributed by MLS GRID
- $350,0005 bd2 ba1.8k sqft2626 Cuyler Ave, Berwyn, IL 60402Active
 MLS ID #12789769, Zachary Knebel, ABR,e-PRO,SFR,SRS, @properties Christie's International Real Estate. MRED as distributed by MLS GRID
