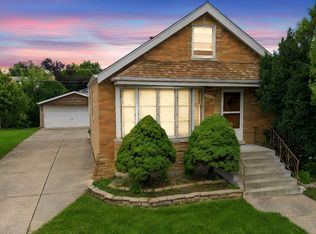
Brimming with character and charm, this distinctive 1926 brick home has a fascinating history and a personality all its own! Set on a desirable corner lot, this two-bedroom, two-bath property offers over 2,000 square feet of living space and a wonderfully unique, versatile layout that sets it apart from the ordinary. One of its most captivating features is the former storefront, now converted into an impressive studio-style space where historical charm meets urban loft style! Soaring ceilings, expansive windows that fill the room with natural light, beautiful hardwood flooring, and striking built-in shelving create an atmosphere that celebrates the building's original character. The studio also features its own kitchen and a full bathroom with a glass-enclosed shower, adding to the functionality of this remarkable space. The rear portion of the home offers a traditional residential layout, featuring an inviting living room with elegant French doors opening to a separate dining room, a spacious eat-in kitchen with wood cabinetry and a walk-in pantry, two comfortable bedrooms, and a second full bathroom. Beautiful hardwood floors and rich wood trim lend warmth and timeless appeal throughout much of the interior. An enclosed porch provides additional usable space, while the full unfinished basement offers abundant storage. Enjoy a convenient Brookfield location across from Lincoln Elementary School, near Ehlert Park, and with access to Metra commuter rail service. With its distinctive architecture, intriguing history, and extraordinary versatility, this property offers an opportunity unlike most! The property is being sold as-is.
Active
$375,000
4247 Grove Ave, Brookfield, IL 60513
2beds
2,063sqft
Single Family Residence
Built in 1926
3,125 Square Feet Lot
$-- Zestimate®
$182/sqft
$-- HOA
What's special
Soaring ceilingsTwo comfortable bedroomsDesirable corner lotStriking built-in shelvingSeparate dining roomBeautiful hardwood flooring
- --
- 1,288
- views
- 105
- saves
Likely to sell faster than
Zillow last checked:
Listing updated:
Listed by:
Rosie Gonzalez (708)497-9224,
Coldwell Banker Realty,
Luis Gonzalez 773-851-2668,
Coldwell Banker Realty
Source: MRED as distributed by MLS GRID,MLS#: 12779810
Facts & features
Interior
Bedrooms & bathrooms
- Bedrooms: 2
- Bathrooms: 2
- Full bathrooms: 2
Rooms
- Room types: Kitchen, Other Room
Primary bedroom
- Features: Flooring (Hardwood), Window Treatments (Window Treatments)
- Level: Main
- Area: 108 Square Feet
- Dimensions: 12X9
Bedroom 2
- Features: Flooring (Hardwood), Window Treatments (Blinds)
- Level: Main
- Area: 108 Square Feet
- Dimensions: 12X9
Dining room
- Features: Flooring (Hardwood), Window Treatments (Window Treatments)
- Level: Main
- Area: 154 Square Feet
- Dimensions: 14X11
Kitchen
- Features: Kitchen (Eating Area-Table Space, Pantry-Walk-in), Flooring (Vinyl), Window Treatments (Blinds)
- Level: Main
- Area: 154 Square Feet
- Dimensions: 14X11
Kitchen 2nd
- Features: Flooring (Hardwood)
- Level: Main
- Area: 156 Square Feet
- Dimensions: 12X13
Living room
- Features: Flooring (Hardwood), Window Treatments (Window Treatments)
- Level: Main
- Area: 154 Square Feet
- Dimensions: 14X11
Other
- Features: Flooring (Hardwood), Window Treatments (Window Treatments)
- Level: Main
- Area: 1127 Square Feet
- Dimensions: 49X23
Heating
- Forced Air, Steam, Baseboard, Sep Heating Systems - 2+
Cooling
- Window Unit(s), Wall Unit(s)
Appliances
- Included: Range, Refrigerator, Washer, Dryer, Gas Water Heater
Features
- 1st Floor Bedroom, 1st Floor Full Bath, Built-in Features, Walk-In Closet(s), Bookcases
- Flooring: Hardwood
- Basement: Unfinished,Full
Interior area
- Total structure area: 0
- Total interior livable area: 2,063 sqft
Property
Accessibility
- Accessibility features: No Disability Access
Features
- Stories: 1
Lot
- Size: 3,125 Square Feet
- Dimensions: 25X125
- Features: Corner Lot
Details
- Parcel number: 18032310240000
- Special conditions: None
- Other equipment: Ceiling Fan(s), Sump Pump
Construction
Type & style
- Home type: SingleFamily
- Property subtype: Single Family Residence
Materials
- Brick
Condition
- New construction: No
- Year built: 1926
Utilities & green energy
- Electric: Circuit Breakers
- Sewer: Public Sewer
- Water: Lake Michigan, Public
Community & HOA
Community
- Features: Park, Tennis Court(s), Curbs, Sidewalks, Street Lights, Street Paved
HOA
- Services included: None
Location
- Region: Brookfield
Financial & listing details
- Price per square foot: $182/sqft
- Tax assessed value: $310,000
- Annual tax amount: $8,410
- Date on market: 10/20/2026
- Ownership: Fee Simple
Estimated market value
Not available
Estimated sales range
Not available
Not available
Price history
| Date | Event | Price |
|---|---|---|
| 12/19/2016 | Sold | $160,000-10.6%$78/sqft |
Source:  MRED as distributed by MLS GRID #09252734 Report a problem | ||
| 11/7/2016 | Pending sale | $179,000$87/sqft |
Source: Coldwell Banker Residential Brokerage - La Grange #09252734 Report a problem | ||
| 6/9/2016 | Listed for sale | $179,000-14.7%$87/sqft |
Source: Coldwell Banker Residential Brokerage - La Grange #09252734 Report a problem | ||
| 1/9/2016 | Listing removed | $209,900$102/sqft |
Source: Baird & Warner #09040448 Report a problem | ||
| 10/16/2015 | Price change | $209,900-3.3%$102/sqft |
Source: Baird & Warner #09040448 Report a problem | ||
| 9/17/2015 | Listed for sale | $217,000$105/sqft |
Source: Baird & Warner #09040448 Report a problem | ||
Public tax history
| Year | Property taxes | Tax assessment |
|---|---|---|
| 2024 | $8,920 +5.2% | $31,000 +0% |
| 2023 | $8,481 +20.8% | $30,999 +35.2% |
| 2022 | $7,024 +4.1% | $22,932 |
| 2021 | $6,747 -2% | $22,932 |
| 2020 | $6,885 +6% | $22,932 +8.8% |
| 2019 | $6,495 +4.1% | $21,077 |
| 2018 | $6,240 +4.8% | $21,077 |
| 2017 | $5,955 -21% | $21,077 -9.6% |
| 2016 | $7,538 +4.4% | $23,313 |
| 2015 | $7,220 +3.5% | $23,313 |
| 2014 | $6,972 +0.9% | $23,313 -3.5% |
| 2013 | $6,908 +2.3% | $24,165 |
| 2012 | $6,753 +2.9% | $24,165 |
| 2011 | $6,562 +17.1% | $24,165 -13.5% |
| 2010 | $5,604 +4.6% | $27,926 |
| 2009 | $5,356 +11.2% | $27,926 -7% |
| 2008 | $4,815 +4.7% | $30,029 +33% |
| 2007 | $4,599 +2.3% | $22,580 |
| 2006 | $4,496 +10.7% | $22,580 |
| 2005 | $4,060 -5.8% | $22,580 +13.1% |
| 2004 | $4,310 +5.3% | $19,959 |
| 2003 | $4,094 +18.2% | $19,959 |
| 2002 | $3,463 +15.4% | $19,959 +15.1% |
| 2001 | $3,001 +2.7% | $17,348 |
| 2000 | $2,921 +11.4% | $17,348 |
| 1999 | $2,621 | $17,348 |
Find assessor info on the county website
Monthly payment
Est. payment
Payment breakdown
Explore the cost of this home by adjusting the details. Changes won't be saved.Climate risks
Neighborhood: 60513
Nearby schools
Schools provided by the listing agent
- Elementary: Lincoln Elementary School
- Middle: Washington Middle School
- High: Lyons Twp High School
- District: 103
Source: MRED as distributed by MLS GRID. This data may not be complete. We recommend contacting the local school district to confirm school assignments for this home.
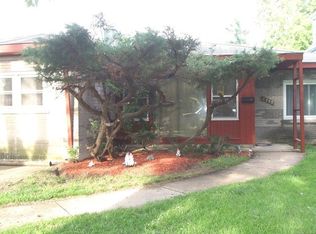
Similar homes
- $365,0004 bd1 ba1.4k sqft4246 Blanchan Ave, Brookfield, IL 60513Active
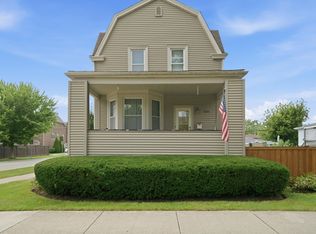 MLS ID #12747759, Steve Budzik, ICandy Realty LLC. MRED as distributed by MLS GRID
- $400,0003 bd2 ba1.6k sqft3502 Rosemear Ave, Brookfield, IL 60513Active
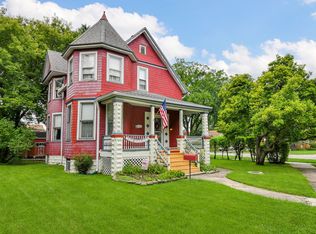 MLS ID #12775999, Sue Hedlund, CSC, RE/MAX Suburban. MRED as distributed by MLS GRID
- $339,0003 bd2 ba1k sqft1118 Ferdinand Ave, Forest Park, IL 60130New
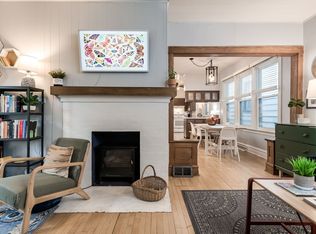 MLS ID #12798324, Tabitha Murphy, Berkshire Hathaway HomeServices Chicago. MRED as distributed by MLS GRID
- $374,9004 bd2 ba1.3k sqft2316 S 1st Ave, North Riverside, IL 60546Active
 MLS ID #12760622, Colleen Basinski, Real Broker, LLC. MRED as distributed by MLS GRID
