Lovingly cared for and enjoyed by its current owners for nearly 10 years, this bright 3-bedroom, 2-bath home offers a wonderful opportunity to get into (or stay in) the Forest Park community. Situated on a quiet, tree-lined street, the home welcomes you with a roomy enclosed front porch, perfect for morning coffee, relaxing or welcoming guests. The living room offers two sitting areas with a decorative fireplace dividing the space, and flows naturally into the dining room and kitchen. A spacious rear addition, currently used as the primary bedroom, offers flexibility for additional living space, a home office or whatever best fits your needs. A nicely remodeled first-floor bathroom adds to the appeal. The finished basement provides even more living space, including a family room, second full bathroom, fourth bedroom, and separate storage and work rooms. Many updated windows throughout the home, along with a fenced backyard, make this an easy home to settle into and enjoy. The location puts so much of Forest Park right at your fingertips. Walk to nearby parks and the pool, tennis and pickleball courts, softball fields and dog park. The Blue Line 'L' is also within walking distance, while I-290 is just a few blocks away. Add in Forest Park's highly regarded park district, library, active community and calendar of events, and you'll see why this is such a great place to call home.
Price change
Price cut: $7K (10/20)
$343,000
1118 Ferdinand Ave, Forest Park, IL 60130
4beds
1,089sqft
Single Family Residence
Built in 1908
3,123 Square Feet Lot
$-- Zestimate®
$315/sqft
$-- HOA
What's special
Quiet tree-lined streetFenced backyardNicely remodeled first-floor bathroomRoomy enclosed front porch
- 21 days
- 1,180
- 153
Likely to sell faster than
Zillow last checked:
Listing updated:
Listed by:
Tabitha Murphy tabitha@theatmteam.com,
Berkshire Hathaway HomeServices Chicago,
Crystal Rodriguez 708-703-0107,
Berkshire Hathaway HomeServices Chicago
Source: MRED as distributed by MLS GRID,MLS#: 12767932
Facts & features
Interior
Bedrooms & bathrooms
- Bedrooms: 4
- Bathrooms: 2
- Full bathrooms: 2
Rooms
- Room types: Enclosed Porch, Recreation Room, Workshop
Primary bedroom
- Features: Flooring (Carpet)
- Area: 156 Square Feet
- Dimensions: 12X13
Bedroom 2
- Features: Flooring (Hardwood)
- Area: 90 Square Feet
- Dimensions: 9X10
Bedroom 3
- Features: Flooring (Hardwood)
- Area: 90 Square Feet
- Dimensions: 9X10
Bedroom 4
- Features: Flooring (Carpet)
- Area: 144 Square Feet
- Dimensions: 9X16
Dining room
- Features: Flooring (Hardwood)
- Area: 120 Square Feet
- Dimensions: 10X12
Enclosed porch
- Area: 140 Square Feet
- Dimensions: 7X20
Kitchen
- Features: Kitchen (Eating Area-Breakfast Bar)
- Area: 120 Square Feet
- Dimensions: 10X12
Laundry
- Area: 100 Square Feet
- Dimensions: 10X10
Living room
- Features: Flooring (Hardwood)
- Area: 240 Square Feet
- Dimensions: 12X20
Recreation room
- Area: 210 Square Feet
- Dimensions: 14X15
Other
- Area: 209 Square Feet
- Dimensions: 11X19
Heating
- Forced Air
Cooling
- Central Air
Appliances
- Included: Range, Microwave, Dishwasher, Refrigerator, Washer, Dryer
Features
- 1st Floor Bedroom, 1st Floor Full Bath
- Flooring: Hardwood
- Basement: Partially Finished,Full,Daylight
- Attic: Unfinished
- Number of fireplaces: 1
- Fireplace features: Living Room
Interior area
- Total structure area: 1,951
- Total interior livable area: 1,089 sqft
- Finished area below ground: 506
Property
Parking
- Total spaces: 2
- Parking features: Garage Door Opener, Yes, Garage Owned, Detached, Garage
- Garage spaces: 2
- Has uncovered spaces: Yes
Accessibility
- Accessibility features: No Disability Access
Features
- Stories: 1
- Fencing: Fenced
Lot
- Size: 3,123 Square Feet
- Dimensions: 25 X 125
Details
- Parcel number: 15134250090000
- Special conditions: None
Construction
Type & style
- Home type: SingleFamily
- Architectural style: Traditional
- Property subtype: Single Family Residence
Materials
- Frame
Condition
- New construction: No
- Year built: 1908
Utilities & green energy
- Electric: Circuit Breakers, 100 Amp Service
- Sewer: Public Sewer
- Water: Lake Michigan, Public
Community & HOA
HOA
- Services included: None
Location
- Region: Forest Park
Financial & listing details
- Price per square foot: $315/sqft
- Tax assessed value: $270,000
- Annual tax amount: $7,775
- Date on market: 10/2/2026
- Ownership: Fee Simple
Estimated market value
Not available
Estimated sales range
Not available
Not available
Price history
| Date | Event | Price |
|---|---|---|
| 10/20/2026 | Price change | $343,000-2%$315/sqft |
Source:  MRED as distributed by MLS GRID #12767932 Report a problem MRED as distributed by MLS GRID #12767932 Report a problem | ||
| 10/2/2026 | Listed for sale | $350,000+100.6%$321/sqft |
Source: MRED as distributed by MLS GRID #12767932 Report a problem | ||
| 3/9/2017 | Sold | $174,500-4.1%$160/sqft |
Source: MRED as distributed by MLS GRID #09475329 Report a problem | ||
| 1/29/2017 | Pending sale | $182,000$167/sqft |
Source: Baird & Warner Inc. #09475329 Report a problem | ||
| 1/19/2017 | Price change | $182,000-4.2%$167/sqft |
Source: Baird & Warner Inc. #09475329 Report a problem | ||
| 1/12/2017 | Listed for sale | $190,000$174/sqft |
Source: Baird & Warner Inc. #09475329 Report a problem | ||
Public tax history
| Year | Property taxes | Tax assessment |
|---|---|---|
| 2024 | $7,492 +5.3% | $27,000 +0% |
| 2023 | $7,114 +14.1% | $26,999 +29.7% |
| 2022 | $6,235 -12% | $20,816 |
| 2021 | $7,087 +2.6% | $20,816 |
| 2020 | $6,906 -3% | $20,816 +3% |
| 2019 | $7,119 +2.1% | $20,217 |
| 2018 | $6,972 +778% | $20,217 |
| 2017 | $794 -52.1% | $20,217 +36.7% |
| 2016 | $1,659 -3.3% | $14,790 |
| 2015 | $1,715 +4.1% | $14,790 |
| 2014 | $1,648 +4.5% | $14,790 -15.9% |
| 2013 | $1,576 +8.7% | $17,587 |
| 2012 | $1,451 -7.1% | $17,587 |
| 2011 | $1,561 +19.3% | $17,587 -15.5% |
| 2010 | $1,308 +5.6% | $20,824 |
| 2009 | $1,239 -54.8% | $20,824 -5% |
| 2008 | $2,744 +88.5% | $21,921 +7.5% |
| 2007 | $1,456 -1.9% | $20,391 |
| 2006 | $1,483 +0.8% | $20,391 |
| 2005 | $1,472 -13.3% | $20,391 +56.2% |
| 2004 | $1,697 -5.1% | $13,056 -14.7% |
| 2003 | $1,789 +17.4% | $15,309 |
| 2002 | $1,524 -20.6% | $15,309 +36.3% |
| 2001 | $1,920 +5.4% | $11,232 |
| 2000 | $1,821 +0% | $11,232 |
| 1999 | $1,821 | $11,232 |
Find assessor info on the county website
Monthly payment
Est. payment
Payment breakdown
Explore the cost of this home by adjusting the details. Changes won't be saved.Climate risks
Neighborhood: 60130
Nearby schools
Schools provided by the listing agent
- Elementary: Field Stevenson Elementary Schoo
- Middle: Forest Park Middle School
- High: Proviso East High School
- District: 91
Source: MRED as distributed by MLS GRID. This data may not be complete. We recommend contacting the local school district to confirm school assignments for this home.
- $279,9002 bd1 ba980 sqft1120 Ferdinand Ave, Forest Park, IL 60130Off Market
- $214,7002 bd1 ba524 sqft1116 Ferdinand Ave, Forest Park, IL 60130Off Market
- $693,9004 bd4 ba2.9k sqft1114 Ferdinand Ave, Forest Park, IL 60130Off Market
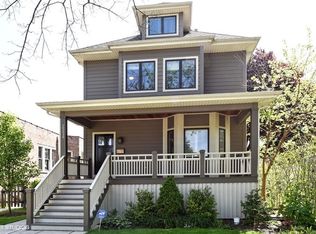
- $410,1002 bd1 ba1k sqft1122 Ferdinand Ave, Forest Park, IL 60130Off Market
Similar homes
- $374,5003 bd2 ba1.1k sqft1420 Marengo Ave, Forest Park, IL 60130New
 MLS ID #12788975, Ryan Smith, Smith Partners & Associates. MRED as distributed by MLS GRID
 - $374,9004 bd2 ba1.3k sqft2316 S 1st Ave, North Riverside, IL 60546New
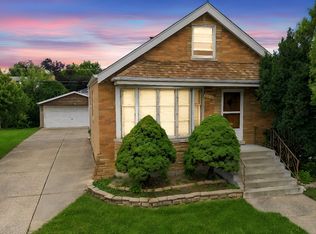 MLS ID #12760622, Colleen Basinski, Real Broker, LLC. MRED as distributed by MLS GRID
 - $349,8733 bd2 ba1.3k sqft3833 Oak Park Ave, Berwyn, IL 60402New
 MLS ID #12789497, Thomas Domasik, RE/MAX 10 in the Park. MRED as distributed by MLS GRID
 - $369,9004 bd2 ba1.6k sqft9001 W 23rd St, North Riverside, IL 60546Price Change
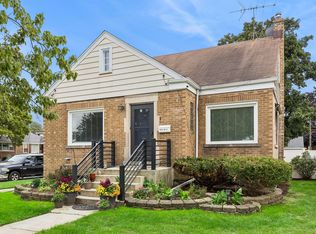 MLS ID #12781913, Michelle Galindo, Baird & Warner. MRED as distributed by MLS GRID
