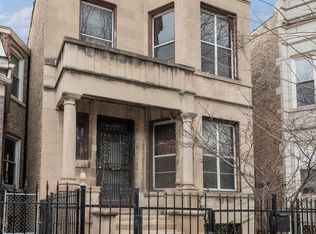
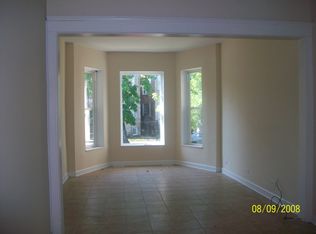
Make this house your home. Beautiful four-bedroom, two-bathroom, brick home in West Garfield area features a charming exterior with an inviting porch and fenced yard. The interior of the home features a spacious entryway, an elegant staircase, and decorative lighting throughout. Bedrooms are all generously sized, complemented by hardwood floors. The open floor plan allows for abundant natural light and welcoming atmosphere The kitchen is equipped with modern appliances and ample cabinetry. There is an enclosed back porch which contains a nice breakfast nook. There is also a full finished basement, with rough in set up for half bath. Well maintained back yard providing ample space for outdoor activities and 2 car garage.
Active
$330,000
4250 W Monroe St, Chicago, IL 60624
4beds
1,100sqft
Single Family Residence
Built in 1918
3,125 Square Feet Lot
$-- Zestimate®
$300/sqft
$-- HOA
What's special
Full finished basementCharming exteriorFenced yardDecorative lighting throughoutAbundant natural lightEnclosed back porchNice breakfast nook
- --
- on Zillow
- 266
- views
- 22
- saves
Zillow last checked:
Listing updated:
Listed by:
Latrice Harris (773)505-0574,
Coldwell Banker Realty
Source: MRED as distributed by MLS GRID,MLS#: 12698548
Facts & features
Interior
Bedrooms & bathrooms
- Bedrooms: 4
- Bathrooms: 2
- Full bathrooms: 2
Rooms
- Room types: Foyer, Enclosed Porch
Primary bedroom
- Features: Flooring (Hardwood)
- Level: Second
- Area: 180 Square Feet
- Dimensions: 15X12
Bedroom 2
- Features: Flooring (Hardwood)
- Level: Second
- Area: 144 Square Feet
- Dimensions: 12X12
Bedroom 3
- Features: Flooring (Hardwood)
- Level: Second
- Area: 132 Square Feet
- Dimensions: 11X12
Bedroom 4
- Features: Flooring (Hardwood)
- Level: Main
- Area: 150 Square Feet
- Dimensions: 10X15
Dining room
- Level: Main
- Area: 168 Square Feet
- Dimensions: 12X14
Enclosed porch
- Level: Main
- Area: 48 Square Feet
- Dimensions: 12X4
Foyer
- Level: Main
- Area: 72 Square Feet
- Dimensions: 8X9
Kitchen
- Level: Main
- Area: 117 Square Feet
- Dimensions: 9X13
Living room
- Level: Main
- Area: 168 Square Feet
- Dimensions: 12X14
Heating
- Forced Air
Cooling
- None
Features
- 1st Floor Bedroom
- Flooring: Hardwood
- Basement: Finished,Bath/Stubbed,Full
Interior area
- Total structure area: 0
- Total interior livable area: 1,100 sqft
Property
Parking
- Total spaces: 2
- Parking features: Yes, Garage Owned, Detached, Garage
- Garage spaces: 2
Accessibility
- Accessibility features: No Disability Access
Features
- Stories: 2
Lot
- Size: 3,125 Square Feet
- Dimensions: 125 x 25
Details
- Parcel number: 16152010200000
- Special conditions: None
Construction
Type & style
- Home type: SingleFamily
- Property subtype: Single Family Residence
Materials
- Brick
Condition
- New construction: No
- Year built: 1918
Utilities & green energy
- Sewer: Public Sewer
- Water: Public
Community & HOA
HOA
- Services included: None
Location
- Region: Chicago
Financial & listing details
- Price per square foot: $300/sqft
- Tax assessed value: $104,000
- Annual tax amount: $1,432
- Date on market: 8/9/2026
- Ownership: Fee Simple
Estimated market value
Not available
Estimated sales range
Not available
Not available
Price history
| Date | Event | Price |
|---|---|---|
| 8/9/2026 | Listed for sale | $330,000+164%$300/sqft |
Source:  MRED as distributed by MLS GRID #12698548 Report a problem MRED as distributed by MLS GRID #12698548 Report a problem | ||
| 1/21/2004 | Sold | $125,000+190.7%$114/sqft |
Source: Public Record Report a problem | ||
| 4/18/2003 | Sold | $43,000$39/sqft |
Source: Public Record Report a problem | ||
Public tax history
| Year | Property taxes | Tax assessment |
|---|---|---|
| 2024 | $1,433 +209.8% | $10,400 +89.1% |
| 2023 | $463 +7.8% | $5,500 |
| 2022 | $429 -2% | $5,500 |
| 2021 | $438 -70.1% | $5,500 -43.1% |
| 2020 | $1,466 +10% | $9,663 -10% |
| 2019 | $1,333 +8.7% | $10,737 |
| 2018 | $1,226 -0.1% | $10,737 +8.1% |
| 2017 | $1,228 +9.2% | $9,931 |
| 2016 | $1,124 +11.3% | $9,931 |
| 2015 | $1,010 -24.2% | $9,931 +1.9% |
| 2014 | $1,332 +2.9% | $9,750 |
| 2013 | $1,295 -0.5% | $9,750 |
| 2012 | $1,302 -2.7% | $9,750 -20.7% |
| 2011 | $1,338 +10.4% | $12,296 |
| 2010 | $1,212 +22.2% | $12,296 |
| 2009 | $992 +10.5% | $12,296 -5.2% |
| 2008 | $897 +65.1% | $12,971 |
| 2007 | $544 +28.2% | $12,971 |
| 2006 | $424 -5.2% | $12,971 +74.9% |
| 2005 | $447 +1.9% | $7,417 |
| 2004 | $439 -62.6% | $7,417 |
| 2003 | $1,174 +52.1% | $7,417 +72.7% |
| 2002 | $772 +3.7% | $4,295 |
| 2001 | $744 +26.3% | $4,295 |
| 2000 | $589 -0.7% | $4,295 +40.1% |
| 1999 | $593 | $3,066 |
Find assessor info on the county website
Monthly payment
Est. payment
Payment breakdown
Explore the cost of this home by adjusting the details. Changes won't be saved.Climate risks
Neighborhood: West Garfield Park
Nearby schools
Similar homes
- $335,0004 bd2 ba1.3k sqft4226 W Haddon Ave, Chicago, IL 60651Active
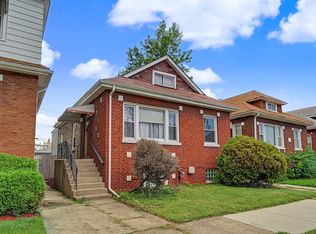 MLS ID #12739996, Manuel Gonzalez, Realty of America. MRED as distributed by MLS GRID
 - $350,0003 bd3 ba1.2k sqft5323 W 24th Pl, Cicero, IL 60804New
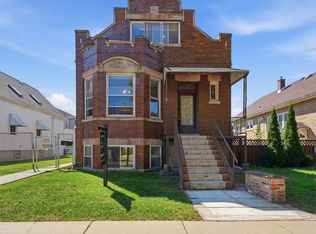 MLS ID #12771763, Rubi Gonzalez, Era Chicago Realty Inc. MRED as distributed by MLS GRID
 - $335,0004 bd2 ba1.1k sqft1517 S 57th Ave, Cicero, IL 60804Active
 MLS ID #12760600, Lourdes Hernandez, Coldwell Banker Realty. MRED as distributed by MLS GRID
 - $290,0004 bd2 ba1k sqft6325 S Francisco Ave, Chicago, IL 60629Re-activated
 MLS ID #12712147, Celina Pena, Century 21 New Beginnings. MRED as distributed by MLS GRID
