Contemporary 2-story single family home in the Austin neighborhood. The main level features an open floor plan with a spacious living and dining area, kitchen and convenient half bath. Upstairs offers 3 bedrooms and a full bath. The unfinished basement includes a full bath and rear entrance that leads to a fenced backyard with a patio and a 2.5 car garage. Property is sold AS-IS.
Active
Price cut: $14.9K (8/21)
$285,000
848 N Lawler Ave, Chicago, IL 60651
3beds
1,500sqft
Single Family Residence
Built in 1910
3,125 Square Feet Lot
$-- Zestimate®
$190/sqft
$-- HOA
What's special
Fenced backyardRear entranceOpen floor planConvenient half bathUnfinished basement
- 73 days
- 981
- 79
Zillow last checked:
Listing updated:
Listed by:
Patricia Santiago (773)266-0879,
Nelly Corp Realty
Source: MRED as distributed by MLS GRID,MLS#: 12690545
Facts & features
Interior
Bedrooms & bathrooms
- Bedrooms: 3
- Bathrooms: 3
- Full bathrooms: 2
- 1/2 bathrooms: 1
Rooms
- Room types: No additional rooms
Primary bedroom
- Features: Flooring (Wood Laminate)
- Level: Second
- Area: 154 Square Feet
- Dimensions: 14X11
Bedroom 2
- Features: Flooring (Wood Laminate)
- Level: Second
- Area: 120 Square Feet
- Dimensions: 12X10
Bedroom 3
- Features: Flooring (Wood Laminate)
- Level: Second
- Area: 130 Square Feet
- Dimensions: 13X10
Dining room
- Features: Flooring (Laminate)
- Level: Main
- Area: 168 Square Feet
- Dimensions: 14X12
Kitchen
- Features: Flooring (Laminate)
- Level: Main
- Area: 140 Square Feet
- Dimensions: 14X10
Living room
- Features: Flooring (Laminate)
- Level: Main
- Area: 304 Square Feet
- Dimensions: 19X16
Heating
- Natural Gas
Cooling
- Wall Unit(s)
Appliances
- Included: Microwave, Refrigerator, Gas Cooktop
Features
- Basement: Unfinished,Full
Interior area
- Total structure area: 0
- Total interior livable area: 1,500 sqft
Property
Parking
- Total spaces: 2.5
- Parking features: Yes, Garage Owned, Detached, Garage
- Garage spaces: 2.5
Accessibility
- Accessibility features: No Disability Access
Features
- Stories: 2
Lot
- Size: 3,125 Square Feet
- Dimensions: 25X125
Details
- Parcel number: 16044250160000
- Special conditions: None
Construction
Type & style
- Home type: SingleFamily
- Architectural style: Contemporary
- Property subtype: Single Family Residence
Materials
- Aluminum Siding
- Roof: Asphalt
Condition
- New construction: No
- Year built: 1910
Utilities & green energy
- Electric: Circuit Breakers
- Sewer: Public Sewer
- Water: Public
Community & HOA
Community
- Features: Sidewalks, Street Lights
HOA
- Services included: None
Location
- Region: Chicago
Financial & listing details
- Price per square foot: $190/sqft
- Tax assessed value: $184,000
- Annual tax amount: $3,034
- Date on market: 6/28/2026
- Ownership: Fee Simple
Estimated market value
Not available
Estimated sales range
Not available
Not available
Price history
| Date | Event | Price |
|---|---|---|
| 8/21/2026 | Price change | $285,000-5%$190/sqft |
Source:  MRED as distributed by MLS GRID #12690545 Report a problem MRED as distributed by MLS GRID #12690545 Report a problem | ||
| 7/16/2026 | Price change | $299,900-6.3%$200/sqft |
Source: MRED as distributed by MLS GRID #12690545 Report a problem | ||
| 6/28/2026 | Listed for sale | $319,900+56.8%$213/sqft |
Source: MRED as distributed by MLS GRID #12690545 Report a problem | ||
| 1/6/2020 | Sold | $204,000$136/sqft |
Source: MRED as distributed by MLS GRID #10509766 Report a problem | ||
| 11/5/2019 | Pending sale | $204,000$136/sqft |
Source: Berkshire Hathaway Home Services Starck Real Estate #10509766 Report a problem | ||
| 10/15/2019 | Price change | $204,000-2.4%$136/sqft |
Source: Berkshire Hathaway HomeServices Starck Real Estate #10509766 Report a problem | ||
| 9/6/2019 | Price change | $209,000-2.7%$139/sqft |
Source: Berkshire Hathaway HomeServices Starck Real Estate #10509766 Report a problem | ||
| 7/19/2019 | Price change | $214,900-2.3%$143/sqft |
Source: Berkshire Hathaway HomeServices Starck Real Estate #10509766 Report a problem | ||
| 6/22/2019 | Listed for sale | $220,000+10.6%$147/sqft |
Source: Berkshire Hathaway HomeServices Starck Real Estate #10426606 Report a problem | ||
| 1/23/2007 | Sold | $199,000+37.2%$133/sqft |
Source: Public Record Report a problem | ||
| 10/30/2002 | Sold | $145,000+130.2%$97/sqft |
Source: Public Record Report a problem | ||
| 4/17/2002 | Sold | $63,000$42/sqft |
Source: Public Record Report a problem | ||
Public tax history
| Year | Property taxes | Tax assessment |
|---|---|---|
| 2024 | $3,035 -2% | $18,400 +2.2% |
| 2023 | $3,098 -16.3% | $18,000 |
| 2022 | $3,702 +2.3% | $18,000 |
| 2021 | $3,620 +25.5% | $18,000 +39% |
| 2020 | $2,884 +31% | $12,948 -10% |
| 2019 | $2,201 +1.8% | $14,387 |
| 2018 | $2,163 -1.5% | $14,387 +6% |
| 2017 | $2,196 -1% | $13,577 |
| 2016 | $2,219 +10.6% | $13,577 |
| 2015 | $2,007 +24.9% | $13,577 +20.9% |
| 2014 | $1,607 +2.7% | $11,228 |
| 2013 | $1,564 -0.2% | $11,228 |
| 2012 | $1,567 -31.7% | $11,228 -30.6% |
| 2011 | $2,294 -12.8% | $16,178 |
| 2010 | $2,633 +4.4% | $16,178 |
| 2009 | $2,523 +7.4% | $16,178 -1.2% |
| 2008 | $2,349 +1% | $16,378 |
| 2007 | $2,326 -1.1% | $16,378 |
| 2006 | $2,351 +13.4% | $16,378 +29% |
| 2005 | $2,074 +1% | $12,694 |
| 2004 | $2,053 +2.2% | $12,694 |
| 2003 | $2,009 +1.7% | $12,694 +15.4% |
| 2002 | $1,976 +3.7% | $10,997 |
| 2001 | $1,904 +35.7% | $10,997 |
| 2000 | $1,404 | $10,997 +50.5% |
| 1999 | -- | $7,306 |
Find assessor info on the county website
Monthly payment
Est. payment
Payment breakdown
Explore the cost of this home by adjusting the details. Changes won't be saved.Climate risks
Neighborhood: South Austin
Nearby schools
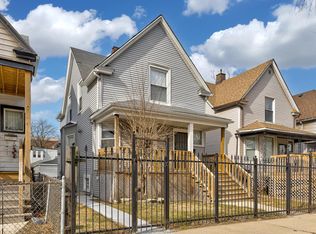
Similar homes
- $325,0004 bd2 ba1.4k sqft1332 N Harding Ave, Chicago, IL 60651New
 MLS ID #12754999, Aquatoneice Percy, Coldwell Banker Realty. MRED as distributed by MLS GRID
 - $299,9003 bd1 ba1.1k sqft1300 N Monticello Ave, Chicago, IL 60651Active
 MLS ID #12705222, Ivan Santiago, ABR,SRES, Re/Max Cityview. MRED as distributed by MLS GRID
 - $329,9004 bd2 ba1.7k sqft(Undisclosed Address), Chicago, IL 60651Price Change
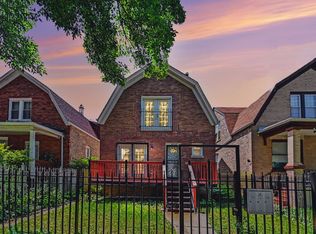 MLS ID #12657541, Theodoris Napier, Napier Real Estate Consultants Inc.. MRED as distributed by MLS GRID
 - $299,9992 bd2 ba794 sqft1418 N Waller Ave, Chicago, IL 60651Active
 MLS ID #12631899, Diane Laborde-Delgado, Baird & Warner. MRED as distributed by MLS GRID
