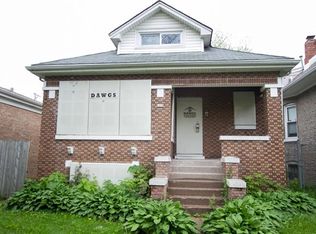
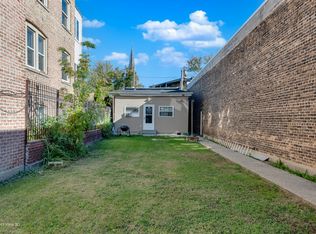
This charming brick ranch-style home is located in a prime Austin neighborhood. The main floor features a living room, two bedrooms, bathroom, kitchen with table space. The finished basement maximizes the home's space with an office, a laundry room, a remodeled full bathroom (2025), and a large family room that is perfect for both everyday living and entertaining.Additional updates include a newer electric box (2025) and a newer roof (2022). Outside, the property offers a fenced backyard ideal for gardening and outdoor gatherings, along with a detached two-car garage. Whether you are a first-time buyer or looking to downsize without sacrificing comfort, this move-in-ready is a must-see. Please note that the property is being sold "As-Is."
Active
$299,999
1418 N Waller Ave, Chicago, IL 60651
2beds
794sqft
Single Family Residence
Built in 1955
3,125 Square Feet Lot
$-- Zestimate®
$378/sqft
$-- HOA
What's special
Brick ranch-style homeDetached two-car garageKitchen with table spaceLaundry roomTwo bedrooms
- --
- 474
- views
- 41
- saves
Zillow last checked:
Listing updated:
Listed by:
Diane Laborde-Delgado 773-775-1855,
Baird & Warner
Source: MRED as distributed by MLS GRID,MLS#: 12631899
Facts & features
Interior
Bedrooms & bathrooms
- Bedrooms: 2
- Bathrooms: 2
- Full bathrooms: 2
Rooms
- Room types: Other Room
Primary bedroom
- Features: Flooring (Wood Laminate)
- Level: Main
- Area: 154 Square Feet
- Dimensions: 14X11
Bedroom 2
- Features: Flooring (Wood Laminate)
- Level: Main
- Area: 132 Square Feet
- Dimensions: 12X11
Family room
- Features: Flooring (Vinyl)
- Level: Basement
- Area: 528 Square Feet
- Dimensions: 22X24
Kitchen
- Features: Kitchen (Eating Area-Table Space), Flooring (Ceramic Tile)
- Level: Main
- Area: 156 Square Feet
- Dimensions: 12X13
Laundry
- Features: Flooring (Vinyl)
- Level: Basement
- Area: 88 Square Feet
- Dimensions: 8X11
Living room
- Features: Flooring (Laminate)
- Level: Main
- Area: 192 Square Feet
- Dimensions: 16X12
Other
- Features: Flooring (Vinyl)
- Level: Basement
- Area: 70 Square Feet
- Dimensions: 10X7
Heating
- Natural Gas, Forced Air
Cooling
- Central Air
Appliances
- Included: Range, Refrigerator, Washer, Dryer
Features
- Basement: Finished,Full
Interior area
- Total structure area: 0
- Total interior livable area: 794 sqft
Property
Parking
- Total spaces: 2
- Parking features: Yes, Other, Detached, Garage
- Garage spaces: 2
Accessibility
- Accessibility features: No Disability Access
Features
- Stories: 1
Lot
- Size: 3,125 Square Feet
- Dimensions: 25 X 125
Details
- Parcel number: 16052130360000
- Special conditions: None
Construction
Type & style
- Home type: SingleFamily
- Architectural style: Ranch
- Property subtype: Single Family Residence
Materials
- Brick
Condition
- New construction: No
- Year built: 1955
Utilities & green energy
- Sewer: Public Sewer
- Water: Lake Michigan
Community & HOA
HOA
- Services included: None
Location
- Region: Chicago
Financial & listing details
- Price per square foot: $378/sqft
- Tax assessed value: $162,000
- Annual tax amount: $2,063
- Date on market: 4/30/2026
- Ownership: Fee Simple
Estimated market value
Not available
Estimated sales range
Not available
Not available
Price history
| Date | Event | Price |
|---|---|---|
| 10/27/2016 | Listing removed | $159,900$201/sqft |
Source: CENTURY 21 McMullen Real Estate, Inc. #09297643 Report a problem | ||
| 9/8/2016 | Listed for sale | $159,900$201/sqft |
Source: CENTURY 21 McMullen Real Estate, Inc. #09297643 Report a problem | ||
| 8/11/2016 | Pending sale | $159,900$201/sqft |
Source: CENTURY 21 McMullen Real Estate, Inc. #09297643 Report a problem | ||
| 7/27/2016 | Listed for sale | $159,900-12.6%$201/sqft |
Source: CENTURY 21 McMullen Real Estate, Inc. #09297643 Report a problem | ||
| 5/23/2005 | Sold | $183,000+147.3%$230/sqft |
Source: Public Record Report a problem | ||
| 8/25/1994 | Sold | $74,000$93/sqft |
Source: Public Record Report a problem | ||
Public tax history
| Year | Property taxes | Tax assessment |
|---|---|---|
| 2024 | $2,063 +176.2% | $16,200 -4.7% |
| 2023 | $747 -0.6% | $17,000 |
| 2022 | $751 +5% | $17,000 |
| 2021 | $715 -3.1% | $17,000 +47.3% |
| 2020 | $738 +0.3% | $11,540 -10% |
| 2019 | $736 +1.5% | $12,823 |
| 2018 | $725 -6.6% | $12,823 +19.3% |
| 2017 | $776 -34.9% | $10,748 |
| 2016 | $1,192 +4% | $10,748 |
| 2015 | $1,145 -8.9% | $10,748 -6.1% |
| 2014 | $1,258 -0.4% | $11,449 |
| 2013 | $1,262 +30.5% | $11,449 |
| 2012 | $967 -50.7% | $11,449 -26% |
| 2011 | $1,961 +8.1% | $15,466 |
| 2010 | $1,813 +14.9% | $15,466 |
| 2009 | $1,578 +3.7% | $15,466 -9.2% |
| 2008 | $1,523 +2.4% | $17,041 |
| 2007 | $1,487 +1.6% | $17,041 |
| 2006 | $1,464 -28.3% | $17,041 +36.4% |
| 2005 | $2,041 +1% | $12,490 |
| 2004 | $2,020 +2.2% | $12,490 |
| 2003 | $1,976 +24.3% | $12,490 +41.2% |
| 2002 | $1,590 +3.7% | $8,848 |
| 2001 | $1,532 +9.5% | $8,848 |
| 2000 | $1,400 -0.7% | $8,848 +21.4% |
| 1999 | $1,409 | $7,286 |
Find assessor info on the county website
Monthly payment
Est. payment
Payment breakdown
Explore the cost of this home by adjusting the details. Changes won't be saved.Climate risks
Neighborhood: North Austin
Nearby schools

Similar homes
- $300,0003 bd3 ba494 sqft3916 W Grand Ave, Chicago, IL 60651Active
 MLS ID #12742289, Raul Lopez, Kale Realty. MRED as distributed by MLS GRID
 - $299,9003 bd1 ba1.1k sqft1300 N Monticello Ave, Chicago, IL 60651Active
 MLS ID #12705222, Ivan Santiago, ABR,SRES, Re/Max Cityview. MRED as distributed by MLS GRID
 - $346,9003 bd2 ba1.1k sqft2408 Spruce St, River Grove, IL 60171New
 MLS ID #12753200, Marguerite De Sio, MDS Premier Properties. MRED as distributed by MLS GRID
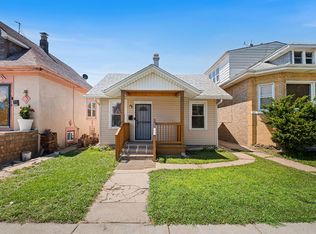
 - $325,0003 bd1 ba858 sqft2848 N Monitor Ave, Chicago, IL 60634Active
 MLS ID #12725959, Jacqueline Alter, Redfin Corporation. MRED as distributed by MLS GRID
