Discover the charm, space, and versatility of this beautifully maintained brick home! Featuring 3 bedrooms, 2 full baths, and hardwood floors throughout the main level, this inviting residence offers timeless appeal and comfortable everyday living. The spacious layout includes plenty of room for entertaining, relaxing, and a dedicated home office. The full basement is a blank canvas, offering endless possibilities for a recreation room, home gym, media space, storage, or future additional living area. Step outside to a fenced yard perfect for outdoor entertaining, pets, or play, plus a convenient 2-car garage with additional storage. Enjoy an excellent location just minutes from Midway Airport, Minuteman Park, and I-55, making commuting and recreation a breeze. Recent updates include a 2021 roof and 2006 windows, with an additional refrigerator upstairs. Come see the possibilities and make this home yours!
Contingent
Price cut: $36K (9/15)
$329,000
6023 S Parkside Ave, Chicago, IL 60638
3beds
1,072sqft
Single Family Residence
Built in 1961
3,750 Square Feet Lot
$335,400 Zestimate®
$307/sqft
$-- HOA
What's special
- 29 days
- 448
- 29
Zillow last checked:
Listing updated:
Listed by:
Ron Rodricks 312-656-9280,
MorphEasy Realty
Source: MRED as distributed by MLS GRID,MLS#: 12760672
Facts & features
Interior
Bedrooms & bathrooms
- Bedrooms: 3
- Bathrooms: 2
- Full bathrooms: 2
Rooms
- Room types: No additional rooms
Primary bedroom
- Features: Flooring (Hardwood)
- Level: Main
- Area: 150 Square Feet
- Dimensions: 10X15
Bedroom 2
- Features: Flooring (Hardwood)
- Level: Main
- Area: 100 Square Feet
- Dimensions: 10X10
Bedroom 3
- Features: Flooring (Hardwood)
- Level: Main
- Area: 120 Square Feet
- Dimensions: 12X10
Dining room
- Features: Flooring (Vinyl)
- Level: Main
- Area: 100 Square Feet
- Dimensions: 10X10
Family room
- Level: Basement
- Area: 330 Square Feet
- Dimensions: 22X15
Kitchen
- Features: Kitchen (Eating Area-Table Space), Flooring (Vinyl)
- Level: Main
- Area: 120 Square Feet
- Dimensions: 12X10
Laundry
- Level: Basement
- Area: 55 Square Feet
- Dimensions: 5X11
Living room
- Features: Flooring (Hardwood)
- Level: Main
- Area: 192 Square Feet
- Dimensions: 12X16
Heating
- Natural Gas
Cooling
- Central Air
Appliances
- Laundry: Gas Dryer Hookup, Laundry Chute, Sink
Features
- Basement: Finished,Full
- Number of fireplaces: 1
- Fireplace features: Electric, Basement
Interior area
- Total structure area: 0
- Total interior livable area: 1,072 sqft
Property
Parking
- Total spaces: 2
- Parking features: Garage Door Opener, Yes, Garage Owned, Detached, Garage
- Garage spaces: 2
- Has uncovered spaces: Yes
Accessibility
- Accessibility features: No Disability Access
Features
- Stories: 1
Lot
- Size: 3,750 Square Feet
- Dimensions: 30 X 125
Details
- Parcel number: 19174150050000
- Special conditions: None
Construction
Type & style
- Home type: SingleFamily
- Property subtype: Single Family Residence
Materials
- Brick
- Foundation: Concrete Perimeter
- Roof: Asphalt
Condition
- New construction: No
- Year built: 1961
Utilities & green energy
- Electric: Circuit Breakers
- Sewer: Public Sewer
- Water: Public
Community & HOA
HOA
- Services included: None
Location
- Region: Chicago
Financial & listing details
- Price per square foot: $307/sqft
- Tax assessed value: $270,000
- Annual tax amount: $5,630
- Date on market: 9/15/2026
- Ownership: Fee Simple
Estimated market value
$335,400
$319,000 - $352,000
$2,618/mo
Price history
| Date | Event | Price |
|---|---|---|
| 9/18/2026 | Contingent | $329,000$307/sqft |
Source: MRED as distributed by MLS GRID #12760672 Report a problem | ||
| 9/15/2026 | Price change | $329,000-9.9%$307/sqft |
Source:  MRED as distributed by MLS GRID #12760672 Report a problem MRED as distributed by MLS GRID #12760672 Report a problem | ||
| 8/30/2026 | Listed for sale | $365,000+23.7%$340/sqft |
Source: MRED as distributed by MLS GRID #12746677 Report a problem | ||
| 7/31/2026 | Listing removed | $2,500$2/sqft |
Source: Zillow Rentals Report a problem | ||
| 7/14/2026 | Price change | $2,500-3.8%$2/sqft |
Source: Zillow Rentals Report a problem | ||
| 7/7/2026 | Price change | $2,600-3.7%$2/sqft |
Source: Zillow Rentals Report a problem | ||
| 6/9/2026 | Listed for rent | $2,700+12.5%$3/sqft |
Source: Zillow Rentals Report a problem | ||
| 3/6/2024 | Listing removed | -- |
Source: Zillow Rentals Report a problem | ||
| 1/18/2024 | Listed for rent | $2,400-4%$2/sqft |
Source: Zillow Rentals Report a problem | ||
| 1/8/2024 | Listing removed | -- |
Source: Zillow Rentals Report a problem | ||
| 11/26/2023 | Price change | $2,500-7.4%$2/sqft |
Source: Zillow Rentals Report a problem | ||
| 10/30/2023 | Price change | $2,700-3.6%$3/sqft |
Source: Zillow Rentals Report a problem | ||
| 10/13/2023 | Price change | $2,800-6.7%$3/sqft |
Source: Zillow Rentals Report a problem | ||
| 10/6/2023 | Price change | $3,000-9.1%$3/sqft |
Source: Zillow Rentals Report a problem | ||
| 9/20/2023 | Listed for rent | $3,300$3/sqft |
Source: Zillow Rentals Report a problem | ||
| 9/15/2023 | Sold | $295,000$275/sqft |
Source: MRED as distributed by MLS GRID #11852165 Report a problem | ||
| 8/8/2023 | Contingent | $295,000$275/sqft |
Source: MRED as distributed by MLS GRID #11852165 Report a problem | ||
| 8/5/2023 | Listed for sale | $295,000$275/sqft |
Source: MRED as distributed by MLS GRID #11852165 Report a problem | ||
| 8/5/2023 | Listing removed | -- |
Source: MRED as distributed by MLS GRID #11812772 Report a problem | ||
| 6/27/2023 | Contingent | $295,000$275/sqft |
Source: MRED as distributed by MLS GRID #11812772 Report a problem | ||
| 6/21/2023 | Listed for sale | $295,000$275/sqft |
Source: MRED as distributed by MLS GRID #11812772 Report a problem | ||
Public tax history
| Year | Property taxes | Tax assessment |
|---|---|---|
| 2024 | $5,449 +70.9% | $27,000 +28.6% |
| 2023 | $3,189 +3.9% | $21,000 |
| 2022 | $3,070 +337% | $21,000 |
| 2021 | $703 -3.7% | $21,000 +13.5% |
| 2020 | $730 +0.3% | $18,497 -10% |
| 2019 | $727 +1.5% | $20,553 |
| 2018 | $717 -6.6% | $20,553 +23.7% |
| 2017 | $767 -35.3% | $16,620 -8.9% |
| 2016 | $1,186 +4% | $18,253 |
| 2015 | $1,141 +0.8% | $18,253 +14% |
| 2014 | $1,131 -0.4% | $16,005 |
| 2013 | $1,136 +6.8% | $16,005 |
| 2012 | $1,063 +4.7% | $16,005 -22.3% |
| 2011 | $1,016 +10.6% | $20,592 |
| 2010 | $918 +6.5% | $20,592 -13% |
| 2009 | $862 -6.4% | $23,667 -9.6% |
| 2008 | $921 -8.5% | $26,181 |
| 2007 | $1,007 -5.8% | $26,181 |
| 2006 | $1,069 -12.8% | $26,181 +46.6% |
| 2005 | $1,226 -5.6% | $17,853 |
| 2004 | $1,299 -6.9% | $17,853 |
| 2003 | $1,396 -26.4% | $17,853 +34.4% |
| 2002 | $1,896 +12.1% | $13,288 |
| 2001 | $1,691 -8.8% | $13,288 |
| 2000 | $1,854 +0% | $13,288 +1.7% |
| 1999 | $1,854 | $13,070 |
Find assessor info on the county website
Monthly payment
Est. payment
Payment breakdown
Explore the cost of this home by adjusting the details. Changes won't be saved.Climate risks
Neighborhood: Clearing
Nearby schools
Schools provided by the listing agent
- Elementary: Hale Elementary School
- High: Kennedy High School
- District: 299
Source: MRED as distributed by MLS GRID. This data may not be complete. We recommend contacting the local school district to confirm school assignments for this home.
Similar homes
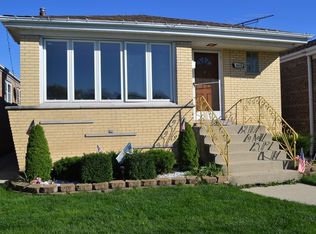
- $329,9003 bd2 ba1.5k sqft8300 Long Ave, Burbank, IL 60459New
 MLS ID #12786121, Jose Aguilar, Realty of America, LLC. MRED as distributed by MLS GRID
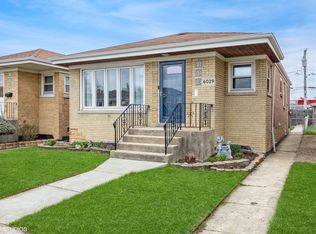
 - $315,0004 bd2 ba1.2k sqft6439 W 81st Pl, Burbank, IL 60459Active
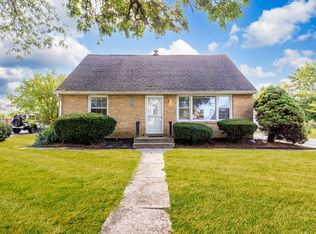 MLS ID #12776147, Rick Trejo, RE/MAX ELEVATED LLC. MRED as distributed by MLS GRID
 - $--3 bd2 ba1.1k sqft7635 S Michigan Ave, Chicago, IL 60619AuctionAuction.com 2
- $300,0003 bd1 ba1k sqft4605 Warsaw Ave, Lyons, IL 60534Active
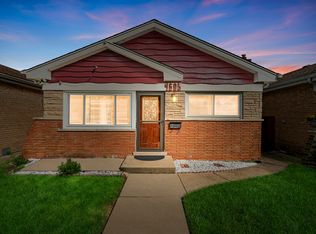 MLS ID #12754151, Hugo Araujo, Coldwell Banker Realty. MRED as distributed by MLS GRID
