MOVE-IN READY HOME CAPE COD WITH ROOM TO SPREAD OUT! This oversized home is freshly painted and ready for you to move right in. Inside you'll find 4 bedrooms 1.5 baths, a spacious kitchen, and separate dinning room, with hardwood and laminate flooring throughout. Outside a massive fenced in yard ready for all your entertainment ideas, plus a detached 2.5 car garage providing amble storage and a long side driveway for all the parking you'll need. Clean, bright, and truly nothing to do but unpack. Come see it today!
Active
$315,000
6439 W 81st Pl, Burbank, IL 60459
4beds
1,248sqft
Single Family Residence
Built in 1954
10,175 Square Feet Lot
$312,600 Zestimate®
$252/sqft
$-- HOA
What's special
Oversized homeMassive fenced in yardLong side drivewayClean brightSpacious kitchenFreshly painted
- --
- 347
- views
- 33
- saves
Zillow last checked:
Listing updated:
Listed by:
Rick Trejo 708-386-1400,
RE/MAX ELEVATED LLC,
Leticia Ramos,
RE/MAX ELEVATED LLC
Source: MRED as distributed by MLS GRID,MLS#: 12776147
Facts & features
Interior
Bedrooms & bathrooms
- Bedrooms: 4
- Bathrooms: 2
- Full bathrooms: 1
- 1/2 bathrooms: 1
Rooms
- Room types: No additional rooms
Primary bedroom
- Features: Flooring (Hardwood), Window Treatments (All)
- Level: Main
- Area: 120 Square Feet
- Dimensions: 12X10
Bedroom 2
- Features: Flooring (Hardwood), Window Treatments (All)
- Level: Main
- Area: 108 Square Feet
- Dimensions: 12X9
Bedroom 3
- Features: Flooring (Wood Laminate), Window Treatments (All)
- Level: Second
- Area: 176 Square Feet
- Dimensions: 16X11
Bedroom 4
- Features: Flooring (Wood Laminate)
- Level: Second
- Area: 100 Square Feet
- Dimensions: 10X10
Dining room
- Features: Flooring (Ceramic Tile)
- Level: Main
- Area: 132 Square Feet
- Dimensions: 12X11
Kitchen
- Features: Kitchen (Eating Area-Table Space), Flooring (Ceramic Tile), Window Treatments (All)
- Level: Main
- Area: 240 Square Feet
- Dimensions: 16X15
Living room
- Features: Flooring (Hardwood), Window Treatments (All)
- Level: Main
- Area: 228 Square Feet
- Dimensions: 19X12
Heating
- Natural Gas, Forced Air
Cooling
- Central Air
Appliances
- Included: Range, Microwave, Dishwasher, Refrigerator, Range Hood
- Laundry: Main Level, In Unit
Features
- 1st Floor Bedroom, 1st Floor Full Bath
- Flooring: Hardwood
- Basement: Crawl Space
Interior area
- Total structure area: 1,248
- Total interior livable area: 1,248 sqft
Property
Parking
- Total spaces: 2
- Parking features: Asphalt, Garage Door Opener, Yes, Garage Owned, Detached, Garage
- Garage spaces: 2
- Has uncovered spaces: Yes
Accessibility
- Accessibility features: No Disability Access
Features
- Stories: 1.5
- Patio & porch: Patio
- Pool features: Above Ground
- Fencing: Fenced
Lot
- Size: 10,175 Square Feet
- Dimensions: 76X133
Details
- Additional structures: Gazebo, Shed(s)
- Parcel number: 19312130090000
- Special conditions: Corporate Relo
Construction
Type & style
- Home type: SingleFamily
- Architectural style: Cape Cod
- Property subtype: Single Family Residence
Materials
- Brick
- Roof: Asphalt
Condition
- New construction: No
- Year built: 1954
Utilities & green energy
- Sewer: Public Sewer
- Water: Lake Michigan
Community & HOA
HOA
- Services included: None
Location
- Region: Burbank
Financial & listing details
- Price per square foot: $252/sqft
- Tax assessed value: $220,000
- Annual tax amount: $7,439
- Date on market: 10/5/2026
- Ownership: Fee Simple
Estimated market value
$312,600
$297,000 - $328,000
$2,493/mo
Price history
| Date | Event | Price |
|---|---|---|
| 3/24/2021 | Listing removed | -- |
Source: Owner Report a problem | ||
| 11/13/2020 | Listing removed | $1,900$2/sqft |
Source: Owner Report a problem | ||
| 11/1/2020 | Price change | $1,900-5%$2/sqft |
Source: Owner Report a problem | ||
| 10/26/2020 | Listed for rent | $2,000$2/sqft |
Source: Owner Report a problem | ||
| 10/8/2020 | Sold | $215,000+4.9%$172/sqft |
Source:  MRED as distributed by MLS GRID #10827653 Report a problem MRED as distributed by MLS GRID #10827653 Report a problem | ||
| 8/28/2020 | Pending sale | $205,000$164/sqft |
Source: Coldwell Banker Realty #10827653 Report a problem | ||
| 8/22/2020 | Listed for sale | $205,000-6.8%$164/sqft |
Source: Coldwell Banker Realty #10827653 Report a problem | ||
| 11/16/2018 | Listing removed | $220,000$176/sqft |
Source: Andersen Executive Realty #10135375 Report a problem | ||
| 11/12/2018 | Listed for sale | $220,000+23.6%$176/sqft |
Source: Andersen Executive Realty #10135375 Report a problem | ||
| 7/11/2008 | Sold | $178,000-10.3%$143/sqft |
Source: MRED as distributed by MLS GRID #06746246 Report a problem | ||
| 6/17/2004 | Sold | $198,500+58.8%$159/sqft |
Source: Public Record Report a problem | ||
| 4/22/1997 | Sold | $125,000$100/sqft |
Source: Public Record Report a problem | ||
Public tax history
| Year | Property taxes | Tax assessment |
|---|---|---|
| 2024 | -- | $22,000 +0% |
| 2023 | $6,826 -7% | $21,999 +15.6% |
| 2022 | $7,342 +4.5% | $19,038 |
| 2021 | $7,025 +23.8% | $19,038 |
| 2020 | $5,673 +17% | $19,038 +12.3% |
| 2019 | $4,848 +3% | $16,960 |
| 2018 | $4,708 +3% | $16,960 |
| 2017 | $4,572 +4.5% | $16,960 +13.7% |
| 2016 | $4,375 +4.9% | $14,915 |
| 2015 | $4,170 +2.6% | $14,915 |
| 2014 | $4,062 +7.1% | $14,915 -2.2% |
| 2013 | $3,793 -7.9% | $15,248 -9% |
| 2012 | $4,119 +2.8% | $16,757 |
| 2011 | $4,008 -3.7% | $16,757 -9.4% |
| 2010 | $4,161 +2.1% | $18,488 |
| 2009 | $4,075 -19.7% | $18,488 -23.8% |
| 2008 | $5,077 +59% | $24,250 +10.3% |
| 2007 | $3,194 +4.1% | $21,982 |
| 2006 | $3,069 +3.5% | $21,982 |
| 2005 | $2,964 +6.1% | $21,982 +46.2% |
| 2004 | $2,793 +2.7% | $15,033 |
| 2003 | $2,720 +4.8% | $15,033 |
| 2002 | $2,596 +23.7% | $15,033 +23.5% |
| 2001 | $2,099 +1% | $12,174 |
| 2000 | $2,078 -18.9% | $12,174 |
| 1999 | $2,563 | $12,174 |
Find assessor info on the county website
Monthly payment
Est. payment
Payment breakdown
Explore the cost of this home by adjusting the details. Changes won't be saved.Climate risks
Neighborhood: 60459
Nearby schools
Schools provided by the listing agent
- District: 111
Source: MRED as distributed by MLS GRID. This data may not be complete. We recommend contacting the local school district to confirm school assignments for this home.
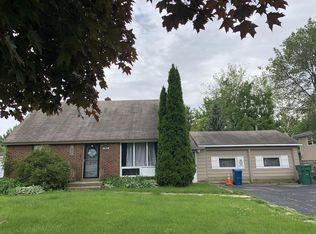
Similar homes
- $319,9004 bd1 ba1.3k sqft8204 Austin Ave, Burbank, IL 60459New
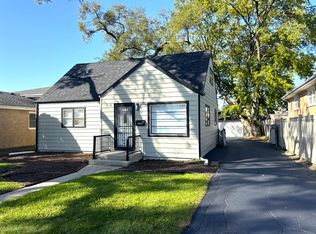 MLS ID #12779996, Asif Mohammed, Signature Realty Group LLC. MRED as distributed by MLS GRID
 - $339,9003 bd2 ba1.5k sqft8300 Long Ave, Burbank, IL 60459Active
 MLS ID #12775894, Jose Aguilar, Realty of America, LLC. MRED as distributed by MLS GRID
 - $310,0003 bd1 ba1k sqft7828 Lotus Ave, Burbank, IL 60459Active
 MLS ID #12766284, Michael Woloszczuk, Avenue Properties Chicago. MRED as distributed by MLS GRID
 - $350,0004 bd2 ba1.5k sqft7751 Massasoit Ave, Burbank, IL 60459Active
 MLS ID #12739164, Amy Gugliuzza, Redfin Corporation. MRED as distributed by MLS GRID
