Original owner has lovingly taken care of this great home for 53 yrs.. Now its time for a new owner. Some of the fine features you will find here include 3 good sized bedrooms, updated bath, and bright kitchen with white cabinets and all appliances. Main bath offers updated vanity, new flooring and subway tile in shower area. Real hardwood flooring on main and upper levels is a definite plus, and there is hardwood under the carpeting. Lower level offers you 3/4 bath, utility room with washer and dryer and family room. The 2 car detached garage will give you extra storage as well. This location is perfect, shopping, dining, interstate, schools and so much more. Roof on home and garage is brand new, furnace 2013, a/c 2023, hwh 2021. Move in ready and with some updates you can make this yours.
Active
$334,900
9352 S 82nd Ct, Hickory Hills, IL 60457
3beds
1,480sqft
Single Family Residence
Built in 1969
6,550 Square Feet Lot
$-- Zestimate®
$226/sqft
$-- HOA
What's special
Updated bath
- --
- 887
- views
- 76
- saves
Likely to sell faster than
Zillow last checked:
Listing updated:
Listed by:
Annette Wagner 708-460-1400,
Baird & Warner
Source: MRED as distributed by MLS GRID,MLS#: 12744372
Facts & features
Interior
Bedrooms & bathrooms
- Bedrooms: 3
- Bathrooms: 2
- Full bathrooms: 2
Rooms
- Room types: No additional rooms
Primary bedroom
- Features: Flooring (Hardwood)
- Level: Second
- Area: 143 Square Feet
- Dimensions: 13X11
Bedroom 2
- Features: Flooring (Hardwood)
- Level: Second
- Area: 132 Square Feet
- Dimensions: 12X11
Bedroom 3
- Features: Flooring (Hardwood)
- Level: Second
- Area: 132 Square Feet
- Dimensions: 11X12
Dining room
- Features: Flooring (Hardwood)
- Level: Main
- Area: 110 Square Feet
- Dimensions: 11X10
Family room
- Features: Flooring (Vinyl)
- Level: Lower
- Area: 276 Square Feet
- Dimensions: 23X12
Kitchen
- Features: Flooring (Vinyl)
- Level: Main
- Area: 154 Square Feet
- Dimensions: 14X11
Laundry
- Features: Flooring (Vinyl)
- Level: Lower
- Area: 154 Square Feet
- Dimensions: 14X11
Living room
- Features: Flooring (Hardwood)
- Level: Main
- Area: 252 Square Feet
- Dimensions: 21X12
Heating
- Natural Gas, Forced Air
Cooling
- Central Air
Appliances
- Included: Range, Microwave, Dishwasher, Refrigerator, Washer, Dryer, Humidifier
- Laundry: In Unit
Features
- Flooring: Hardwood
- Basement: None
- Attic: Unfinished
Interior area
- Total structure area: 0
- Total interior livable area: 1,480 sqft
Property
Parking
- Total spaces: 2
- Parking features: Asphalt, Side Driveway, Garage Door Opener, Yes, Garage Owned, Detached, Garage
- Garage spaces: 2
- Has uncovered spaces: Yes
Accessibility
- Accessibility features: No Disability Access
Features
- Levels: Tri-Level
Lot
- Size: 6,550 Square Feet
- Dimensions: 50x131
- Features: Wooded
Details
- Parcel number: 23024040230000
- Special conditions: None
- Other equipment: Ceiling Fan(s)
Construction
Type & style
- Home type: SingleFamily
- Property subtype: Single Family Residence
Materials
- Brick, Cedar
- Foundation: Concrete Perimeter
- Roof: Asphalt
Condition
- New construction: No
- Year built: 1969
Details
- Builder model: Split level
Utilities & green energy
- Electric: Circuit Breakers
- Sewer: Public Sewer
- Water: Lake Michigan
Community & HOA
Community
- Features: Street Lights, Street Paved
- Security: Carbon Monoxide Detector(s)
HOA
- Services included: None
Location
- Region: Hickory Hills
Financial & listing details
- Price per square foot: $226/sqft
- Tax assessed value: $270,000
- Annual tax amount: $6,722
- Date on market: 9/2/2026
- Ownership: Fee Simple
Estimated market value
Not available
Estimated sales range
Not available
Not available
Price history
Price history is unavailable.
Public tax history
| Year | Property taxes | Tax assessment |
|---|---|---|
| 2024 | $6,415 +0.2% | $27,000 |
| 2023 | $6,405 +19.9% | $27,000 +33.7% |
| 2022 | $5,342 +4.2% | $20,189 |
| 2021 | $5,127 -0.6% | $20,189 |
| 2020 | $5,158 -2.6% | $20,189 -4.5% |
| 2019 | $5,296 +2.3% | $21,138 |
| 2018 | $5,175 +3.1% | $21,138 |
| 2017 | $5,017 -6.6% | $21,138 +10% |
| 2016 | $5,372 +3.5% | $19,214 |
| 2015 | $5,192 +0.7% | $19,214 |
| 2014 | $5,157 -0.7% | $19,214 -6.1% |
| 2013 | $5,194 -19% | $20,457 |
| 2012 | $6,414 +26.1% | $20,457 |
| 2011 | $5,088 +2.4% | $20,457 -20% |
| 2010 | $4,968 +10.2% | $25,564 |
| 2009 | $4,508 +3.3% | $25,564 -5% |
| 2008 | $4,364 +0.1% | $26,910 +13.2% |
| 2007 | $4,360 +4.7% | $23,777 |
| 2006 | $4,165 +9.3% | $23,777 |
| 2005 | $3,809 +1.5% | $23,777 +32.1% |
| 2004 | $3,752 +13.2% | $18,006 |
| 2003 | $3,315 +2.8% | $18,006 |
| 2002 | $3,226 +10.5% | $18,006 +19.1% |
| 2001 | $2,921 +1.8% | $15,117 |
| 2000 | $2,869 +1.3% | $15,117 |
| 1999 | $2,833 | $15,117 |
Find assessor info on the county website
Monthly payment
Est. payment
Payment breakdown
Explore the cost of this home by adjusting the details. Changes won't be saved.Climate risks
Neighborhood: 60457
Nearby schools
Schools provided by the listing agent
- District: 117
Source: MRED as distributed by MLS GRID. This data may not be complete. We recommend contacting the local school district to confirm school assignments for this home.

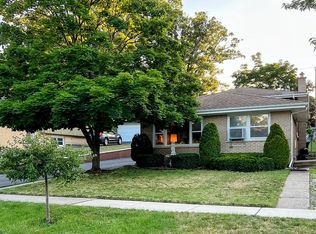
Similar homes
- $329,9003 bd2 ba1.5k sqft8300 Long Ave, Burbank, IL 60459New
 MLS ID #12786121, Jose Aguilar, Realty of America, LLC. MRED as distributed by MLS GRID
 - $423,5004 bd4 ba2k sqft8622 W 90th Pl, Hickory Hills, IL 60457Active
 MLS ID #12675099, Tim Ryan, AHWD, Real People Realty. MRED as distributed by MLS GRID
 - $325,0003 bd2 ba1.7k sqft6908 W Edgewood Rd, Palos Heights, IL 60463Active
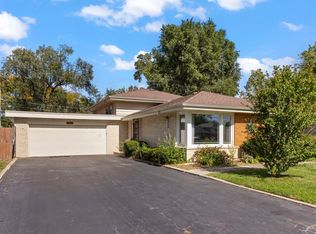 MLS ID #12778996, Niki Rocco, @properties Christies International Real Estate. MRED as distributed by MLS GRID
 - $369,0003 bd2 ba1.2k sqft11012 S Springfield Ave, Chicago, IL 60655New
 MLS ID #12784388, John Healy, Healy Real Estate. MRED as distributed by MLS GRID
