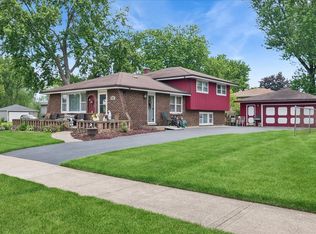
Welcome to this versatile split-level on a spacious, fully fenced lot! The open main level showcases durable quartz tile flooring across the living, dining, kitchen, and hallway areas. The kitchen features granite countertops, stainless steel appliances, ample cabinet storage, a pantry, and direct access to a raised deck overlooking the backyard-ideal for outdoor entertaining. Three main-level bedrooms include convenient Jack-and-Jill access to an updated full bath. The bright, above-grade lower level features full-sized windows and abundant natural light, completed with a bonus room, an extra bedroom, and a full bath, Perfect for a game room, home office, or guest suite. Major updates, all installed in 2025, include: a new furnace, water heater, and central A/C. Outside, a freshly seal-coated driveway leads to an attached, insulated two-car garage with backyard access. Walk to Kostner Park, or enjoy quick access to the Metra train station, Midlothian Meadows, Ozinga Field, I-57, and I-80!
Active
$319,900
4352 150th St, Midlothian, IL 60445
4beds
1,960sqft
Single Family Residence
Built in 1989
10,280 Square Feet Lot
$-- Zestimate®
$163/sqft
$-- HOA
What's special
Extra bedroomThree main-level bedroomsBonus roomSpacious fully fenced lotAmple cabinet storageGranite countertopsDurable quartz tile flooring
- 5 days
- 362
- 46
Zillow last checked:
Listing updated:
Listed by:
Valeria Zabala 630-779-7948,
HomeSmart Realty Group
Source: MRED as distributed by MLS GRID,MLS#: 12772816
Facts & features
Interior
Bedrooms & bathrooms
- Bedrooms: 4
- Bathrooms: 2
- Full bathrooms: 2
Rooms
- Room types: Bonus Room, Utility Room-Lower Level, Deck
Primary bedroom
- Features: Flooring (Bamboo), Window Treatments (Double Pane Windows)
- Level: Main
- Area: 140 Square Feet
- Dimensions: 10X14
Bedroom 2
- Features: Flooring (Bamboo), Window Treatments (Double Pane Windows)
- Level: Main
- Area: 132 Square Feet
- Dimensions: 12X11
Bedroom 3
- Features: Flooring (Laminate), Window Treatments (Double Pane Windows)
- Level: Main
- Area: 90 Square Feet
- Dimensions: 9X10
Bedroom 4
- Features: Flooring (Laminate), Window Treatments (Double Pane Windows)
- Level: Lower
- Area: 132 Square Feet
- Dimensions: 11X12
Bonus room
- Level: Lower
- Area: 144 Square Feet
- Dimensions: 12X12
Deck
- Level: Main
- Area: 143 Square Feet
- Dimensions: 11X13
Dining room
- Features: Flooring (Other), Window Treatments (Double Pane Windows, Wood Frames)
- Level: Main
- Area: 120 Square Feet
- Dimensions: 10X12
Family room
- Features: Flooring (Laminate), Window Treatments (Double Pane Windows, Wood Frames)
- Level: Lower
- Area: 144 Square Feet
- Dimensions: 12X12
Kitchen
- Features: Kitchen (Granite Counters, Pantry, Updated Kitchen), Flooring (Other), Window Treatments (Double Pane Windows, Wood Frames)
- Level: Main
- Area: 121 Square Feet
- Dimensions: 11X11
Laundry
- Features: Flooring (Other)
- Level: Lower
- Area: 64 Square Feet
- Dimensions: 8X8
Living room
- Features: Flooring (Other), Window Treatments (Display Window(s), Wood Frames)
- Level: Main
- Area: 224 Square Feet
- Dimensions: 14X16
Other
- Features: Flooring (Other)
- Level: Lower
- Dimensions: 00X00
Heating
- Natural Gas, Forced Air
Cooling
- Central Air
Appliances
- Included: Dishwasher, Refrigerator, Washer, Stainless Steel Appliance(s), Gas Oven, Gas Water Heater
- Laundry: Gas Dryer Hookup, Electric Dryer Hookup, In Unit, Sink
Features
- 1st Floor Bedroom, 1st Floor Full Bath, Open Floorplan, Dining Combo, Granite Counters, Separate Dining Room, Pantry
- Windows: Display Window(s)
- Basement: None
Interior area
- Total structure area: 1,960
- Total interior livable area: 1,960 sqft
Property
Parking
- Total spaces: 2
- Parking features: Asphalt, Garage Door Opener, Yes, Garage Owned, Attached, Garage
- Attached garage spaces: 2
- Has uncovered spaces: Yes
Accessibility
- Accessibility features: No Disability Access
Features
- Levels: Bi-Level,Split Level
- Patio & porch: Deck
- Fencing: Fenced
Lot
- Size: 10,280 Square Feet
Details
- Parcel number: 28104100510000
- Special conditions: None
- Other equipment: Ceiling Fan(s), Sump Pump
Construction
Type & style
- Home type: SingleFamily
- Architectural style: Bi-Level,Split Level
- Property subtype: Single Family Residence
Materials
- Vinyl Siding, Brick
- Foundation: Block, Concrete Perimeter
- Roof: Asphalt
Condition
- New construction: No
- Year built: 1989
Utilities & green energy
- Sewer: Public Sewer
- Water: Lake Michigan
Community & HOA
Community
- Features: Park
- Subdivision: Midlothian Gardens
HOA
- Services included: None
Location
- Region: Midlothian
Financial & listing details
- Price per square foot: $163/sqft
- Tax assessed value: $230,000
- Annual tax amount: $7,449
- Date on market: 10/2/2026
- Ownership: Fee Simple
Estimated market value
Not available
Estimated sales range
Not available
Not available
Price history
| Date | Event | Price |
|---|---|---|
| 10/2/2026 | Listed for sale | $319,900+255.4%$163/sqft |
Source:  MRED as distributed by MLS GRID #12772816 Report a problem MRED as distributed by MLS GRID #12772816 Report a problem | ||
| 8/13/2012 | Sold | $90,000-9.9%$46/sqft |
Source: Public Record Report a problem | ||
| 3/2/2012 | Listed for sale | $99,900-20.1%$51/sqft |
Source: Jason Shapiro #08007845 Report a problem | ||
| 12/29/1998 | Sold | $125,000$64/sqft |
Source: Public Record Report a problem | ||
Public tax history
| Year | Property taxes | Tax assessment |
|---|---|---|
| 2024 | $7,923 +6.4% | $23,000 +0% |
| 2023 | $7,449 +50.3% | $22,999 +64.7% |
| 2022 | $4,955 +3.1% | $13,967 |
| 2021 | $4,805 +2.8% | $13,967 |
| 2020 | $4,674 -25.8% | $13,967 -22.1% |
| 2019 | $6,297 +1.6% | $17,927 |
| 2018 | $6,195 +3.3% | $17,927 |
| 2017 | $5,995 +11.8% | $17,927 +19.5% |
| 2016 | $5,362 +3.3% | $14,996 |
| 2015 | $5,190 +2.6% | $14,996 |
| 2014 | $5,059 -8% | $14,996 -15.1% |
| 2013 | $5,497 +3.8% | $17,657 |
| 2012 | $5,297 +3.2% | $17,657 |
| 2011 | $5,134 +7.1% | $17,657 -10.3% |
| 2010 | $4,795 +10.1% | $19,690 |
| 2009 | $4,354 +21% | $19,690 -5% |
| 2008 | $3,599 +1.1% | $20,727 +21.9% |
| 2007 | $3,561 +4% | $17,009 |
| 2006 | $3,424 +15.5% | $17,009 |
| 2005 | $2,964 -4.7% | $17,009 +10.8% |
| 2004 | $3,109 +3.9% | $15,356 |
| 2003 | $2,992 +3.1% | $15,356 |
| 2002 | $2,903 +4.9% | $15,356 +11.4% |
| 2001 | $2,767 -11.3% | $13,781 |
| 2000 | $3,118 -1.2% | $13,781 |
| 1999 | $3,157 | $13,781 |
Find assessor info on the county website
Monthly payment
Est. payment
Payment breakdown
Explore the cost of this home by adjusting the details. Changes won't be saved.Climate risks
Neighborhood: 60445
Nearby schools
Similar homes
- $309,9993 bd2 ba1.2k sqft4501 Concordia Ct, Midlothian, IL 60445Price Change
 MLS ID #12651808, Lorenzo Carrillo, Baird & Warner. MRED as distributed by MLS GRID
 - $--4 bd3 ba2.2k sqft4121 Sunset Rd, Matteson, IL 60443AuctionXome
- $289,0004 bd3 ba1.7k sqft4431 187th St, Country Club Hills, IL 60478New
 MLS ID #12776514, Airel Hermosillo, Smart Home Realty. MRED as distributed by MLS GRID
 - $315,0004 bd2 ba1.2k sqft6439 W 81st Pl, Burbank, IL 60459New
 MLS ID #12776147, Rick Trejo, RE/MAX ELEVATED LLC. MRED as distributed by MLS GRID
