Beautifully maintained 4-bedroom, 2.5-bath brick home nestled on a prime lot in a quiet cul-de-sac! Nicely updated and in move-in-ready condition, this spacious home offers a stunning kitchen featuring quartz countertops, new stainless steel appliances, oak cabinetry, and plenty of workspace. The main level boasts three generously sized bedrooms with gleaming hardwood floors, a large sun-filled living room, and a formal dining room with beautiful hardwood flooring. The updated main-level full bath features an oversized shower, plus there is an additional convenient powder room. The finished basement significantly expands the living space with a large recreation/family room, office, fourth bedroom, and full bath-offering excellent potential for related living, guests, or a private work-from-home space. Outside, enjoy a beautiful private yard, an oversized driveway providing plenty of parking, and a 2.5-car detached garage. Newer roof. A wonderful combination of space, updates, and location-this well-cared-for home is ready for its new owners!
Contingent
Price cut: $10K (10/5)
$349,900
4155 W 118th Pl, Alsip, IL 60803
4beds
1,300sqft
Single Family Residence
Built in 1969
-- sqft lot
$348,200 Zestimate®
$269/sqft
$-- HOA
What's special
Fourth bedroomThree generously sized bedroomsBeautiful private yardPlenty of workspaceGleaming hardwood floorsNewer roofNew stainless steel appliances
- 31 days
- 454
- 56
Zillow last checked:
Listing updated:
Listed by:
Kim Wirtz, ABR,CRS,e-PRO 708-516-3050,
Wirtz Real Estate Group Inc.
Source: MRED as distributed by MLS GRID,MLS#: 12749031
Facts & features
Interior
Bedrooms & bathrooms
- Bedrooms: 4
- Bathrooms: 3
- Full bathrooms: 2
- 1/2 bathrooms: 1
Rooms
- Room types: Office
Primary bedroom
- Features: Flooring (Hardwood), Window Treatments (All)
- Level: Main
- Area: 154 Square Feet
- Dimensions: 14X11
Bedroom 2
- Features: Flooring (Hardwood), Window Treatments (All)
- Level: Main
- Area: 144 Square Feet
- Dimensions: 12X12
Bedroom 3
- Features: Flooring (Hardwood), Window Treatments (All)
- Level: Main
- Area: 120 Square Feet
- Dimensions: 12X10
Bedroom 4
- Features: Flooring (Luxury Vinyl)
- Level: Basement
- Area: 132 Square Feet
- Dimensions: 12X11
Dining room
- Features: Flooring (Hardwood), Window Treatments (All)
- Level: Main
- Area: 130 Square Feet
- Dimensions: 13X10
Family room
- Features: Flooring (Luxury Vinyl)
- Level: Basement
- Area: 533 Square Feet
- Dimensions: 41X13
Kitchen
- Features: Kitchen (Eating Area-Table Space), Flooring (Tile), Window Treatments (All)
- Level: Main
- Area: 156 Square Feet
- Dimensions: 12X13
Living room
- Features: Flooring (Hardwood), Window Treatments (All)
- Level: Main
- Area: 273 Square Feet
- Dimensions: 21X13
Office
- Features: Flooring (Luxury Vinyl)
- Level: Basement
- Area: 96 Square Feet
- Dimensions: 12X8
Heating
- Natural Gas, Forced Air
Cooling
- Central Air
Appliances
- Included: Range, Refrigerator
- Laundry: Sink
Features
- 1st Floor Bedroom, In-Law Floorplan, 1st Floor Full Bath
- Flooring: Hardwood
- Basement: Finished,Full
Interior area
- Total structure area: 0
- Total interior livable area: 1,300 sqft
Property
Parking
- Total spaces: 2.5
- Parking features: Garage Door Opener, Yes, Garage Owned, Detached, Garage
- Garage spaces: 2.5
- Has uncovered spaces: Yes
Accessibility
- Accessibility features: No Disability Access
Features
- Stories: 1
Lot
- Dimensions: 117x68x116x39x50
- Features: Cul-De-Sac
Details
- Parcel number: 24224290170000
- Special conditions: None
Construction
Type & style
- Home type: SingleFamily
- Property subtype: Single Family Residence
Materials
- Brick
- Foundation: Concrete Perimeter
- Roof: Asphalt
Condition
- New construction: No
- Year built: 1969
- Major remodel year: 2026
Utilities & green energy
- Electric: Circuit Breakers
- Sewer: Public Sewer
- Water: Lake Michigan
Community & HOA
Community
- Features: Sidewalks, Street Lights, Street Paved
- Subdivision: David Estates
HOA
- Services included: None
Location
- Region: Alsip
Financial & listing details
- Price per square foot: $269/sqft
- Tax assessed value: $209,060
- Annual tax amount: $5,312
- Date on market: 9/15/2026
- Ownership: Fee Simple
Estimated market value
$348,200
$331,000 - $366,000
$2,468/mo
Price history
| Date | Event | Price |
|---|---|---|
| 10/12/2026 | Contingent | $349,900$269/sqft |
Source:  MRED as distributed by MLS GRID #12749031 Report a problem MRED as distributed by MLS GRID #12749031 Report a problem | ||
| 10/5/2026 | Price change | $349,900-2.8%$269/sqft |
Source: MRED as distributed by MLS GRID #12749031 Report a problem | ||
| 9/15/2026 | Listed for sale | $359,900$277/sqft |
Source: MRED as distributed by MLS GRID #12749031 Report a problem | ||
Public tax history
| Year | Property taxes | Tax assessment |
|---|---|---|
| 2024 | $5,062 -4.7% | $20,906 -5% |
| 2023 | $5,312 +18.3% | $21,999 +26.9% |
| 2022 | $4,491 +3.6% | $17,338 |
| 2021 | $4,334 -2.4% | $17,338 |
| 2020 | $4,438 -12.4% | $17,338 -9.2% |
| 2019 | $5,066 +4% | $19,105 |
| 2018 | $4,873 -1.5% | $19,105 |
| 2017 | $4,949 +11% | $19,105 +21.1% |
| 2016 | $4,458 +2.7% | $15,781 |
| 2015 | $4,340 +2.7% | $15,781 |
| 2014 | $4,225 -9.8% | $15,781 -13% |
| 2013 | $4,681 +2.7% | $18,141 |
| 2012 | $4,559 +0.6% | $18,141 |
| 2011 | $4,532 +9.2% | $18,141 -9.9% |
| 2010 | $4,150 +14.1% | $20,126 |
| 2009 | $3,637 +14.8% | $20,126 -5% |
| 2008 | $3,169 +2.7% | $21,186 +4% |
| 2007 | $3,084 +6.5% | $20,370 |
| 2006 | $2,895 +12% | $20,370 |
| 2005 | $2,586 +2.7% | $20,370 +30.8% |
| 2004 | $2,516 +1.5% | $15,574 |
| 2003 | $2,479 +3.6% | $15,574 |
| 2002 | $2,394 +15.3% | $15,574 +6.6% |
| 2001 | $2,076 +2.1% | $14,615 |
| 2000 | $2,033 | $14,615 |
| 1999 | $2,033 | $14,615 |
Find assessor info on the county website
Monthly payment
Est. payment
Payment breakdown
Explore the cost of this home by adjusting the details. Changes won't be saved.Climate risks
Neighborhood: 60803
Nearby schools
Schools provided by the listing agent
- High: A B Shepard High School (Campus
- District: 126
Source: MRED as distributed by MLS GRID. This data may not be complete. We recommend contacting the local school district to confirm school assignments for this home.
Similar homes
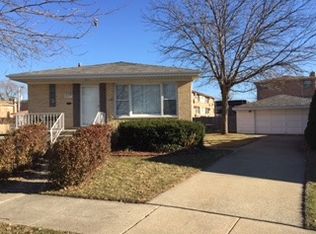
- $327,4004 bd2 ba1.3k sqft6743 W 106th Pl, Chicago Ridge, IL 60415Active
 MLS ID #12773610, Dennis Flynn, RE/MAX 10. MRED as distributed by MLS GRID
 - $389,0003 bd2 ba1.9k sqft5840 W 126th St, Alsip, IL 60803Active
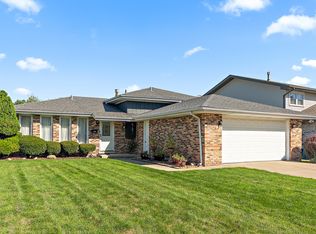 MLS ID #12779428, Mike McCatty, Century 21 Circle. MRED as distributed by MLS GRID
 - $345,0004 bd2 ba1k sqft11157 S Spaulding Ave, Chicago, IL 60655Active
 MLS ID #12690196, Kelly Palumbo, Space Finder Inc. MRED as distributed by MLS GRID
 - $329,9003 bd2 ba1.5k sqft8300 Long Ave, Burbank, IL 60459New
 MLS ID #12786121, Jose Aguilar, Realty of America, LLC. MRED as distributed by MLS GRID
