Expanded Mid Century Ranch with so much to offer! There is just about 1,800 sq feet in this 4 bed 2 bath house. Plenty of room and ease of entertaining with a Living Room and Family Room on each side of the Kitchen. The 15x25 Family Room has a Fireplace for winter comfort and sliding doors to a patio for summer BBQs. The south end of the Ranch has 1 bedroom and Bath, while the north end has 3 bedrooms and a Bath. There is plenty of off street parking with one driveway on the south side, and a long side drive on the north side. The garage is an oversized 2.5 car and there is a shed in the back yard. This house has been lovingly cared for by a long time owner and is ready for you to make many years of cherished memories in. Make your appointment for a private viewing today.
Active
$299,900
15017 Sunset Ave, Oak Forest, IL 60452
4beds
1,781sqft
Single Family Residence
Built in 1961
771 Square Feet Lot
$-- Zestimate®
$168/sqft
$-- HOA
What's special
Fireplace for winter comfort
- 34 days
- 994
- 94
Zillow last checked:
Listing updated:
Listed by:
Mark Groble 708-560-5109,
Team GT PLLC
Source: MRED as distributed by MLS GRID,MLS#: 12764862
Facts & features
Interior
Bedrooms & bathrooms
- Bedrooms: 4
- Bathrooms: 2
- Full bathrooms: 2
Rooms
- Room types: Bonus Room
Primary bedroom
- Features: Flooring (Carpet)
- Level: Main
- Area: 130 Square Feet
- Dimensions: 13X10
Bedroom 2
- Features: Flooring (Carpet)
- Level: Main
- Area: 100 Square Feet
- Dimensions: 10X10
Bedroom 3
- Features: Flooring (Hardwood)
- Level: Main
- Area: 90 Square Feet
- Dimensions: 9X10
Bedroom 4
- Features: Flooring (Carpet)
- Level: Main
- Area: 165 Square Feet
- Dimensions: 11X15
Bonus room
- Features: Flooring (Carpet)
- Level: Main
- Area: 84 Square Feet
- Dimensions: 7X12
Dining room
- Features: Flooring (Carpet)
- Level: Main
- Dimensions: COMBO
Family room
- Features: Flooring (Carpet)
- Level: Main
- Area: 375 Square Feet
- Dimensions: 15X25
Kitchen
- Features: Flooring (Hardwood)
- Level: Main
- Area: 126 Square Feet
- Dimensions: 9X14
Laundry
- Level: Main
- Area: 30 Square Feet
- Dimensions: 6X5
Living room
- Features: Flooring (Hardwood)
- Level: Main
- Area: 240 Square Feet
- Dimensions: 12X20
Heating
- Natural Gas, Forced Air
Cooling
- Central Air
Appliances
- Included: Range, Dishwasher, Washer, Dryer
- Laundry: Main Level
Features
- 1st Floor Bedroom, 1st Floor Full Bath
- Flooring: Hardwood
- Basement: Crawl Space
- Number of fireplaces: 1
- Fireplace features: Wood Burning, Family Room
Interior area
- Total structure area: 1,781
- Total interior livable area: 1,781 sqft
Property
Parking
- Total spaces: 2
- Parking features: Concrete, Yes, Garage Owned, Detached, Garage
- Garage spaces: 2
Accessibility
- Accessibility features: No Disability Access
Features
- Stories: 1
- Patio & porch: Patio
Lot
- Size: 771 Square Feet
- Dimensions: 71 X 110
Details
- Additional structures: Shed(s)
- Parcel number: 28093090070000
- Special conditions: None
Construction
Type & style
- Home type: SingleFamily
- Architectural style: Ranch
- Property subtype: Single Family Residence
Materials
- Brick, Cedar
- Roof: Asphalt
Condition
- New construction: No
- Year built: 1961
Utilities & green energy
- Electric: Circuit Breakers
- Sewer: Public Sewer
- Water: Public
Community & HOA
HOA
- Services included: None
Location
- Region: Oak Forest
Financial & listing details
- Price per square foot: $168/sqft
- Tax assessed value: $250,000
- Annual tax amount: $6,753
- Date on market: 9/22/2026
- Ownership: Fee Simple
Estimated market value
Not available
Estimated sales range
Not available
Not available
Price history
| Date | Event | Price |
|---|---|---|
| 9/22/2026 | Listed for sale | $299,900-4.5%$168/sqft |
Source:  MRED as distributed by MLS GRID #12764862 Report a problem MRED as distributed by MLS GRID #12764862 Report a problem | ||
| 8/29/2026 | Listing removed | $314,000$176/sqft |
Source: MRED as distributed by MLS GRID #12621564 Report a problem | ||
| 8/8/2026 | Price change | $314,000-1.8%$176/sqft |
Source: MRED as distributed by MLS GRID #12621564 Report a problem | ||
| 7/7/2026 | Price change | $319,900-1.5%$180/sqft |
Source: MRED as distributed by MLS GRID #12621564 Report a problem | ||
| 5/22/2026 | Price change | $324,900-4.4%$182/sqft |
Source: MRED as distributed by MLS GRID #12621564 Report a problem | ||
| 4/16/2026 | Listed for sale | $339,900$191/sqft |
Source: MRED as distributed by MLS GRID #12621564 Report a problem | ||
Public tax history
| Year | Property taxes | Tax assessment |
|---|---|---|
| 2024 | $6,450 +8.3% | $25,000 |
| 2023 | $5,955 +253.2% | $25,000 +35% |
| 2022 | $1,686 +5.3% | $18,525 |
| 2021 | $1,601 +11.7% | $18,525 |
| 2020 | $1,434 -11.6% | $18,525 -0.6% |
| 2019 | $1,622 +1.5% | $18,643 |
| 2018 | $1,597 +1.4% | $18,643 |
| 2017 | $1,574 -39.5% | $18,643 +11% |
| 2016 | $2,600 -2.5% | $16,797 |
| 2015 | $2,666 +5.2% | $16,797 |
| 2014 | $2,535 +9% | $16,797 -8.8% |
| 2013 | $2,326 +9.8% | $18,408 |
| 2012 | $2,119 +1.9% | $18,408 |
| 2011 | $2,080 +19.5% | $18,408 -16.4% |
| 2010 | $1,740 +1.2% | $22,030 |
| 2009 | $1,720 -3.5% | $22,030 -5% |
| 2008 | $1,783 -10.1% | $23,190 +6.1% |
| 2007 | $1,983 -3.6% | $21,858 |
| 2006 | $2,058 -40.2% | $21,858 |
| 2005 | $3,443 +5.3% | $21,858 +40.6% |
| 2004 | $3,269 +2.3% | $15,544 |
| 2003 | $3,196 +43.8% | $15,544 |
| 2002 | $2,223 -12.1% | $15,544 +16.2% |
| 2001 | $2,529 -8% | $13,375 |
| 2000 | $2,748 | $13,375 |
| 1999 | $2,748 | $13,375 |
Find assessor info on the county website
Monthly payment
Est. payment
Payment breakdown
Explore the cost of this home by adjusting the details. Changes won't be saved.Climate risks
Neighborhood: 60452
Nearby schools
Schools provided by the listing agent
- District: 142
Source: MRED as distributed by MLS GRID. This data may not be complete. We recommend contacting the local school district to confirm school assignments for this home.

Similar homes
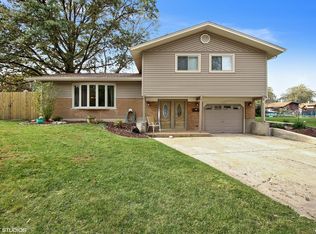
- $315,0003 bd2 ba1.3k sqft5539 La Palm Dr, Oak Forest, IL 60452Active
 MLS ID #12698638, Alex Chavez, HomeSmart Realty Group. MRED as distributed by MLS GRID
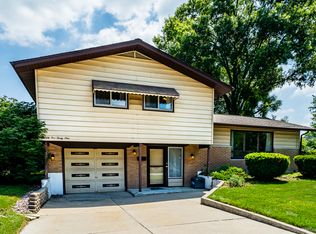
 - $--4 bd3 ba2.2k sqft4121 Sunset Rd, Matteson, IL 60443AuctionXome
- $319,9003 bd2 ba1.8k sqft10008 Buell Ct, Oak Lawn, IL 60453New
 MLS ID #12789974, Mary J Andersen, Better Homes & Gardens Real Estate Connections. MRED as distributed by MLS GRID
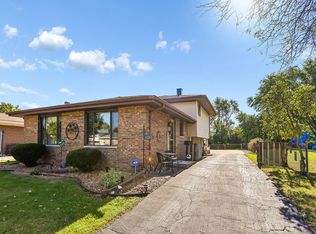
 - $324,9993 bd2 ba1.3k sqft4245 W Termunde Dr, Alsip, IL 60803Price Change
 MLS ID #12790250, Gina Cappas, RE/MAX 1st Service. MRED as distributed by MLS GRID
 - $327,2003 bd2 ba2.3k sqft311 W 40th Ln, Griffith, IN 46319For Sale
 MLS ID #847215, Steve Meeker, Meeker Real Estate Inc. NIRA as distributed by MLS GRID
