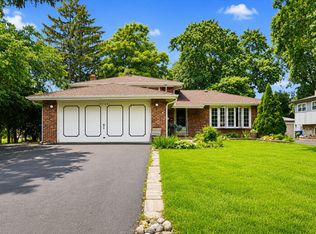
Welcome to this well-maintained 3-bedroom, 2.5-bath home featuring spacious living areas and updates completed in 2022. As you enter, you're welcomed by a bright living room and dining area that lead to the updated kitchen, featuring new vinyl flooring, new countertops, and new appliances-all completed in 2022 and ideal for everyday cooking and entertaining. Upstairs, you'll find three nicely sized bedrooms and a full bathroom that was freshly painted (2022). The master bedroom has its own balcony, giving you a private outdoor area where you can sit, drink coffee in the morning, or relax outside during warm summer nights. The lower level offers a spacious family room with carpeting and a full bathroom that was freshly painted in 2022. The basement provides a large recreation room with additional flexible spaces perfect for an office, game room, guest area, or storage, along with a half bath and plenty of storage space. Schedule your showing today before this one is gone!
Active
$379,900
11033 Parkside Ave, Chicago Ridge, IL 60415
3beds
1,372sqft
Single Family Residence
Built in 1987
6,187 Square Feet Lot
$-- Zestimate®
$277/sqft
$-- HOA
What's special
Three nicely sized bedroomsPrivate outdoor areaUpdated kitchenNew countertopsPlenty of storage spaceNew vinyl flooringLarge recreation room
- 53 days
- 240
- 10
Zillow last checked:
Listing updated:
Listed by:
Mohammed Raja 708-678-1000,
Realty One Group Heartland
Source: MRED as distributed by MLS GRID,MLS#: 12715666
Facts & features
Interior
Bedrooms & bathrooms
- Bedrooms: 3
- Bathrooms: 3
- Full bathrooms: 2
- 1/2 bathrooms: 1
Rooms
- Room types: Recreation Room
Primary bedroom
- Features: Flooring (Parquet)
- Level: Second
- Area: 165 Square Feet
- Dimensions: 15X11
Bedroom 2
- Features: Flooring (Parquet)
- Level: Second
- Area: 143 Square Feet
- Dimensions: 13X11
Bedroom 3
- Features: Flooring (Parquet)
- Level: Second
- Area: 132 Square Feet
- Dimensions: 12X11
Dining room
- Features: Flooring (Carpet)
- Level: Main
- Area: 144 Square Feet
- Dimensions: 12X12
Family room
- Features: Flooring (Carpet)
- Level: Lower
- Area: 360 Square Feet
- Dimensions: 24X15
Kitchen
- Features: Kitchen (Eating Area-Table Space), Flooring (Vinyl)
- Level: Main
- Area: 180 Square Feet
- Dimensions: 15X12
Laundry
- Features: Flooring (Other)
- Level: Basement
- Area: 48 Square Feet
- Dimensions: 8X6
Living room
- Features: Flooring (Carpet)
- Level: Main
- Area: 252 Square Feet
- Dimensions: 21X12
Recreation room
- Level: Basement
- Area: 165 Square Feet
- Dimensions: 15X11
Heating
- Natural Gas
Cooling
- Central Air
Appliances
- Included: Range, Microwave, Refrigerator, Washer, Dryer
Features
- Basement: Finished,Full
- Number of fireplaces: 1
- Fireplace features: Family Room
Interior area
- Total structure area: 0
- Total interior livable area: 1,372 sqft
Property
Parking
- Total spaces: 2
- Parking features: Yes, Detached, Garage
- Garage spaces: 2
Accessibility
- Accessibility features: No Disability Access
Lot
- Size: 6,187 Square Feet
- Dimensions: 49.9x124
Details
- Parcel number: 24174100110000
- Special conditions: None
Construction
Type & style
- Home type: SingleFamily
- Property subtype: Single Family Residence
Materials
- Brick
Condition
- New construction: No
- Year built: 1987
Utilities & green energy
- Sewer: Public Sewer
- Water: Lake Michigan
Community & HOA
HOA
- Services included: None
Location
- Region: Chicago Ridge
Financial & listing details
- Price per square foot: $277/sqft
- Tax assessed value: $259,010
- Annual tax amount: $4,362
- Date on market: 7/26/2026
- Ownership: Fee Simple
Estimated market value
Not available
Estimated sales range
Not available
Not available
Price history
| Date | Event | Price |
|---|---|---|
| 7/26/2026 | Listed for sale | $379,900+35.7%$277/sqft |
Source:  MRED as distributed by MLS GRID #12715666 Report a problem MRED as distributed by MLS GRID #12715666 Report a problem | ||
| 2/21/2022 | Listing removed | -- |
Source: MRED as distributed by MLS GRID #11319777 Report a problem | ||
| 2/8/2022 | Listed for sale | $280,000+30.2%$204/sqft |
Source: MRED as distributed by MLS GRID #11319777 Report a problem | ||
| 8/20/2003 | Sold | $215,000$157/sqft |
Source: Public Record Report a problem | ||
Public tax history
| Year | Property taxes | Tax assessment |
|---|---|---|
| 2024 | $4,362 +0.4% | $25,901 +0% |
| 2023 | $4,343 -15.6% | $25,900 +29.7% |
| 2022 | $5,144 +3.1% | $19,970 |
| 2021 | $4,990 -20.1% | $19,970 |
| 2020 | $6,246 +8.7% | $19,970 +10.1% |
| 2019 | $5,744 +5.2% | $18,140 |
| 2018 | $5,460 -7.1% | $18,140 -5.4% |
| 2017 | $5,875 -9.8% | $19,170 +1.9% |
| 2016 | $6,510 +2.7% | $18,815 |
| 2015 | $6,336 +14.7% | $18,815 |
| 2014 | $5,523 -18.3% | $18,815 -14.6% |
| 2013 | $6,764 +2.8% | $22,034 |
| 2012 | $6,578 +4.6% | $22,034 |
| 2011 | $6,287 +4.2% | $22,034 -3.9% |
| 2010 | $6,033 +0.3% | $22,929 |
| 2009 | $6,016 +5.5% | $22,929 -5% |
| 2008 | $5,700 +0.9% | $24,136 |
| 2007 | $5,651 +35.8% | $24,136 +3.4% |
| 2006 | $4,161 -24.2% | $23,348 |
| 2005 | $5,486 +23.9% | $23,348 +32.4% |
| 2004 | $4,428 +3.9% | $17,634 |
| 2003 | $4,261 +4% | $17,634 |
| 2002 | $4,098 +12.2% | $17,634 +6.8% |
| 2001 | $3,652 +3.5% | $16,512 |
| 2000 | $3,530 +23.1% | $16,512 |
| 1999 | $2,867 | $16,512 |
Find assessor info on the county website
Monthly payment
Est. payment
Payment breakdown
Explore the cost of this home by adjusting the details. Changes won't be saved.Climate risks
Neighborhood: 60415
Nearby schools
Schools provided by the listing agent
- District: 127.5
Source: MRED as distributed by MLS GRID. This data may not be complete. We recommend contacting the local school district to confirm school assignments for this home.
Similar homes
- $359,0003 bd2 ba1.2k sqft4838 W 97th Pl, Oak Lawn, IL 60453New
 MLS ID #12758598, Alejandro Garcia, Urbanitas, Inc.. MRED as distributed by MLS GRID
 - $390,0003 bd2 ba2k sqft10706 S Neenah Ave, Worth, IL 60482Active
 MLS ID #12691916, Jose E Morales, RE/MAX 10. MRED as distributed by MLS GRID
 - $392,9003 bd3 ba1.3k sqft9020 Nashville Ave, Oak Lawn, IL 60453Active
 MLS ID #12738351, Michael Jennings, HomeSmart Realty Group. MRED as distributed by MLS GRID
 - $318,0003 bd2 ba1.3k sqft8841 Tulley Ave, Oak Lawn, IL 60453New
 MLS ID #12762042, Miguel Gomez Jr, Smart Home Realty. MRED as distributed by MLS GRID
