Welcome home to this spacious 4-bedroom, 3-full-bath home in Chicago Ridge. Lovingly owned for over 30 years, this home offers a comfortable layout with plenty of room to grow, gather, and make your own. Major updates provide added peace of mind-including roof, siding, and garage roof(completed in 2020), along with a furnace and AC replaced within the last two years. Additional updates include newer windows in the primary bedroom and stairway hall. The home also features two heating zones and a hot water recirculating line for added comfort and convenience. A full basement offers even more space and flexibility to suit your needs, while the 2.5 car garage features an 8-foot door. With generous living space, valuable updates, and room to make it your own, this home is ready for its next chapter!
New
$424,900
11046 Parkside Ave, Chicago Ridge, IL 60415
4beds
2,056sqft
Single Family Residence
Built in 1965
6,534 Square Feet Lot
$-- Zestimate®
$207/sqft
$-- HOA
What's special
Generous living spaceTwo heating zones
- --
- 75
- views
- 3
- saves
Zillow last checked:
Listing updated:
Listed by:
Annabelle Paolisso 708-925-6778,
@properties Christie's International Real Estate
Source: MRED as distributed by MLS GRID,MLS#: 12797177
Facts & features
Interior
Bedrooms & bathrooms
- Bedrooms: 4
- Bathrooms: 3
- Full bathrooms: 3
Rooms
- Room types: Eating Area
Primary bedroom
- Features: Flooring (Hardwood), Bathroom (Full)
- Level: Second
- Area: 264 Square Feet
- Dimensions: 11X24
Bedroom 2
- Features: Flooring (Hardwood)
- Level: Second
- Area: 153 Square Feet
- Dimensions: 9X17
Bedroom 3
- Features: Flooring (Hardwood)
- Level: Second
- Area: 200 Square Feet
- Dimensions: 10X20
Bedroom 4
- Features: Flooring (Hardwood)
- Level: Main
- Area: 121 Square Feet
- Dimensions: 11X11
Dining room
- Features: Flooring (Hardwood)
- Level: Main
- Area: 156 Square Feet
- Dimensions: 13X12
Eating area
- Level: Main
- Area: 130 Square Feet
- Dimensions: 10X13
Kitchen
- Features: Kitchen (Galley), Flooring (Tile)
- Level: Main
- Area: 121 Square Feet
- Dimensions: 11X11
Laundry
- Features: Flooring (Other)
- Level: Basement
- Area: 119 Square Feet
- Dimensions: 17X7
Living room
- Features: Flooring (Hardwood)
- Level: Main
- Area: 216 Square Feet
- Dimensions: 18X12
Heating
- Sep Heating Systems - 2+
Cooling
- Central Air
Appliances
- Included: Range, Dishwasher, Refrigerator
- Laundry: In Unit, Laundry Closet
Features
- 1st Floor Bedroom, 1st Floor Full Bath, Walk-In Closet(s), Pantry
- Flooring: Hardwood
- Windows: Blinds
- Basement: Partially Finished,Full
Interior area
- Total structure area: 0
- Total interior livable area: 2,056 sqft
Property
Parking
- Total spaces: 2.5
- Parking features: Yes, Garage Owned, Detached, Garage
- Garage spaces: 2.5
Accessibility
- Accessibility features: No Disability Access
Features
- Stories: 2
Lot
- Size: 6,534 Square Feet
- Features: None
Details
- Parcel number: 24174090410000
- Special conditions: None
Construction
Type & style
- Home type: SingleFamily
- Architectural style: Colonial
- Property subtype: Single Family Residence
Materials
- Vinyl Siding, Brick
- Foundation: Concrete Perimeter
- Roof: Asphalt
Condition
- New construction: No
- Year built: 1965
Utilities & green energy
- Electric: Circuit Breakers
- Sewer: Public Sewer
- Water: Public
Community & HOA
HOA
- Services included: None
Location
- Region: Chicago Ridge
Financial & listing details
- Price per square foot: $207/sqft
- Tax assessed value: $280,740
- Annual tax amount: $7,260
- Date on market: 11/5/2026
- Ownership: Fee Simple
Estimated market value
Not available
Estimated sales range
Not available
Not available
Price history
| Date | Event | Price |
|---|---|---|
| 9/25/1991 | Sold | $115,000$56/sqft |
Source: Agent Provided Report a problem | ||
Public tax history
| Year | Property taxes | Tax assessment |
|---|---|---|
| 2024 | $7,260 -10.6% | $28,074 -9.4% |
| 2023 | $8,119 +19% | $30,999 +31.5% |
| 2022 | $6,825 +3.5% | $23,575 |
| 2021 | $6,591 -13.1% | $23,575 |
| 2020 | $7,581 +8.5% | $23,575 +10.6% |
| 2019 | $6,984 +5.2% | $21,315 |
| 2018 | $6,639 -21.9% | $21,315 -18.8% |
| 2017 | $8,503 +14.5% | $26,236 +24.3% |
| 2016 | $7,427 +2.6% | $21,115 |
| 2015 | $7,236 +1.8% | $21,115 |
| 2014 | $7,108 -0.5% | $21,115 -8.7% |
| 2013 | $7,141 +2.9% | $23,116 |
| 2012 | $6,942 +4.8% | $23,116 |
| 2011 | $6,627 +17.4% | $23,116 -2.2% |
| 2010 | $5,643 +9.8% | $23,639 |
| 2009 | $5,140 -3.8% | $23,639 -26.1% |
| 2008 | $5,342 +13.1% | $31,969 +27.5% |
| 2007 | $4,723 +5.7% | $25,080 |
| 2006 | $4,469 +7.1% | $25,080 |
| 2005 | $4,173 -1.4% | $25,080 +33.4% |
| 2004 | $4,232 +3.2% | $18,798 |
| 2003 | $4,100 +3.9% | $18,798 |
| 2002 | $3,945 +18.4% | $18,798 +10% |
| 2001 | $3,331 +3.3% | $17,083 |
| 2000 | $3,224 +18.7% | $17,083 |
| 1999 | $2,715 | $17,083 |
Find assessor info on the county website
Monthly payment
Est. payment
Payment breakdown
Explore the cost of this home by adjusting the details. Changes won't be saved.Climate risks
Neighborhood: 60415
Nearby schools
Schools provided by the listing agent
- Elementary: Ridge Central Elementary School
- Middle: Elden D Finley Junior High Schoo
- High: H L Richards High School (Campus
- District: 127.5
Source: MRED as distributed by MLS GRID. This data may not be complete. We recommend contacting the local school district to confirm school assignments for this home.

Similar homes
- $379,9003 bd3 ba1.3k sqft11033 Parkside Ave, Chicago Ridge, IL 60415Active
 MLS ID #12715666, Mohammed Raja, Realty One Group Heartland. MRED as distributed by MLS GRID
- $399,9003 bd2 ba2k sqft14147 Margerita Ave, Orland Park, IL 60462New
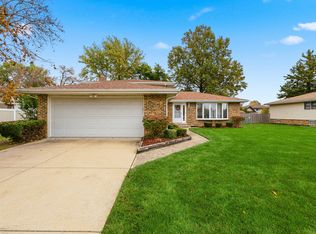 MLS ID #12785896, Kim Wirtz, ABR,CRS,e-PRO, Wirtz Real Estate Group Inc.. MRED as distributed by MLS GRID
- $375,0003 bd3 ba1.3k sqft10715 S Lavergne Ave, Oak Lawn, IL 60453Active
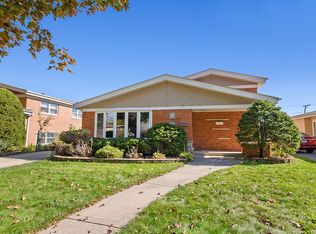 MLS ID #12790400, Danielle Moy, @properties Christies International Real Estate. MRED as distributed by MLS GRID
- $392,5003 bd3 ba1.3k sqft9020 Nashville Ave, Oak Lawn, IL 60453Active
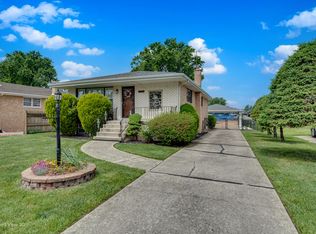 MLS ID #12797910, Michael Jennings, HomeSmart Realty Group. MRED as distributed by MLS GRID
