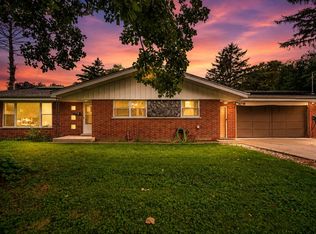
Welcome To This Spacious Split Level 4 bed, 3.5 bathrooms, 3 Car 2- Story Garage with plenty of storage and room for many different opportunities. The large driveway has plenty of parking spaces in the driveway for your family and guests. Home offers a heated greenhouse as well as a shed next to the garage for ease of access and a covered porch on the front of the house. Bedrooms are all an exceptional size with the Master Bedroom having a huge bathroom. Two bathrooms have been newly updated. Enjoy the large eat in kitchen and large living room great for family parties and entertaining guests. Roof and siding has been replaced in 2021.
Active
Price cut: $8.5K (9/17)
$423,500
8622 W 90th Pl, Hickory Hills, IL 60457
4beds
2,000sqft
Single Family Residence
Built in 1970
0.36 Acres Lot
$420,300 Zestimate®
$212/sqft
$-- HOA
What's special
Spacious split levelHeated greenhouse
- 124 days
- 598
- 27
Zillow last checked:
Listing updated:
Listed by:
Tim Ryan, AHWD (708)478-9400,
Real People Realty,
Katie Ryan 708-218-6306,
Real People Realty
Source: MRED as distributed by MLS GRID,MLS#: 12675099
Facts & features
Interior
Bedrooms & bathrooms
- Bedrooms: 4
- Bathrooms: 4
- Full bathrooms: 2
- 1/2 bathrooms: 2
Rooms
- Room types: Heated Sun Room, Deck
Primary bedroom
- Features: Flooring (Carpet), Window Treatments (Insulated Windows), Bathroom (Full)
- Level: Main
- Area: 210 Square Feet
- Dimensions: 14X15
Bedroom 2
- Features: Flooring (Carpet), Window Treatments (Insulated Windows)
- Level: Second
- Area: 110 Square Feet
- Dimensions: 10X11
Bedroom 3
- Features: Flooring (Carpet), Window Treatments (Insulated Windows)
- Level: Second
- Area: 156 Square Feet
- Dimensions: 12X13
Bedroom 4
- Features: Flooring (Carpet), Window Treatments (Insulated Windows)
- Level: Second
- Area: 132 Square Feet
- Dimensions: 12X11
Deck
- Level: Main
- Area: 646 Square Feet
- Dimensions: 17X38
Dining room
- Features: Flooring (Wood Laminate), Window Treatments (Insulated Windows)
- Level: Main
- Area: 160 Square Feet
- Dimensions: 10X16
Other
- Features: Flooring (Other), Window Treatments (Garden Window(s))
- Level: Main
- Area: 84 Square Feet
- Dimensions: 7X12
Kitchen
- Features: Kitchen (Eating Area-Table Space), Flooring (Ceramic Tile), Window Treatments (Insulated Windows)
- Level: Main
- Area: 198 Square Feet
- Dimensions: 11X18
Laundry
- Features: Flooring (Other)
- Level: Lower
- Area: 70 Square Feet
- Dimensions: 7X10
Living room
- Features: Flooring (Wood Laminate), Window Treatments (Double Pane Windows)
- Level: Main
- Area: 360 Square Feet
- Dimensions: 20X18
Heating
- Natural Gas
Cooling
- Central Air
Appliances
- Included: Double Oven, Microwave, Dishwasher, Oven, Range Hood, Electric Cooktop
Features
- Basement: Finished,Full
Interior area
- Total structure area: 0
- Total interior livable area: 2,000 sqft
Property
Parking
- Total spaces: 13
- Parking features: Asphalt, Yes, Garage Owned, Detached, Owned, Garage
- Garage spaces: 3
Accessibility
- Accessibility features: No Disability Access
Features
- Patio & porch: Deck
- Pool features: Above Ground
Lot
- Size: 0.36 Acres
- Dimensions: 125X127
Details
- Additional structures: Greenhouse, Shed(s), Garage(s), Storage
- Parcel number: 23021070020000
- Special conditions: Short Sale
- Other equipment: Ceiling Fan(s)
Construction
Type & style
- Home type: SingleFamily
- Property subtype: Single Family Residence
Materials
- Vinyl Siding, Brick
- Foundation: Concrete Perimeter
- Roof: Asphalt
Condition
- New construction: No
- Year built: 1970
Utilities & green energy
- Electric: 100 Amp Service
- Sewer: Public Sewer
- Water: Lake Michigan, Public
Community & HOA
Community
- Security: Carbon Monoxide Detector(s)
HOA
- Services included: None
Location
- Region: Hickory Hills
Financial & listing details
- Price per square foot: $212/sqft
- Tax assessed value: $340,000
- Annual tax amount: $10,351
- Date on market: 6/11/2026
- Ownership: Fee Simple
Estimated market value
$420,300
$399,000 - $441,000
$3,261/mo
Price history
| Date | Event | Price |
|---|---|---|
| 9/17/2026 | Price change | $423,500-2%$212/sqft |
Source:  MRED as distributed by MLS GRID #12675099 Report a problem MRED as distributed by MLS GRID #12675099 Report a problem | ||
| 9/1/2026 | Price change | $432,000-2%$216/sqft |
Source: MRED as distributed by MLS GRID #12675099 Report a problem | ||
| 8/13/2026 | Price change | $440,900-2%$220/sqft |
Source: MRED as distributed by MLS GRID #12675099 Report a problem | ||
| 6/11/2026 | Listed for sale | $449,900+13.9%$225/sqft |
Source: MRED as distributed by MLS GRID #12675099 Report a problem | ||
| 6/8/2022 | Sold | $395,000+1.3%$198/sqft |
Source: MRED as distributed by MLS GRID #11383391 Report a problem | ||
| 4/27/2022 | Contingent | $389,900$195/sqft |
Source: MRED as distributed by MLS GRID #11383391 Report a problem | ||
| 4/23/2022 | Listed for sale | $389,900+44.9%$195/sqft |
Source: MRED as distributed by MLS GRID #11383391 Report a problem | ||
| 10/29/1999 | Sold | $269,000$135/sqft |
Source: Public Record Report a problem | ||
Public tax history
| Year | Property taxes | Tax assessment |
|---|---|---|
| 2024 | -- | $34,000 +0% |
| 2023 | $10,354 +17.3% | $33,999 +27.8% |
| 2022 | $8,824 +5% | $26,600 |
| 2021 | $8,405 +1.3% | $26,600 |
| 2020 | $8,299 +2.4% | $26,600 +1% |
| 2019 | $8,108 +2.3% | $26,340 |
| 2018 | $7,926 -4.2% | $26,340 -6.7% |
| 2017 | $8,277 -1.7% | $28,225 +8.9% |
| 2016 | $8,423 +2.5% | $25,911 |
| 2015 | $8,215 +1.1% | $25,911 |
| 2014 | $8,127 -0.4% | $25,911 -6.4% |
| 2013 | $8,163 +3.3% | $27,696 |
| 2012 | $7,901 +3.4% | $27,696 |
| 2011 | $7,643 +11.3% | $27,696 -16.8% |
| 2010 | $6,870 -0.7% | $33,295 |
| 2009 | $6,921 +18% | $33,295 -5% |
| 2008 | $5,866 -6.8% | $35,048 +6.9% |
| 2007 | $6,296 +4.2% | $32,772 |
| 2006 | $6,043 +2.6% | $32,772 |
| 2005 | $5,891 +16.8% | $32,772 +39.3% |
| 2004 | $5,043 +13.4% | $23,534 |
| 2003 | $4,448 +2.8% | $23,534 |
| 2002 | $4,328 +21.7% | $23,534 +31% |
| 2001 | $3,556 +1.8% | $17,967 |
| 2000 | $3,492 +2.8% | $17,967 |
| 1999 | $3,398 | $17,967 |
Find assessor info on the county website
Monthly payment
Est. payment
Payment breakdown
Explore the cost of this home by adjusting the details. Changes won't be saved.Climate risks
Neighborhood: 60457
Nearby schools
Schools provided by the listing agent
- District: 117
Source: MRED as distributed by MLS GRID. This data may not be complete. We recommend contacting the local school district to confirm school assignments for this home.
Similar homes
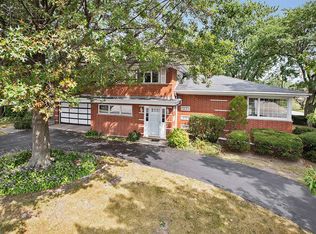
- $389,8734 bd2 ba2k sqft9401 S 80th Ct, Hickory Hills, IL 60457Active
 MLS ID #12776764, Thomas Domasik, RE/MAX 10 in the Park. MRED as distributed by MLS GRID
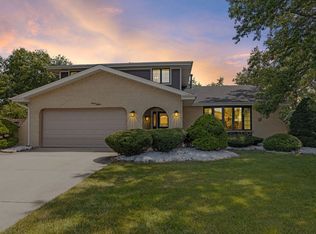
 - $465,0004 bd3 ba2.3k sqft8736 S 80th Ct, Hickory Hills, IL 60457Active
 MLS ID #12667076, Stephen Fisher, Westward360 RM. MRED as distributed by MLS GRID
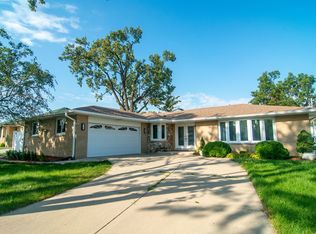
 - $379,9003 bd3 ba2.3k sqft9429 Major Ave, Oak Lawn, IL 60453Active
 MLS ID #12779554, Sergio S Hernandez, Keller Williams Premiere Properties. MRED as distributed by MLS GRID
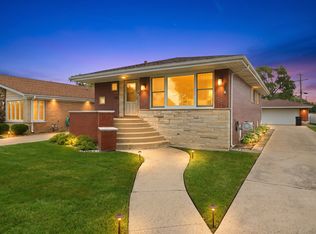
 - $379,5004 bd4 ba2.4k sqft10718 S Neenah Ave, Worth, IL 60482Price Change
 MLS ID #12730851, Ayman Khattab, Village Realty, Inc.. MRED as distributed by MLS GRID
