Skip main navigation
Closed
  • $440,000

    9015 S 87th Ave, Oak Lawn, IL 60457

    4beds
    2,727sqft
    Single Family Residence
    Built in 1976
    0.31 Acres Lot
    $571,800 Zestimate®
    $161/sqft
    $3,687 Estimated rent

    Home value

    $571,800

    $537,000 - $612,000

    $3,687/mo

    Zestimate® history
    Loading
    Loading...

    Owner options

    List your home for rent

    $3,687/mo

    Rent Zestimate®

    Find your next renter with Zillow Rental Manager. Plus, with online applications, you can quickly screen prospective tenants – for free.

    Learn more

    $3,687/mo

    Rent Zestimate®

    Refinance and save

    $3,108/mo

    Est. payment

    Refinancing to a lower rate could help reduce your monthly payments and save thousands over the life of the loan.

    See today's rates

    $3,108/mo

    Est. payment

    Explore your selling options

    Work with a Zillow partner agent

    Leverage their expertise and Zillow's premium Showcase listings to get your home seen by more buyers.

    Get started

    List with your own agent

    Get your home in front of millions of buyers by listing it on Zillow.

    Learn how to do it

    Sell it yourself

    Take full control of how buyers see your home on Zillow by listing For Sale by Owner (FSBO).

    List your home

    What's special

    Stunning stone wood-burning fireplaceOversized bedroomsSoaring ceilingsPrivate outdoor sanctuarySprawling estateGorgeous backsplashQuartz countertops
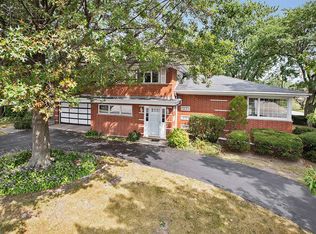
    Welcome to this sprawling estate in the heart of a vibrant neighborhood, perfectly situated near schools, parks, and shopping. This quad-level gem offers a blend of sophistication and comfort with its soaring ceilings in the living and dining rooms, creating a bright, open, and airy atmosphere throughout. With 4 oversized bedrooms and 3 full baths, this home provides ample space for family and guests. The expansive 18x27 family room is a highlight, featuring a stunning stone, wood-burning fireplace with a gas starter and a wet bar, which could be easily transformed into a first-floor laundry if preferred. The kitchen, remodeled in 2019, is a chef's dream with its bright white cabinetry, quartz countertops, stainless steel appliances, wood plank tile flooring, and a gorgeous backsplash that complements the modern design. Recent updates enhance the home's appeal, including a new roof, siding, soffit, gutters, and windows, along with new hardwood flooring, doors, and trim, all completed in 2019. The HVAC system was replaced in 2017, ensuring efficiency and comfort. The partial basement, currently serving as the laundry area, offers the potential for customization to suit your needs. Outside, the property sits on well over a quarter of an acre with a meticulously manicured, fully fenced yard, offering plenty of space for outdoor activities or the possibility of adding a future pool or spa. The charming patio, accessible through sliding doors from the family room, is the perfect spot for morning coffee or evening fireside chats in your private outdoor sanctuary. This home has it all-style, space, and modern updates. Come take a peek!

    Zillow last checked:

    Listing updated:

    Listing courtesy of:

    Colleen McLaughlin, CSC 708-606-2881,

    Coldwell Banker Realty

    Bought with:

    Ricardo Miranda

    Keller Williams Infinity

    Source: MRED as distributed by MLS GRID,MLS#: 12177295MLS Logo

    Facts & features

    Interior

    Bedrooms & bathrooms
    • Bedrooms: 4
    • Bathrooms: 3
    • Full bathrooms: 3
    Primary bedroom
    • Features: Flooring (Carpet), Bathroom (Full, Double Sink)
    • Level: Second
    • Area: 225 Square Feet
    • Dimensions: 15X15
    Bedroom 2
    • Features: Flooring (Carpet)
    • Level: Second
    • Area: 240 Square Feet
    • Dimensions: 15X16
    Bedroom 3
    • Features: Flooring (Carpet)
    • Level: Second
    • Area: 192 Square Feet
    • Dimensions: 12X16
    Bedroom 4
    • Features: Flooring (Carpet)
    • Level: Second
    • Area: 132 Square Feet
    • Dimensions: 11X12
    Bar entertainment
    • Features: Flooring (Ceramic Tile)
    • Level: Main
    • Area: 66 Square Feet
    • Dimensions: 6X11
    Dining room
    • Features: Flooring (Carpet)
    • Area: 198 Square Feet
    • Dimensions: 11X18
    Family room
    • Features: Flooring (Hardwood)
    • Level: Main
    • Area: 486 Square Feet
    • Dimensions: 18X27
    Foyer
    • Features: Flooring (Ceramic Tile)
    • Level: Main
    • Area: 112 Square Feet
    • Dimensions: 7X16
    Kitchen
    • Features: Kitchen (Eating Area-Table Space, Updated Kitchen), Flooring (Ceramic Tile)
    • Level: Main
    • Area: 209 Square Feet
    • Dimensions: 11X19
    Laundry
    • Features: Flooring (Other)
    • Level: Basement
    • Area: 418 Square Feet
    • Dimensions: 19X22
    Living room
    • Features: Flooring (Carpet), Window Treatments (Bay Window(s))
    • Level: Main
    • Area: 300 Square Feet
    • Dimensions: 15X20
    Heating
    • Natural Gas
    Cooling
    • Central Air
    Appliances
    • Included: Microwave, Dishwasher, Refrigerator, Washer, Dryer, Stainless Steel Appliance(s), Oven, Gas Oven
    Features
    • Cathedral Ceiling(s), Wet Bar, 1st Floor Full Bath, Replacement Windows
    • Flooring: Hardwood, Wood
    • Windows: Replacement Windows
    • Basement: Unfinished,Partial
    • Number of fireplaces: 1
    • Fireplace features: Wood Burning, Gas Starter, Family Room
    Interior area
    • Total structure area: 0
    • Total interior livable area: 2,727 sqft

    Property

    Parking
    • Total spaces: 2.1
    • Parking features: Concrete, Garage Door Opener, On Site, Garage Owned, Attached, Garage
    • Attached garage spaces: 2.1
    • Has uncovered spaces: Yes
    Accessibility
    • Accessibility features: No Disability Access
    Features
    • Levels: Quad-Level
    • Stories: 2
    • Patio & porch: Patio
    • Fencing: Fenced
    Lot
    • Size: 0.31 Acres
    • Dimensions: 75X184X75X181
    Details
    • Parcel number: 23021060190000
    • Special conditions: None
    • Other equipment: Ceiling Fan(s), Sump Pump

    Construction

    Type & style
    • Home type: SingleFamily
    • Property subtype: Single Family Residence
    Materials
    • Vinyl Siding, Brick
    • Foundation: Concrete Perimeter
    • Roof: Asphalt
    Condition
    • New construction: No
    • Year built: 1976
    Details
    • Builder model: FORRESTER

    Utilities & green energy

    • Electric: Circuit Breakers
    • Sewer: Public Sewer
    • Water: Lake Michigan

    Community & neighborhood

    Security
    • Security features: Security System
    Community
    • Community features: Park, Curbs, Sidewalks, Street Lights, Street Paved
    Location
    • Region: Oak Lawn

    HOA & financial

    HOA
    • Services included: None

    Other

    Other facts
    • Listing terms: Conventional
    • Ownership: Fee Simple

    Price history

    DateEventPrice
    12/3/2024Sold$440,000-2.2%$161/sqft
    Source: MRED as distributed by MLS GRID #12177295 Report a problem
    10/28/2024Contingent$449,900$165/sqft
    Source: MRED as distributed by MLS GRID #12177295 Report a problem
    10/15/2024Price change$449,900-3.2%$165/sqft
    Source: MRED as distributed by MLS GRID #12177295 Report a problem
    10/1/2024Listed for sale$465,000-7%$171/sqft
    Source: MRED as distributed by MLS GRID #12177295 Report a problem
    9/11/2024Listing removed$499,900$183/sqft
    Source: MRED as distributed by MLS GRID #12142354 Report a problem
    9/5/2024Price change$499,900-4.8%$183/sqft
    Source: MRED as distributed by MLS GRID #12142354 Report a problem
    8/20/2024Listed for sale$525,000$193/sqft
    Source: MRED as distributed by MLS GRID #12142354 Report a problem

    Public tax history

    YearProperty taxesTax assessment
    2024-- $39,000 +0%
    2023$10,059 +8%$38,999 +27.3%
    2022$9,317 +14.2%$30,631
    2021$8,158 +9.8%$30,631
    2020$7,431 -7%$30,631 +4.1%
    2019$7,988 -0.7%$29,430
    2018$8,044 +3.4%$29,430
    2017$7,779 +9%$29,430 +22%
    2016$7,138 +3.1%$24,122
    2015$6,923 +0.8%$24,122
    2014$6,866 -3.3%$24,122 -8.3%
    2013$7,100 -4.9%$26,309
    2012$7,466 +3.3%$26,309
    2011$7,231 -15.3%$26,309 -29.8%
    2010$8,535 +6%$37,482
    2009$8,054 +18.4%$37,482 -5%
    2008$6,800 +1.2%$39,454 +15.1%
    2007$6,720 +4.7%$34,285
    2006$6,420 +2.9%$34,285
    2005$6,241 +7.9%$34,285 +28.4%
    2004$5,784 +13.5%$26,704
    2003$5,097 +2.8%$26,704
    2002$4,960 -2.1%$26,704 +8%
    2001$5,064 -6.4%$24,728
    2000$5,408 +18.4%$24,728
    1999$4,567 $24,728

    Find assessor info on the county website

    Neighborhood: 60457

    Nearby schools

    GreatSchools rating
    Schools provided by the listing agent
    • District: 117

    Source: MRED as distributed by MLS GRID. This data may not be complete. We recommend contacting the local school district to confirm school assignments for this home.

    Get pre-qualified for a loan
    At Zillow Home Loans, we can pre-qualify you in as little as 5 minutes with no impact to your credit score.

    An equal housing lender. NMLS #10287.