Classic English Brick single family residence in Prime South Berwyn location. This custom built home includes four plus bedrooms and three full bathrooms providing a variety of family living arrangements. The first floor features both an front entry foyer and a side entrance to the expansive living room with hardwood floors under the carpeting. There is a large first floor bedroom with a double door closet and adjacent full bath with marble flooring, a wall hung toilet and newer vanity. The kitchen/eating area includes a peninsula and mosaic tile backsplash. The second floor addition provides 3 oversized bedrooms (check the room sizes!) and includes a primary bedroom with wood floors and vaulted ceilings. The full ceramic tile bath includes a shower and vanity. The lower level has a 17X20 recreation room with a gas fireplace, laminate flooring and a walk-in closet. You'll enjoy the exercise room, media room/office space, laundry room and a full ceramic tile bathroom There's an upgraded electric panel too. No need to go on vacation! Enjoy the above ground pool - wonderful deck space and the heated 2 1/2 car garage. This is a dream for the buyer seeking to enjoy the great outdoor environment. The adjacent lot at 3513 Cuyler is also available. See the separate listing in the "land/vacant" section of the MLS.
Active
$449,000
3509 Cuyler Ave, Berwyn, IL 60402
4beds
1,754sqft
Single Family Residence
Built in 1970
3,771 Square Feet Lot
$-- Zestimate®
$256/sqft
$-- HOA
What's special
- --
- 331
- views
- 12
- saves
Zillow last checked:
Listing updated:
Listed by:
George Ristau 773-637-6500,
Weichert, Realtors - All Pro
Source: MRED as distributed by MLS GRID,MLS#: 12718676
Facts & features
Interior
Bedrooms & bathrooms
- Bedrooms: 4
- Bathrooms: 3
- Full bathrooms: 3
Rooms
- Room types: Media Room, Recreation Room, Exercise Room
Primary bedroom
- Features: Flooring (Hardwood)
- Level: Main
- Area: 192 Square Feet
- Dimensions: 16X12
Bedroom 2
- Features: Flooring (Carpet)
- Level: Second
- Area: 154 Square Feet
- Dimensions: 14X11
Bedroom 3
- Features: Flooring (Carpet)
- Level: Second
- Area: 165 Square Feet
- Dimensions: 11X15
Bedroom 4
- Features: Flooring (Other)
- Level: Second
- Area: 180 Square Feet
- Dimensions: 10X18
Exercise room
- Level: Basement
- Area: 110 Square Feet
- Dimensions: 11X10
Kitchen
- Features: Kitchen (Eating Area-Table Space), Flooring (Vinyl)
- Level: Main
- Area: 220 Square Feet
- Dimensions: 20X11
Living room
- Features: Flooring (Hardwood)
- Level: Main
- Area: 238 Square Feet
- Dimensions: 17X14
Media room
- Level: Basement
- Area: 165 Square Feet
- Dimensions: 15X11
Recreation room
- Level: Basement
- Area: 340 Square Feet
- Dimensions: 17X20
Heating
- Forced Air
Cooling
- Central Air
Appliances
- Included: Range, Microwave, Dishwasher, Refrigerator, Washer, Dryer, Disposal
Features
- Vaulted Ceiling(s), 1st Floor Bedroom, 1st Floor Full Bath, Walk-In Closet(s)
- Flooring: Hardwood, Laminate
- Basement: Finished,Full
- Number of fireplaces: 1
- Fireplace features: Gas Starter, Family Room, Basement
Interior area
- Total structure area: 0
- Total interior livable area: 1,754 sqft
Property
Parking
- Total spaces: 2.5
- Parking features: Garage Door Opener, Yes, Garage Owned, Detached, Garage
- Garage spaces: 2.5
- Has uncovered spaces: Yes
Accessibility
- Accessibility features: No Disability Access
Features
- Stories: 1.5
- Patio & porch: Deck
- Pool features: Above Ground
- Fencing: Fenced
Lot
- Size: 3,771 Square Feet
- Dimensions: 30x125.7
Details
- Parcel number: 16323010040000
- Special conditions: None
Construction
Type & style
- Home type: SingleFamily
- Architectural style: English
- Property subtype: Single Family Residence
Materials
- Frame
Condition
- New construction: No
- Year built: 1970
Utilities & green energy
- Electric: Circuit Breakers
- Sewer: Public Sewer
- Water: Lake Michigan
Community & HOA
HOA
- Services included: None
Location
- Region: Berwyn
Financial & listing details
- Price per square foot: $256/sqft
- Tax assessed value: $310,010
- Annual tax amount: $9,897
- Date on market: 7/29/2026
- Ownership: Fee Simple
Estimated market value
Not available
Estimated sales range
Not available
Not available
Price history
| Date | Event | Price |
|---|---|---|
| 7/29/2026 | Listing removed | $475,000$271/sqft |
Source:  MRED as distributed by MLS GRID #12480741 Report a problem MRED as distributed by MLS GRID #12480741 Report a problem | ||
| 5/14/2026 | Listed for sale | $475,000+67.5%$271/sqft |
Source: MRED as distributed by MLS GRID #12480741 Report a problem | ||
| 10/10/2007 | Sold | $283,500$162/sqft |
Source: Public Record Report a problem | ||
Public tax history
| Year | Property taxes | Tax assessment |
|---|---|---|
| 2024 | $10,296 +4% | $31,001 +0% |
| 2023 | $9,897 +14.1% | $30,999 +37.7% |
| 2022 | $8,675 +2.6% | $22,511 |
| 2021 | $8,455 +4.6% | $22,511 |
| 2020 | $8,086 -11% | $22,511 -4.5% |
| 2019 | $9,081 +6.3% | $23,578 |
| 2018 | $8,545 -2.6% | $23,578 |
| 2017 | $8,772 +42.1% | $23,578 +40.9% |
| 2016 | $6,175 +2.9% | $16,735 |
| 2015 | $5,999 +3.3% | $16,735 |
| 2014 | $5,808 +8.1% | $16,735 -3.7% |
| 2013 | $5,374 +4.4% | $17,369 |
| 2012 | $5,148 +3.2% | $17,369 |
| 2011 | $4,986 -12.6% | $17,369 -20.8% |
| 2010 | $5,706 -1% | $21,923 |
| 2009 | $5,763 +11.1% | $21,923 -15% |
| 2008 | $5,189 -6.6% | $25,791 +14.1% |
| 2007 | $5,557 +45.2% | $22,606 |
| 2006 | $3,827 +8.5% | $22,606 |
| 2005 | $3,527 -10.8% | $22,606 +32.5% |
| 2004 | $3,954 +9.9% | $17,063 |
| 2003 | $3,599 +3.1% | $17,063 |
| 2002 | $3,492 +29.7% | $17,063 +29.9% |
| 2001 | $2,692 -0.9% | $13,131 |
| 2000 | $2,717 | $13,131 |
| 1999 | $2,717 | $13,131 |
Find assessor info on the county website
Monthly payment
Est. payment
Payment breakdown
Explore the cost of this home by adjusting the details. Changes won't be saved.Climate risks
Neighborhood: 60402
Nearby schools
Schools provided by the listing agent
- District: 100
Source: MRED as distributed by MLS GRID. This data may not be complete. We recommend contacting the local school district to confirm school assignments for this home.

Similar homes
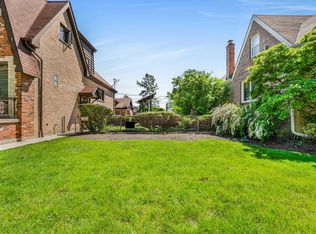
- $445,0004 bd2 ba1k sqft1931 Cuyler Ave, Berwyn, IL 60402Active
 MLS ID #12732185, Xochil Wendy Escobar, Realty of America, LLC. MRED as distributed by MLS GRID
 - $354,8733 bd2 ba1.3k sqft3833 Oak Park Ave, Berwyn, IL 60402Active
 MLS ID #12733003, Thomas Domasik, RE/MAX 10 in the Park. MRED as distributed by MLS GRID
 - $440,0005 bd2 ba1.7k sqft5214 W 24th St, Cicero, IL 60804Active
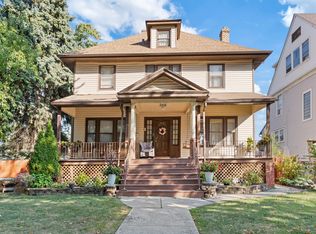 MLS ID #12713254, Irais Torres-Barron, Extreme Realty LLC. MRED as distributed by MLS GRID
 - $435,0003 bd2 ba2.1k sqft8526 Rockefeller Ave, Brookfield, IL 60513Active
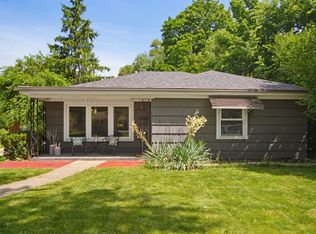 MLS ID #12713620, Sandi Graves, ABR, Berkshire Hathaway HomeServices Chicago. MRED as distributed by MLS GRID
