Beautifully updated and spacious home featuring 6 bedrooms and 2 full bathrooms, offering plenty of room for comfortable living or extended family accommodations. The lower level includes an in-law suite, providing additional living space and flexibility. Enjoy the updated kitchen completed in 2024, featuring new appliances from 2024, along with new flooring throughout the home. An oversized laundry room is conveniently located in the enclosed porch. Exterior features include a 2-car garage with a double door and a side carport for additional parking. Major updates include new central air conditioning installed in 2024, while the roof is approximately 10 years old. Conveniently located near shopping, restaurants, and everyday amenities. This property offers space, versatility, and numerous updates. Home is being sold AS IS.
New
$449,900
3939 W 69th Pl, Chicago, IL 60629
6beds
1,500sqft
Single Family Residence
Built in 1948
3,750 Square Feet Lot
$345,000 Zestimate®
$300/sqft
$-- HOA
What's special
New central air conditioningUpdated kitchenNew appliances
- --
- 31
- views
- 2
- saves
Zillow last checked:
Listing updated:
Listed by:
Irma Quintero 773-875-3935,
Luna Realty Group
Source: MRED as distributed by MLS GRID,MLS#: 12793346
Facts & features
Interior
Bedrooms & bathrooms
- Bedrooms: 6
- Bathrooms: 2
- Full bathrooms: 2
Rooms
- Room types: Enclosed Porch Heated, Bedroom 5, Bedroom 6, Kitchen
Primary bedroom
- Features: Flooring (Vinyl)
- Area: 294 Square Feet
- Dimensions: 21X14
Bedroom 2
- Features: Flooring (Vinyl)
- Area: 143 Square Feet
- Dimensions: 13X11
Bedroom 3
- Features: Flooring (Vinyl)
- Level: Main
- Area: 121 Square Feet
- Dimensions: 11X11
Bedroom 4
- Features: Flooring (Vinyl)
- Level: Main
- Area: 121 Square Feet
- Dimensions: 11X11
Bedroom 5
- Features: Flooring (Ceramic Tile)
- Level: Basement
- Area: 144 Square Feet
- Dimensions: 12X12
Bedroom 6
- Features: Flooring (Ceramic Tile)
- Level: Basement
- Area: 144 Square Feet
- Dimensions: 12X12
Dining room
- Features: Flooring (Vinyl)
- Level: Main
- Area: 132 Square Feet
- Dimensions: 11X12
Other
- Features: Flooring (Vinyl)
- Level: Main
- Area: 285 Square Feet
- Dimensions: 15X19
Kitchen
- Features: Kitchen (Granite Counters, Updated Kitchen), Flooring (Vinyl)
- Level: Main
- Area: 120 Square Feet
- Dimensions: 10X12
Kitchen 2nd
- Level: Basement
- Area: 100 Square Feet
- Dimensions: 10X10
Laundry
- Level: Lower
- Area: 168 Square Feet
- Dimensions: 14X12
Living room
- Features: Flooring (Vinyl)
- Level: Main
- Area: 144 Square Feet
- Dimensions: 12X12
Heating
- Has Heating (Unspecified Type)
Cooling
- Central Air
Appliances
- Included: Range, Microwave, Dishwasher, Refrigerator, Washer, Dryer, Stainless Steel Appliance(s)
- Laundry: Gas Dryer Hookup, Common Area
Features
- In-Law Floorplan
- Doors: Sliding Doors
- Basement: Finished,Full
- Attic: Dormer,Finished
Interior area
- Total structure area: 0
- Total interior livable area: 1,500 sqft
Property
Parking
- Total spaces: 2
- Parking features: Concrete, Garage Door Opener, Yes, Garage Owned, Detached, Garage
- Garage spaces: 2
- Has uncovered spaces: Yes
Accessibility
- Accessibility features: No Disability Access
Features
- Stories: 1.5
Lot
- Size: 3,750 Square Feet
- Dimensions: 30X125
Details
- Parcel number: 19233200130000
- Special conditions: None
Construction
Type & style
- Home type: SingleFamily
- Architectural style: Cape Cod
- Property subtype: Single Family Residence
Materials
- Brick
- Foundation: Concrete Perimeter
- Roof: Asphalt
Condition
- New construction: No
- Year built: 1948
- Major remodel year: 2024
Utilities & green energy
- Electric: Circuit Breakers
- Sewer: Public Sewer
- Water: Public
Community & HOA
HOA
- Services included: None
Location
- Region: Chicago
Financial & listing details
- Price per square foot: $300/sqft
- Tax assessed value: $240,000
- Annual tax amount: $5,005
- Date on market: 10/24/2026
- Ownership: Fee Simple
Estimated market value
$345,000
$324,000 - $366,000
$2,928/mo
Price history
| Date | Event | Price |
|---|---|---|
| 2/10/2025 | Sold | $315,000+8.6%$210/sqft |
Source:  MRED as distributed by MLS GRID #12216518 Report a problem | ||
| 12/10/2024 | Contingent | $290,000$193/sqft |
Source: MRED as distributed by MLS GRID #12216518 Report a problem | ||
| 12/6/2024 | Listed for sale | $290,000+5.5%$193/sqft |
Source: MRED as distributed by MLS GRID #12216518 Report a problem | ||
| 7/11/2006 | Sold | $275,000$183/sqft |
Source: Public Record Report a problem | ||
Public tax history
| Year | Property taxes | Tax assessment |
|---|---|---|
| 2024 | $4,843 +20.2% | $24,000 +26.3% |
| 2023 | $4,031 +2.6% | $19,000 |
| 2022 | $3,930 +2.9% | $19,000 |
| 2021 | $3,821 -3.1% | $19,000 +8.1% |
| 2020 | $3,942 -1.3% | $17,579 -11% |
| 2019 | $3,994 +1.7% | $19,752 |
| 2018 | $3,927 -4.7% | $19,752 +3.8% |
| 2017 | $4,123 +7.5% | $19,026 |
| 2016 | $3,836 +26.7% | $19,026 |
| 2015 | $3,028 +6.2% | $19,026 +6.8% |
| 2014 | $2,850 +2.4% | $17,813 |
| 2013 | $2,784 +0.5% | $17,813 |
| 2012 | $2,771 -20% | $17,813 -23.4% |
| 2011 | $3,465 +14.8% | $23,261 |
| 2010 | $3,018 +10.8% | $23,261 |
| 2009 | $2,723 -1.5% | $23,261 -10% |
| 2008 | $2,766 +10.9% | $25,855 |
| 2007 | $2,494 -33.4% | $25,855 |
| 2006 | $3,742 +373.6% | $25,855 +46.4% |
| 2005 | $790 -5.6% | $17,666 |
| 2004 | $838 -9.3% | $17,666 |
| 2003 | $923 -11.6% | $17,666 +60.6% |
| 2002 | $1,044 -6.6% | $10,997 |
| 2001 | $1,118 -8.8% | $10,997 |
| 2000 | $1,226 -3.8% | $10,997 +11.4% |
| 1999 | $1,274 | $9,871 |
Find assessor info on the county website
Monthly payment
Est. payment
Payment breakdown
Explore the cost of this home by adjusting the details. Changes won't be saved.Climate risks
Neighborhood: West Lawn
Nearby schools
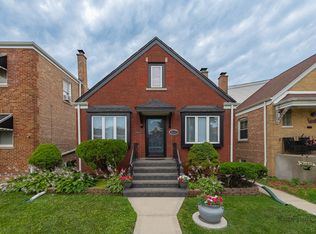
Similar homes
- $399,9004 bd2 ba1k sqft(Undisclosed Address), Chicago, IL 60629Active
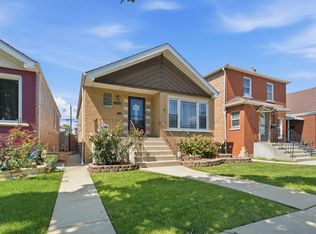 MLS ID #12785152, Miguel Bermudez, RE/MAX Mi Casa. MRED as distributed by MLS GRID
- $329,0005 bd2 ba1.1k sqft3707 W 70th Pl, Chicago, IL 60629Price Change
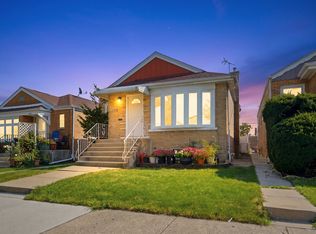 MLS ID #12754070, Juanita Flores, ABR,SRS, RE/MAX 10. MRED as distributed by MLS GRID
- $334,9004 bd1 ba1.4k sqft5628 S Sacramento Ave, Chicago, IL 60629New
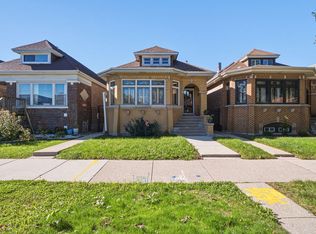 MLS ID #12790102, Gaspar Flores, Su Familia Real Estate Inc. MRED as distributed by MLS GRID
- $399,9004 bd2 ba1.1k sqft5758 W 82nd Pl, Burbank, IL 60459New
 MLS ID #12789770, Rosalba Pasillas, Homes R Us Real Estate Service. MRED as distributed by MLS GRID
