Skip main navigation
Active
  • $385,000

    3933 W 69th Pl, Chicago, IL 60629

    5beds
    1,215sqft
    : 
    $2,873/mo
    Get pre-qualified
    Single Family Residence
    Built in 1948
    3,746 Square Feet Lot
    $-- Zestimate®
    $317/sqft
    $-- HOA

    What's special

    Garage apronUpdated front landscapingUpdated kitchenFormal dining roomGranite countertopsSpacious lotStainless steel appliances
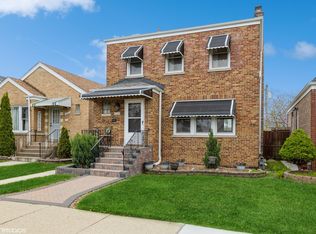
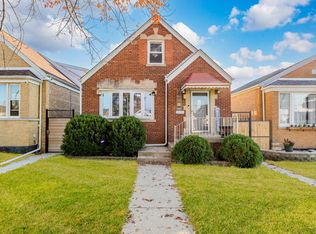
    Beautifully maintained and freshly painted Cape Cod home situated on a spacious lot in the highly desirable West Lawn neighborhood! Offering 3 levels of finished living space, this move-in-ready home features 5 bedrooms, 3 full bathrooms (1 on each level), and a brick detached 2.5-car garage with additional storage, making it ideal for a growing or multi-generational family. The main level showcases freshly refinished, gleaming oak hardwood floors, a spacious living room, a formal dining room, and a versatile bedroom that can also serve as a home office. The updated kitchen features 42-in. maple cabinetry, granite countertops, stainless steel appliances, a dishwasher, and a breakfast island perfect for casual dining. Velux skylights fill the oak staircase with natural light as you head to the 2nd level, where you will find 2 generously-sized bedrooms and a full bathroom. The finished basement offers a private entrance, making it ideal for an in-law arrangement or guest suite. It includes 2 additional bedrooms, a full bathroom, a summer kitchen with oak cabinetry, and a separate laundry room equipped with a newer washer/dryer. Step outside to a spacious deck overlooking a beautifully-designed backyard, providing the perfect setting for relaxing or entertaining. Numerous recent improvements include a newer roof and A/C, concrete patio, sidewalks, garage apron, gutters, downspouts, updated front landscaping, Unilock Holland paver front steps, a custom front door with an Andersen storm door, a flood control system with a check valve and pump, and a recently cleaned air duct system. Conveniently located within walking distance to shopping, restaurants, parks, a local coffee shop, public transportation, and neighborhood amenities, this home is also within the highly-regarded Hurley Elementary School, which is A Level 1 School. Combining generous living space, quality updates, and an exceptional location, this beautiful West Lawn home is ready for its next owners. Schedule your private showing today! "Per seller's request pre-approved buyers to view only" Please wear shoe covers, and when you are done, make sure the exterior doors are locked, including the storm door, and turn the lights off. The garage door opener is purposely unplugged. Do not plug it back in. Also, no recording inside/outside the property. "
    --
    on Zillow
    |
    647
    views
    |
    57
    saves
    |

    Zillow last checked:

    Listing updated:

    Listed by:

    Adrian Abrego 312-326-2121,

    Century 21 S.G.R., Inc.,

    Edgardo Diaz,

    Century 21 S.G.R., Inc.

    Source: MRED as distributed by MLS GRID,MLS#: 12706071MLS Logo

      Facts & features

      Interior

      Bedrooms & bathrooms
      • Bedrooms: 5
      • Bathrooms: 3
      • Full bathrooms: 3
      Rooms
      • Room types: Bedroom 5, Utility Room-Lower Level
      Primary bedroom
      • Features: Flooring (Vinyl), Bathroom (Full)
      • Level: Attic
      • Area: 195 Square Feet
      • Dimensions: 15X13
      Bedroom 2
      • Features: Flooring (Vinyl)
      • Level: Second
      • Area: 132 Square Feet
      • Dimensions: 12X11
      Bedroom 3
      • Features: Flooring (Hardwood)
      • Level: Main
      • Area: 120 Square Feet
      • Dimensions: 12X10
      Bedroom 4
      • Features: Flooring (Vinyl)
      • Level: Basement
      • Area: 110 Square Feet
      • Dimensions: 11X10
      Bedroom 5
      • Features: Flooring (Vinyl)
      • Level: Basement
      • Area: 110 Square Feet
      • Dimensions: 11X10
      Dining room
      • Features: Flooring (Hardwood)
      • Level: Main
      • Area: 120 Square Feet
      • Dimensions: 10X12
      Kitchen
      • Features: Kitchen (Eating Area-Table Space), Flooring (Ceramic Tile)
      • Level: Main
      • Area: 144 Square Feet
      • Dimensions: 12X12
      Living room
      • Features: Flooring (Hardwood)
      • Level: Main
      • Area: 150 Square Feet
      • Dimensions: 15X10
      Other
      • Features: Flooring (Vinyl)
      • Level: Basement
      • Area: 72 Square Feet
      • Dimensions: 12X6
      Heating
      • Natural Gas, Forced Air
      Cooling
      • Central Air
      Appliances
      • Included: Range, Microwave, Dishwasher, Refrigerator, Washer, Dryer
      • Laundry: In Unit
      Features
      • Basement: Finished,Full
      Interior area
      • Total structure area: 0
      • Total interior livable area: 1,215 sqft

      Property

      Parking
      • Total spaces: 2.5
      • Parking features: Yes, Garage Owned, Detached, Garage
      • Garage spaces: 2.5
      Accessibility
      • Accessibility features: No Disability Access
      Features
      • Stories: 1.5
      • Patio & porch: Patio
      Lot
      • Size: 3,746 Square Feet
      • Dimensions: 30 x 125
      Details
      • Parcel number: 19233200150000
      • Special conditions: None

      Construction

      Type & style
      • Home type: SingleFamily
      • Property subtype: Single Family Residence
      Materials
      • Brick
      • Roof: Asphalt
      Condition
      • New construction: No
      • Year built: 1948

      Utilities & green energy

      • Electric: Circuit Breakers
      • Sewer: Public Sewer
      • Water: Lake Michigan, Public

      Community & HOA

      HOA
      • Services included: None
      Location
      • Region: Chicago

      Financial & listing details

      • Price per square foot: $317/sqft
      • Tax assessed value: $220,000
      • Annual tax amount: $4,439
      • Date on market: 7/15/2026
      • Ownership: Fee Simple

        Estimated market value

        Not available

        Estimated sales range

        Not available

        Not available

        Price history

        DateEventPrice
        1/3/1997Sold$108,500+14.2%$89/sqft
        Source: Public Record Report a problem
        3/3/1995Sold$95,000$78/sqft
        Source: Public Record Report a problem

        Public tax history

        YearProperty taxesTax assessment
        2024$4,440 +33.4%$22,000 +15.8%
        2023$3,327 +3.2%$19,000
        2022$3,223 +2.3%$19,000
        2021$3,151 +13.4%$19,000 +22.6%
        2020$2,780 -1.7%$15,499 -11%
        2019$2,828 +1.7%$17,415
        2018$2,779 +19%$17,415 +23%
        2017$2,336 -18.1%$14,156 -15%
        2016$2,852 +10.2%$16,645
        2015$2,588 +6%$16,645 +6.5%
        2014$2,442 +2.5%$15,630
        2013$2,384 +0.3%$15,630
        2012$2,376 -12.8%$15,630 -24.6%
        2011$2,724 +4.6%$20,736
        2010$2,604 +11.9%$20,736
        2009$2,327 -8.3%$20,736 -14.5%
        2008$2,536 +17.1%$24,264
        2007$2,165 +30.1%$24,264
        2006$1,665 -28.9%$24,264 +50.1%
        2005$2,343 +35.9%$16,168
        2004$1,724 +4.4%$16,168
        2003$1,651 -5.4%$16,168 +41.3%
        2002$1,745 +5.9%$11,444
        2001$1,648 +1.5%$11,444
        2000$1,625 +0.1%$11,444 +10.4%
        1999$1,623 $10,368
        Find assessor info on the county website

        Monthly payment

        Est. payment

        Payment breakdown

        Explore the cost of this home by adjusting the details. Changes won't be saved.
        All calculations are estimates and provided by Zillow, Inc. for informational purposes only. Actual amounts may vary.
        HOA fees may include property taxes on listings classified as Co-Ops. Contact the listing agent and/or owner for fee details.
        See how much you could borrow to make a competitive offer.

        Climate risks

        Neighborhood: West Lawn

        Getting around

        75 / 100
        Very Walkable
        56 / 100
        Good Transit
        53 / 100
        Bikeable

        Nearby schools

        GreatSchools rating
        Schools provided by the listing agent
        • District: 299

        Source: MRED as distributed by MLS GRID. This data may not be complete. We recommend contacting the local school district to confirm school assignments for this home.

        A local agent can set up tours, give advice and negotiate with sellers.

        A local lender can help you make sure your offer is ready when you are.

        Browse local experts

        Similar homes