Located in the highly desirable Garfield Ridge! Directly across from John Wentworth Park, this rare beauty offers three finished levels of living space, the main floor features a spacious living and dining room combination, a functional kitchen, two bedrooms, and a full bathroom. The finished attic includes two additional bedrooms, while the finished basement offers a spacious second kitchen, full bathroom, and three additional small bedrooms, ideal for a variety of living arrangements. The fully fenced 3,123-square-foot lot includes a two-car garage, side carport, and private outdoor space. Ideally situated across from one of Chicago's top-rated high schools and just steps from a top-rated elementary school, this home is also minutes from Archer Avenue, I-55, Midway Airport, shopping, dining, public transportation, and everyday conveniences. Low Taxes Please NOTE Tax amount does not include Homeowner Exemption. The pool can either stay or be removed.
Active
$494,700
5701 S Mobile Ave, Chicago, IL 60638
7beds
1,370sqft
Single Family Residence
Built in 1953
5,000 Square Feet Lot
$-- Zestimate®
$361/sqft
$-- HOA
What's special
Side carportFunctional kitchenPrivate outdoor spaceTwo-car garage
- 90 days
- 577
- 44
Zillow last checked:
Listing updated:
Listed by:
Alberto Tapia (312)597-3178,
RE/MAX Mi Casa,
Alma Olvera 773-317-6737,
RE/MAX Mi Casa
Source: MRED as distributed by MLS GRID,MLS#: 12691960
Facts & features
Interior
Bedrooms & bathrooms
- Bedrooms: 7
- Bathrooms: 2
- Full bathrooms: 2
Rooms
- Room types: Bedroom 5, Bedroom 6, Bedroom 7
Primary bedroom
- Features: Flooring (Hardwood)
- Level: Main
- Area: 168 Square Feet
- Dimensions: 12X14
Bedroom 2
- Features: Flooring (Hardwood)
- Level: Main
- Area: 168 Square Feet
- Dimensions: 12X14
Bedroom 3
- Level: Second
- Area: 143 Square Feet
- Dimensions: 13X11
Bedroom 4
- Level: Second
- Area: 143 Square Feet
- Dimensions: 13X11
Bedroom 5
- Level: Basement
- Area: 80 Square Feet
- Dimensions: 8X10
Bedroom 6
- Level: Basement
- Area: 80 Square Feet
- Dimensions: 8X10
Other
- Level: Basement
- Area: 80 Square Feet
- Dimensions: 8X10
Dining room
- Features: Flooring (Hardwood)
- Level: Main
- Area: 168 Square Feet
- Dimensions: 12X14
Kitchen
- Features: Flooring (Hardwood)
- Level: Main
- Area: 168 Square Feet
- Dimensions: 12X14
Laundry
- Level: Basement
- Area: 140 Square Feet
- Dimensions: 10X14
Living room
- Features: Flooring (Hardwood)
- Level: Main
- Area: 168 Square Feet
- Dimensions: 12X14
Heating
- Natural Gas
Cooling
- Central Air
Appliances
- Included: Range, Refrigerator, Washer, Dryer
- Laundry: Gas Dryer Hookup
Features
- 1st Floor Bedroom, In-Law Floorplan, 1st Floor Full Bath, Dining Combo, Granite Counters
- Flooring: Hardwood
- Basement: Finished,Full
- Attic: Finished
Interior area
- Total structure area: 0
- Total interior livable area: 1,370 sqft
Property
Parking
- Total spaces: 2
- Parking features: Garage Door Opener, Yes, Garage Owned, Detached, Garage
- Garage spaces: 2
- Has uncovered spaces: Yes
Accessibility
- Accessibility features: No Disability Access
Features
- Stories: 2
- Patio & porch: Patio
Lot
- Size: 5,000 Square Feet
- Dimensions: 40 x 125
Details
- Parcel number: 19171180250000
- Special conditions: None
Construction
Type & style
- Home type: SingleFamily
- Property subtype: Single Family Residence
Materials
- Brick
- Roof: Asphalt
Condition
- New construction: No
- Year built: 1953
Utilities & green energy
- Electric: Circuit Breakers
- Sewer: Public Sewer
- Water: Public
Community & HOA
HOA
- Services included: None
Location
- Region: Chicago
Financial & listing details
- Price per square foot: $361/sqft
- Tax assessed value: $300,000
- Annual tax amount: $6,256
- Date on market: 7/9/2026
- Ownership: Fee Simple
Estimated market value
Not available
Estimated sales range
Not available
Not available
Price history
| Date | Event | Price |
|---|---|---|
| 7/9/2026 | Listed for sale | $494,700+62.2%$361/sqft |
Source: MRED as distributed by MLS GRID #12691960 Report a problem | ||
| 1/10/2025 | Listing removed | $3,300$2/sqft |
Source: MRED as distributed by MLS GRID #12219483 Report a problem | ||
| 12/12/2024 | Listed for rent | $3,300$2/sqft |
Source: MRED as distributed by MLS GRID #12219483 Report a problem | ||
| 6/1/2005 | Sold | $305,000+41.9%$223/sqft |
Source: Public Record Report a problem | ||
| 2/25/2004 | Sold | $215,000+16.2%$157/sqft |
Source: Public Record Report a problem | ||
| 12/30/2003 | Sold | $185,000+42.3%$135/sqft |
Source: Public Record Report a problem | ||
| 10/2/1996 | Sold | $130,000$95/sqft |
Source: Public Record Report a problem | ||
Public tax history
| Year | Property taxes | Tax assessment |
|---|---|---|
| 2024 | $6,054 +14.2% | $30,000 +20% |
| 2023 | $5,303 +18.8% | $24,999 |
| 2022 | $4,464 +2.4% | $24,999 |
| 2021 | $4,357 +26.2% | $24,999 +35.2% |
| 2020 | $3,452 -0.3% | $18,497 -10% |
| 2019 | $3,462 +1.7% | $20,553 |
| 2018 | $3,403 +16.5% | $20,553 +21.9% |
| 2017 | $2,921 +0.9% | $16,854 |
| 2016 | $2,894 +10.2% | $16,854 |
| 2015 | $2,627 +0.5% | $16,854 +1.8% |
| 2014 | $2,614 +2.4% | $16,550 |
| 2013 | $2,552 +0.4% | $16,550 |
| 2012 | $2,543 -24.4% | $16,550 -26.9% |
| 2011 | $3,365 +7.7% | $22,645 |
| 2010 | $3,125 +14% | $22,645 |
| 2009 | $2,742 -1.3% | $22,645 -12.7% |
| 2008 | $2,778 +7.4% | $25,938 |
| 2007 | $2,586 +0.8% | $25,938 |
| 2006 | $2,566 -4.2% | $25,938 +42.4% |
| 2005 | $2,677 -10% | $18,216 |
| 2004 | $2,974 +2.2% | $18,216 |
| 2003 | $2,910 +12.8% | $18,216 +28.1% |
| 2002 | $2,580 +3.7% | $14,224 |
| 2001 | $2,489 +2.3% | $14,224 |
| 2000 | $2,434 -0.7% | $14,224 +13.4% |
| 1999 | $2,451 | $12,539 |
Find assessor info on the county website
Monthly payment
Est. payment
Payment breakdown
Explore the cost of this home by adjusting the details. Changes won't be saved.Climate risks
Neighborhood: Garfield Ridge
Nearby schools

Similar homes
- $469,0004 bd3 ba1.3k sqft5151 S Natchez Ave, Chicago, IL 60638Active
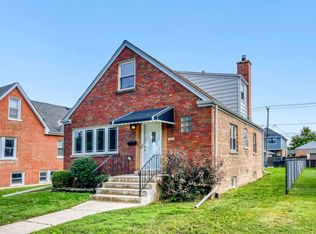 MLS ID #12723243, John Murphy, Century 21 Circle. MRED as distributed by MLS GRID
 - $485,0004 bd3 ba2k sqft218 N Mason Ave, Chicago, IL 60644Active
 MLS ID #12770821, Sandra Araiza, Smart Home Realty. MRED as distributed by MLS GRID
 - $449,9006 bd3 ba1.8k sqft2726 S 60th Ct, Cicero, IL 60804New
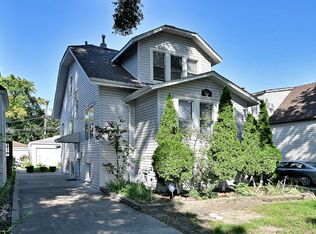 MLS ID #12775694, Jacob Bakievski, L.W. Reedy Real Estate. MRED as distributed by MLS GRID
 - $425,0006 bd3 ba1.1k sqft4905 S Keeler Ave, Chicago, IL 60632Active
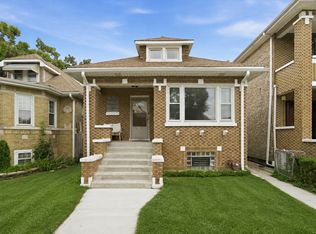 MLS ID #12744996, Eliseo Guzman, RE/MAX 10. MRED as distributed by MLS GRID
