Spectacular Value!!! This solid, brick Ranch home features an open concept style creating a sense of space and functionality! Welcome to 8001 S Lockwood, come tour this stunning Sprawling Ranch Home, over 3000 SF of finished living space. This design checks all the boxes, a superb family home, ideal for entertaining, family get-togethers and even possible related living options including two full laundry areas. Plenty of space to spread out, 12 Rooms in all, something for everyone. Main level living, no stairs necessary ~ Master Suite with private bath and sliding glass doors that walkout to a private Sunroom ~ complete with a 1st floor laundry closet & ceiling fans throughout. The Lower level features a full finished Walkout Basement and complimented with a 2nd Family Room, Rec Room, 4th Bedroom, Full bath & laundry. Enjoy the season outdoors relaxing on the newer composite deck, huge, fenced backyard ready for BBQs & 2 car garage and recently refreshed driveway that can fit up to 6 cars. Recent upgrades & amenities include newer composite deck, HVAC 6 years, Roof 4 years, newer garage door and opener, Nest thermostat, Ring Doorbell, Home Security System, ejector pump 4 years, sump pump 2 years with new backup battery, new HWH, 2 backyard sheds and much more. Centrally located minutes away from dining, shopping, public transportation & Midway airport within 10 minutes.
Active
$475,000
8001 S Lockwood Ave, Burbank, IL 60459
4beds
2,168sqft
:
Get pre-qualified$3,542/mo
Single Family Residence
Built in 1992
10,296 Square Feet Lot
$470,600 Zestimate®
$219/sqft
$-- HOA
What's special
Solid brick ranch homeNewer composite deckOpen concept styleFull finished walkout basementCeiling fans throughoutRec room
- --
- on Zillow |
- 263
- views |
- 15
- saves |
Zillow last checked:
Listing updated:
Listed by:
Caprice Sanfratello 708-539-5822,
Sun Realty Group, LLC,
Melanie Stacel 815-263-3209,
Sun Realty Group, LLC
Source: MRED as distributed by MLS GRID,MLS#: 12653779
Facts & features
Interior
Bedrooms & bathrooms
- Bedrooms: 4
- Bathrooms: 3
- Full bathrooms: 3
Rooms
- Room types: Kitchen, Family Room, Recreation Room, Sun Room
Primary bedroom
- Features: Flooring (Luxury Vinyl), Window Treatments (Curtains/Drapes), Bathroom (Shower Only)
- Level: Main
- Area: 266 Square Feet
- Dimensions: 19X14
Bedroom 2
- Features: Flooring (Luxury Vinyl)
- Level: Main
- Area: 156 Square Feet
- Dimensions: 13X12
Bedroom 3
- Features: Flooring (Luxury Vinyl), Window Treatments (Curtains/Drapes)
- Level: Main
- Area: 143 Square Feet
- Dimensions: 13X11
Bedroom 4
- Features: Flooring (Wood Laminate)
- Level: Basement
- Area: 108 Square Feet
- Dimensions: 12X9
Dining room
- Features: Flooring (Luxury Vinyl), Window Treatments (Curtains/Drapes)
- Level: Main
- Area: 266 Square Feet
- Dimensions: 19X14
Family room
- Features: Flooring (Luxury Vinyl)
- Level: Main
- Area: 204 Square Feet
- Dimensions: 17X12
Other
- Features: Flooring (Wood Laminate)
- Level: Basement
- Area: 504 Square Feet
- Dimensions: 28X18
Kitchen
- Features: Kitchen (Island), Flooring (Luxury Vinyl), Window Treatments (Curtains/Drapes)
- Level: Main
- Area: 156 Square Feet
- Dimensions: 13X12
Kitchen 2nd
- Features: Flooring (Wood Laminate)
- Level: Basement
- Area: 78 Square Feet
- Dimensions: 13X6
Laundry
- Features: Flooring (Luxury Vinyl)
- Level: Main
- Area: 32 Square Feet
- Dimensions: 8X4
Living room
- Features: Flooring (Luxury Vinyl), Window Treatments (Curtains/Drapes)
- Level: Main
- Area: 340 Square Feet
- Dimensions: 20X17
Recreation room
- Features: Flooring (Wood Laminate)
- Level: Basement
- Area: 392 Square Feet
- Dimensions: 28X14
Sun room
- Level: Main
- Area: 48 Square Feet
- Dimensions: 8X6
Heating
- Natural Gas, Forced Air
Cooling
- Central Air
Appliances
- Included: Range, Microwave, Refrigerator, Washer, Dryer
- Laundry: Main Level, Multiple Locations
Features
- Dry Bar, In-Law Floorplan, 1st Floor Full Bath, Open Floorplan, Separate Dining Room, Pantry
- Flooring: Laminate
- Windows: Drapes
- Basement: Finished,Full
- Number of fireplaces: 1
- Fireplace features: Wood Burning, Gas Starter, Family Room
Interior area
- Total structure area: 2,168
- Total interior livable area: 2,168 sqft
- Finished area below ground: 1,600
Property
Parking
- Total spaces: 2
- Parking features: Asphalt, Garage Door Opener, Yes, Garage Owned, Detached, Garage
- Garage spaces: 2
- Has uncovered spaces: Yes
Accessibility
- Accessibility features: Main Level Entry, No Interior Steps, Wheelchair Adaptable, Accessible Bedroom, Accessible Closets, Accessible Common Area, Accessible Kitchen Appliances, Disability Access
Features
- Stories: 1
- Patio & porch: Deck
- Exterior features: Fire Pit
Lot
- Size: 10,296 Square Feet
- Dimensions: 132 x 78
Details
- Additional structures: Shed(s)
- Parcel number: 19331080100000
- Special conditions: Home Warranty
- Other equipment: Ceiling Fan(s)
Construction
Type & style
- Home type: SingleFamily
- Architectural style: Ranch
- Property subtype: Single Family Residence
Materials
- Vinyl Siding, Brick
- Foundation: Concrete Perimeter
- Roof: Asphalt
Condition
- New construction: No
- Year built: 1992
Details
- Builder model: Ranch
- Warranty included: Yes
Utilities & green energy
- Electric: 100 Amp Service
- Sewer: Public Sewer
- Water: Lake Michigan, Public
Community & HOA
Community
- Features: Park, Curbs, Sidewalks, Street Lights, Street Paved
HOA
- Services included: None
Location
- Region: Burbank
Financial & listing details
- Price per square foot: $219/sqft
- Annual tax amount: $7,146
- Date on market: 5/22/2026
- Ownership: Fee Simple
Estimated market value
$470,600
$447,000 - $494,000
$3,221/mo
Price history
Price history is unavailable.
Public tax history
Tax history is unavailable.
Monthly payment
Est. payment
Payment breakdown
Explore the cost of this home by adjusting the details. Changes won't be saved.Climate risks
Neighborhood: 60459
Nearby schools
GreatSchools rating
- 5/10Luther Burbank Elementary SchoolGrades: K-5Distance: 0.4 mi
- 4/10Liberty Junior High SchoolGrades: 6-8Distance: 0.7 mi
- 6/10Reavis High SchoolGrades: 9-12Distance: 1.2 mi
Schools provided by the listing agent
- Elementary: Luther Burbank Elementary School
- Middle: Liberty Junior High School
- High: Reavis High School
- District: 111
Source: MRED as distributed by MLS GRID. This data may not be complete. We recommend contacting the local school district to confirm school assignments for this home.
- $470,4003 bd1 ba2.1k sqft8001 Lockwood Ave, Burbank, IL 60459Off Market
- $302,5004 bd2 ba1.3k sqft7959 Lockwood Ave, Burbank, IL 60459Off Market
- $383,7003 bd1 ba1.3k sqft8005 Lockwood Ave, Burbank, IL 60459Off Market
- $301,1003 bd1 ba1.5k sqft7954 Latrobe Ave, Burbank, IL 60459Off Market
- $601,6004 bd2 ba3.1k sqft7933 Lockwood Ave, Burbank, IL 60459Off Market
- $293,2003 bd1 ba1.2k sqft7950 Latrobe Ave, Burbank, IL 60459Off Market
- $306,6003 bd1 ba1.3k sqft8000 Latrobe Ave, Burbank, IL 60459Off Market
- $253,1002 bd1 ba972 sqft8011 Lockwood Ave #1, Burbank, IL 60459Off Market
A local agent can set up tours, give advice and negotiate with sellers.
A local lender can help you make sure your offer is ready when you are.
Similar homes
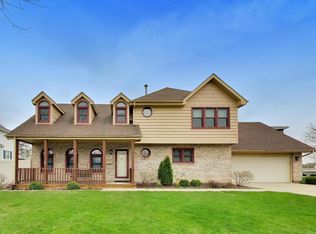
- $499,5004 bd3 ba2.2k sqft9641 E Shore Dr, Oak Lawn, IL 60453Active
 MLS ID #12632107, Geri McCafferty, CSC, @properties Christie's International Real Estate. MRED as distributed by MLS GRID
 - $349,5004 bd2 ba1.1k sqft8525 S Keeler Ave, Chicago, IL 60652New
 MLS ID #12707707, Kellye Jackson, Redfin Corporation. MRED as distributed by MLS GRID
 - $449,0003 bd2 ba2k sqft3753 S Emerald Ave, Chicago, IL 60609New
 MLS ID #12712684, Sheila Messer, Bridgeport Realty Group, LLC. MRED as distributed by MLS GRID
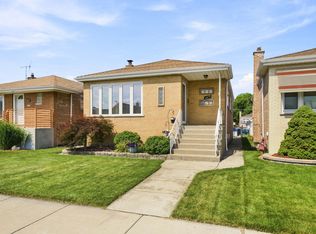
 - $399,9003 bd2 ba1.1k sqft6010 S Mobile Ave, Chicago, IL 60638New
 MLS ID #12711915, Donald Shedor, Shedor Realty Group. MRED as distributed by MLS GRID
 - $474,8733 bd3 ba1.7k sqft4820 S Lotus Ave, Chicago, IL 60638ActiveMLS ID #12660345, Thomas Domasik, RE/MAX 10 in the Park. MRED as distributed by MLS GRID
- $539,9004 bd3 ba2.4k sqft7603 Sequoia Ct, Orland Park, IL 60462NewMLS ID #12708143, Dave Shalabi, RE/MAX 10. MRED as distributed by MLS GRID
- $425,0005 bd4 ba3k sqft3631 Parthenon Way, Olympia Fields, IL 60461NewMLS ID #12712797, Christina Horne, Chicagoland Realty & Associates Inc. MRED as distributed by MLS GRID
- $385,0004 bd2 ba1.9k sqft12300 S Austin Ave, Palos Heights, IL 60463ActiveMLS ID #12681981, Liz Maldonado, @properties Christie's International Real Estate. MRED as distributed by MLS GRID
- $408,0004 bd2 ba1.8k sqft9637 Rutherford Ave, Oak Lawn, IL 60453ActiveMLS ID #12673240, Jason Gatz, Smart Home Realty. MRED as distributed by MLS GRID
- $479,9004 bd3 ba1.4k sqft13060 S Cypress Ln, Palos Heights, IL 60463Price ChangeMLS ID #12667777, Denita Wuske, Keller Williams Preferred Rlty. MRED as distributed by MLS GRID
- $420,0003 bd2 ba1.2k sqft5815 W 87th Pl, Oak Lawn, IL 60453ActiveMLS ID #12646669, Faris Jafar, American International Realty Corp.. MRED as distributed by MLS GRID
- $375,0004 bd2 ba2.5k sqft12640 S Tripp Ave, Alsip, IL 60803ActiveMLS ID #12690437, Kevin Burke, ABR,SRS, RE/MAX 10. MRED as distributed by MLS GRID
- $500,0003 bd2 ba1.3k sqft7804 Florence Ave, Darien, IL 60561ActiveMLS ID #12696885, Donna Blagojevic, Village Realty Inc. MRED as distributed by MLS GRID
- $390,0003 bd2 ba2k sqft10706 S Neenah Ave, Worth, IL 60482ActiveMLS ID #12691916, Jose E Morales, RE/MAX 10. MRED as distributed by MLS GRID
- $435,0004 bd2 ba2.5k sqft6200 W 128th St, Palos Heights, IL 60463ActiveMLS ID #12645624, Olga Kaminska, Core Realty & Investments Inc.. MRED as distributed by MLS GRID
- $389,0004 bd2 ba1.8k sqft10849 Moody Ave, Chicago Ridge, IL 60415ActiveMLS ID #12659235, Cindy Beverley, HomeSmart Connect LLC. MRED as distributed by MLS GRID
- $474,8505 bd3 ba2.4k sqft16621 84th Ave, Tinley Park, IL 60477ActiveMLS ID #12691621, Ryan Cherney, Circle One Realty. MRED as distributed by MLS GRID
- $489,9004 bd3 ba1.8k sqft16W661 White Pine Rd, Bensenville, IL 60106ActiveMLS ID #12700843, Susan Nagel, ABR,GRI, L.W. Reedy Real Estate. MRED as distributed by MLS GRID
- $480,0003 bd3 ba1.7k sqft15542 Catalina Ct, Orland Park, IL 60462ActiveMLS ID #12627924, Vipin Gulati, GRI, RE/MAX Professionals Select. MRED as distributed by MLS GRID
- $439,0003 bd2 ba3.2k sqft3349 N Osage Ave, Chicago, IL 60634NewMLS ID #12670782, Greg Cirone, xr realty. MRED as distributed by MLS GRID
