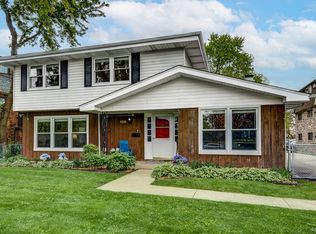
Beautifully maintained brick split-level features a chef-inspired kitchen complete with granite countertops, a stylish backsplash, and abundant cabinetry, offering plenty of space for cooking and entertaining. Just off the kitchen, a bright and inviting sunroom provides the perfect spot to enjoy your morning coffee. The spacious family room boasts a cozy fireplace. Upstairs, you'll find generously sized bedrooms, including a lovely primary suite with a large closet and sliding glass doors that open to a private balcony overlooking the beautifully landscaped backyard. Outside features a large fenced in yard is designed for relaxation and enjoyment, featuring an above-ground pool, gazebo, and storage shed-ideal for entertaining family and friends all summer long. Additional highlights include a newer roof installed & electrical box. Excellent location close to shopping, dining, parks, and major expressways for an easy commute.
Active
$390,000
10706 S Neenah Ave, Worth, IL 60482
3beds
2,000sqft
:
Get pre-qualified$2,938/mo
Single Family Residence
Built in 1979
9,378 Square Feet Lot
$382,900 Zestimate®
$195/sqft
$-- HOA
What's special
Cozy fireplaceAbove-ground poolGenerously sized bedroomsLovely primary suiteSpacious family roomBright and inviting sunroomSliding glass doors
- 31 days |
- 621 |
- 80 |
Zillow last checked:
Listing updated:
Listed by:
Jose E Morales 773-315-1966,
RE/MAX 10
Source: MRED as distributed by MLS GRID,MLS#: 12691916
Facts & features
Interior
Bedrooms & bathrooms
- Bedrooms: 3
- Bathrooms: 2
- Full bathrooms: 2
Rooms
- Room types: Balcony/Porch/Lanai, Sun Room
Primary bedroom
- Features: Flooring (Hardwood)
- Level: Second
- Area: 192 Square Feet
- Dimensions: 16X12
Bedroom 2
- Features: Flooring (Hardwood)
- Level: Second
- Area: 154 Square Feet
- Dimensions: 14X11
Bedroom 3
- Features: Flooring (Hardwood)
- Level: Second
- Area: 130 Square Feet
- Dimensions: 13X10
Balcony porch lanai
- Level: Second
- Area: 117 Square Feet
- Dimensions: 13X9
Dining room
- Features: Flooring (Hardwood)
- Level: Main
- Area: 120 Square Feet
- Dimensions: 12X10
Family room
- Features: Flooring (Hardwood)
- Level: Lower
- Area: 384 Square Feet
- Dimensions: 24X16
Kitchen
- Features: Kitchen (Eating Area-Breakfast Bar), Flooring (Wood Laminate)
- Level: Main
- Area: 156 Square Feet
- Dimensions: 13X12
Laundry
- Features: Flooring (Porcelain Tile)
- Level: Lower
- Area: 126 Square Feet
- Dimensions: 14X9
Living room
- Features: Flooring (Hardwood)
- Level: Main
- Area: 247 Square Feet
- Dimensions: 19X13
Sun room
- Features: Flooring (Wood Laminate)
- Level: Main
- Area: 168 Square Feet
- Dimensions: 14X12
Heating
- Natural Gas
Cooling
- Central Air
Appliances
- Included: Range, Microwave, Dishwasher, Refrigerator, Washer, Dryer
- Laundry: Gas Dryer Hookup, Sink
Features
- Flooring: Hardwood, Laminate
- Basement: Finished,Partial
- Number of fireplaces: 1
- Fireplace features: Wood Burning, Gas Log, Family Room
Interior area
- Total structure area: 0
- Total interior livable area: 2,000 sqft
Property
Parking
- Total spaces: 2
- Parking features: Asphalt, Garage Door Opener, Yes, Garage Owned, Attached, Garage
- Attached garage spaces: 2
- Has uncovered spaces: Yes
Accessibility
- Accessibility features: No Disability Access
Features
- Levels: Tri-Level
- Patio & porch: Deck
- Exterior features: Balcony
- Pool features: Above Ground
- Fencing: Fenced
Lot
- Size: 9,378 Square Feet
- Dimensions: 70X134
- Features: Landscaped, Mature Trees
Details
- Additional structures: Gazebo, Shed(s)
- Parcel number: 24184010270000
- Special conditions: None
- Other equipment: Ceiling Fan(s)
Construction
Type & style
- Home type: SingleFamily
- Property subtype: Single Family Residence
Materials
- Brick, Wood Siding
- Roof: Asphalt
Condition
- New construction: No
- Year built: 1979
Utilities & green energy
- Electric: Circuit Breakers
- Sewer: Public Sewer
- Water: Lake Michigan
Community & HOA
Community
- Features: Park, Street Lights, Street Paved
HOA
- Services included: None
Location
- Region: Worth
Financial & listing details
- Price per square foot: $195/sqft
- Tax assessed value: $250,010
- Annual tax amount: $7,810
- Date on market: 6/30/2026
- Ownership: Fee Simple
Estimated market value
$382,900
$364,000 - $402,000
$2,875/mo
Price history
| Date | Event | Price |
|---|---|---|
| 6/30/2026 | Listed for sale | $390,000+8.3%$195/sqft |
Source:  MRED as distributed by MLS GRID #12691916 Report a problem MRED as distributed by MLS GRID #12691916 Report a problem | ||
| 12/19/2022 | Listing removed | -- |
Source: MRED as distributed by MLS GRID #11624481 Report a problem | ||
| 9/13/2022 | Listed for sale | $360,000-5.2%$180/sqft |
Source: MRED as distributed by MLS GRID #11624481 Report a problem | ||
| 8/29/2022 | Listing removed | -- |
Source: MRED as distributed by MLS GRID #11475424 Report a problem | ||
| 7/27/2022 | Listed for sale | $379,900+13.4%$190/sqft |
Source: MRED as distributed by MLS GRID #11475424 Report a problem | ||
| 10/26/2020 | Listing removed | $335,000$168/sqft |
Source: Realty Executives Elite #10790293 Report a problem | ||
| 9/18/2020 | Price change | $335,000-4.3%$168/sqft |
Source: Realty Executives Elite #10790293 Report a problem | ||
| 7/22/2020 | Listed for sale | $350,000+40%$175/sqft |
Source: Realty Executives Elite #10790293 Report a problem | ||
| 11/8/2004 | Sold | $250,000$125/sqft |
Source: Public Record Report a problem | ||
Public tax history
| Year | Property taxes | Tax assessment |
|---|---|---|
| 2024 | $7,810 +0.6% | $25,001 +0% |
| 2023 | $7,763 +7.8% | $24,999 +22% |
| 2022 | $7,201 +3.4% | $20,490 |
| 2021 | $6,965 +1% | $20,490 |
| 2020 | $6,899 +4.8% | $20,490 +7.2% |
| 2019 | $6,583 +0.4% | $19,115 |
| 2018 | $6,554 -10.9% | $19,115 -8.9% |
| 2017 | $7,357 +13.8% | $20,986 +23.8% |
| 2016 | $6,466 +2.8% | $16,947 |
| 2015 | $6,293 -7% | $16,947 -7.3% |
| 2014 | $6,768 +3.9% | $18,283 -5.8% |
| 2013 | $6,514 +3.5% | $19,417 |
| 2012 | $6,293 +3.4% | $19,417 |
| 2011 | $6,086 -7% | $19,417 -27% |
| 2010 | $6,542 +10.8% | $26,583 |
| 2009 | $5,907 +23.9% | $26,583 -5% |
| 2008 | $4,768 +1.2% | $27,983 +17.8% |
| 2007 | $4,712 +2.5% | $23,745 |
| 2006 | $4,597 +11.4% | $23,745 |
| 2005 | $4,126 +11.5% | $23,745 +32.8% |
| 2004 | $3,699 +3.1% | $17,878 |
| 2003 | $3,589 +2.8% | $17,878 |
| 2002 | $3,492 +11.7% | $17,878 +8.8% |
| 2001 | $3,126 +4.4% | $16,438 |
| 2000 | $2,994 | $16,438 |
| 1999 | $2,994 | $16,438 |
Find assessor info on the county website
Monthly payment
Est. payment
Payment breakdown
Explore the cost of this home by adjusting the details. Changes won't be saved.Climate risks
Neighborhood: 60482
Nearby schools
GreatSchools rating
- 5/10Worth Elementary SchoolGrades: PK-5Distance: 0.6 mi
- 8/10Worth Jr High SchoolGrades: 6-8Distance: 0.7 mi
- 3/10A B Shepard High School (Campus)Grades: 9-12Distance: 2.9 mi
Schools provided by the listing agent
- District: 127
Source: MRED as distributed by MLS GRID. This data may not be complete. We recommend contacting the local school district to confirm school assignments for this home.
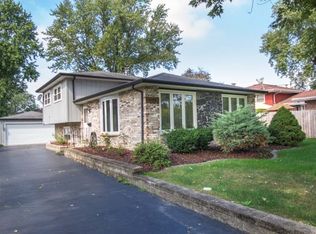
- $350,6003 bd2 ba1.5k sqft10704 S Neenah Ave, Worth, IL 60482Off Market
- $412,8004 bd2 ba1.6k sqft10718 S Neenah Ave, Worth, IL 60482Off Market

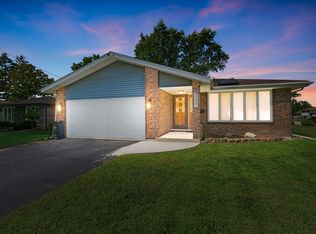
- $396,0003 bd2 ba1.7k sqft6537 W 107th St, Worth, IL 60482Sold
- $429,2003 bd2 ba1.9k sqft10707 S Nashville Ave, Worth, IL 60482Off Market
- $333,5003 bd1 ba1.3k sqft10725 S Nashville Ave, Worth, IL 60482Off Market
- $358,5003 bd2 ba1.5k sqft6517 W 107th St, Worth, IL 60482Off Market
- $369,8733 bd2 ba1.8k sqft10701 S Nashville Ave, Worth, IL 60482Sold
- $306,9003 bd1 ba1.4k sqft10737 S Nashville Ave, Worth, IL 60482Off Market
A local agent can set up tours, give advice and negotiate with sellers.
A local lender can help you make sure your offer is ready when you are.
Similar homes
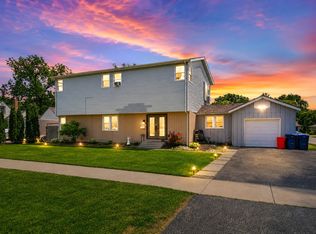
- $364,9006 bd2 ba2.7k sqft11325 S Oak Park Ave, Worth, IL 60482Re-activated
 MLS ID #12684170, Jacqueline Zepeda, Village Realty, Inc.. MRED as distributed by MLS GRID
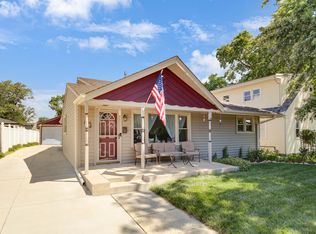
 - $314,8734 bd2 ba1.7k sqft7306 W 115th St, Worth, IL 60482Active
 MLS ID #12698623, Thomas Domasik, RE/MAX 10 in the Park. MRED as distributed by MLS GRID
 - $350,0004 bd2 ba1.5k sqft7307 W College Dr, Palos Heights, IL 60463Active
 MLS ID #12714299, Jen Fay, Re/Max Premier. MRED as distributed by MLS GRID
 - $359,9004 bd2 ba2k sqft9826 Nottingham Ave, Chicago Ridge, IL 60415Active
 MLS ID #12636608, Noreen Drogemuller, Village Realty, Inc.. MRED as distributed by MLS GRID
 - $329,9993 bd2 ba1.2k sqft9937 Mulberry Ave, Oak Lawn, IL 60453NewMLS ID #12718741, Saul Fierro, R.A. Homes & Associates, Inc.. MRED as distributed by MLS GRID
- $474,9004 bd3 ba1.4k sqft13060 S Cypress Ln, Palos Heights, IL 60463NewMLS ID #12720772, Denita Wuske, Keller Williams Preferred Rlty. MRED as distributed by MLS GRID
- $354,9003 bd2 ba1.3k sqft10624 S Michael Dr, Palos Hills, IL 60465ActiveMLS ID #12508680, Joanna Klimaszka, Coldwell Banker Realty. MRED as distributed by MLS GRID
- $339,9003 bd2 ba1k sqft7503 161st Pl, Tinley Park, IL 60477NewMLS ID #12717384, Lena Matariyeh, Village Realty, Inc.. MRED as distributed by MLS GRID
- $464,9003 bd2 ba1.7k sqft5228 Cass St, Oak Lawn, IL 60453ActiveMLS ID #12705487, Denita Wuske, Keller Williams Preferred Rlty. MRED as distributed by MLS GRID
- $399,9003 bd2 ba1.8k sqft14756 Kostner Ave, Midlothian, IL 60445ActiveMLS ID #12701709, Anne Maxwell, SFR, Century 21 Harthside Realtors. MRED as distributed by MLS GRID
- $420,0003 bd2 ba1.2k sqft5815 W 87th Pl, Oak Lawn, IL 60453ActiveMLS ID #12646669, Faris Jafar, American International Realty Corp.. MRED as distributed by MLS GRID
- $399,9003 bd3 ba1.3k sqft6707 31st St, Berwyn, IL 60402NewMLS ID #12693710, Bernardo Casas, Duarte Realty Company. MRED as distributed by MLS GRID
- $350,0004 bd2 ba2.5k sqft12640 S Tripp Ave, Alsip, IL 60803Price ChangeMLS ID #12690437, Kevin Burke, ABR,SRS, RE/MAX 10. MRED as distributed by MLS GRID
- $520,0004 bd3 ba2.4k sqft10362 S Alta Dr, Palos Hills, IL 60465NewMLS ID #12710032, Peter Konopacki, CNC, Legacy Real Estate Services. MRED as distributed by MLS GRID
- $479,8734 bd3 ba2.3k sqft14650 Lamon Ave, Midlothian, IL 60445NewMLS ID #12719443, Thomas Domasik, RE/MAX 10 in the Park. MRED as distributed by MLS GRID
- $--4 bd3 ba2.4k sqft2937 Kathleen Ln, Flossmoor, IL 60422AuctionServiceLink Auction
- $420,0003 bd2 ba1.2k sqft8840 Terry Dr, Orland Park, IL 60462ActiveMLS ID #12697530, Adam House, Redfin Corporation. MRED as distributed by MLS GRID
- $449,9004 bd4 ba2k sqft8622 W 90th Pl, Hickory Hills, IL 60457ActiveMLS ID #12675099, Tim Ryan, AHWD, Real People Realty. MRED as distributed by MLS GRID
- $349,5004 bd2 ba1.1k sqft8525 S Keeler Ave, Chicago, IL 60652ActiveMLS ID #12707707, Kellye Jackson, Redfin Corporation. MRED as distributed by MLS GRID
- $389,9994 bd2 ba1.6k sqft230 W Morris Ave, Lombard, IL 60148NewMLS ID #12717538, Mike Musa, Keller Williams Preferred Rlty. MRED as distributed by MLS GRID
