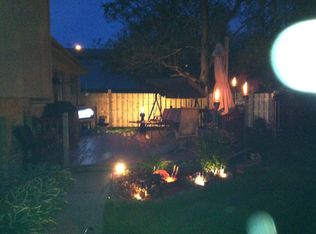
**Welcome to this spacious and versatile 2-story home offering over 2,700 square feet of living space, 6 bedrooms, 2 full bathrooms, 2 kitchens, 2 living rooms, and 2 laundry areas! Situated on a desirable corner lot in Worth, this unique property presents incredible possibilities for related living, multi-generational households, income producing, or buyers seeking flexible living arrangements with plenty of room to spread out. Step inside through beautiful French doors & enjoy numerous updates completed throughout the years, including newer vinyl flooring, bathrooms, doors, trim, baseboards, siding, & more. The main level features a bright and inviting open layout with crown molding, abundant natural light, spacious living and dining areas, and a large kitchen boasting granite countertops, stainless steel appliances, ample cabinetry, and a center island with seating. Three generously sized bedrooms, a full bathroom, and a dedicated laundry area complete the first floor. The second level offers its own spacious living area with an eat-in kitchen, updated cabinetry, stainless steel appliances, three additional large bedrooms, a full bathroom, and a second laundry area-providing excellent flexibility for extended family living while maintaining privacy and convenience. Outside, enjoy a huge fenced backyard designed for entertaining, complete with a large patio, playground area, pizza oven, picnic space, and plenty of room for gatherings. Additional highlights include home roof replacement in 2017, central air added/installed 2017, an attached 1-car garage with extra storage room, driveway for additional parking, central air, supplemental air conditioning units, some newer windows, separate electrical circuit breaker panels for each level, and all stainless steel appliances staying. The second-floor kitchen also features a newer refrigerator, stove, microwave, and a brand-new dishwasher (2026). Conveniently located near schools, parks, shopping, dining, and major transportation routes, this one-of-a-kind property offers exceptional space, flexibility, and value. Whether you're looking for a spacious family home, related living setup, or a property with potential income-producing possibilities, this home is a must-see!**
Active
Price cut: $5K (6/21)
$364,900
11325 S Oak Park Ave, Worth, IL 60482
6beds
2,722sqft
:
Get pre-qualified$2,749/mo
Single Family Residence
Built in 1952
10,375 Square Feet Lot
$-- Zestimate®
$134/sqft
$-- HOA
What's special
- 45 days |
- 269 |
- 22 |
Zillow last checked:
Listing updated:
Listed by:
Jacqueline Zepeda 708-295-2727,
Village Realty, Inc.
Source: MRED as distributed by MLS GRID,MLS#: 12684170
Facts & features
Interior
Bedrooms & bathrooms
- Bedrooms: 6
- Bathrooms: 2
- Full bathrooms: 2
Rooms
- Room types: Bedroom 5, Bedroom 6
Primary bedroom
- Features: Flooring (Carpet)
- Level: Main
- Area: 182 Square Feet
- Dimensions: 14X13
Bedroom 2
- Features: Flooring (Carpet)
- Level: Main
- Area: 144 Square Feet
- Dimensions: 12X12
Bedroom 3
- Features: Flooring (Carpet)
- Level: Main
- Area: 144 Square Feet
- Dimensions: 12X12
Bedroom 4
- Features: Flooring (Vinyl)
- Level: Second
- Area: 154 Square Feet
- Dimensions: 11X14
Bedroom 5
- Features: Flooring (Vinyl)
- Level: Second
- Area: 225 Square Feet
- Dimensions: 15X15
Bedroom 6
- Features: Flooring (Vinyl)
- Level: Second
- Area: 165 Square Feet
- Dimensions: 15X11
Dining room
- Features: Flooring (Vinyl)
- Level: Main
- Area: 160 Square Feet
- Dimensions: 16X10
Family room
- Features: Flooring (Vinyl)
- Level: Second
- Area: 225 Square Feet
- Dimensions: 15X15
Kitchen
- Features: Kitchen (Eating Area-Breakfast Bar, Eating Area-Table Space, Island, Granite Counters, SolidSurfaceCounter, Updated Kitchen), Flooring (Vinyl)
- Level: Main
- Area: 192 Square Feet
- Dimensions: 12X16
Laundry
- Level: Main
- Area: 15 Square Feet
- Dimensions: 3X5
Living room
- Features: Flooring (Vinyl)
- Level: Main
- Area: 234 Square Feet
- Dimensions: 13X18
Heating
- Natural Gas
Cooling
- Central Air, Window Unit(s), Wall Unit(s)
Appliances
- Included: Range, Microwave, Dishwasher, Refrigerator, Washer, Dryer, Range Hood
- Laundry: Main Level, Upper Level, Multiple Locations
Features
- 1st Floor Bedroom, 1st Floor Full Bath, Dining Combo, Granite Counters, Quartz Counters
- Basement: None
Interior area
- Total structure area: 2,722
- Total interior livable area: 2,722 sqft
Property
Parking
- Total spaces: 1
- Parking features: Asphalt, Yes, Garage Owned, Attached, Garage
- Attached garage spaces: 1
Accessibility
- Accessibility features: No Disability Access
Features
- Stories: 2
- Patio & porch: Patio
- Fencing: Fenced,Wood
Lot
- Size: 10,375 Square Feet
- Dimensions: 76 x 124 x 83 x 114
- Features: Corner Lot, Level
Details
- Additional structures: Other
- Parcel number: 24192170270000
- Special conditions: None
Construction
Type & style
- Home type: SingleFamily
- Architectural style: Traditional
- Property subtype: Single Family Residence
Materials
- Vinyl Siding, Frame, Wood Siding
- Roof: Asphalt
Condition
- New construction: No
- Year built: 1952
- Major remodel year: 2020
Utilities & green energy
- Sewer: Public Sewer
- Water: Lake Michigan, Public
Community & HOA
Community
- Features: Sidewalks, Street Lights, Street Paved
HOA
- Services included: None
Location
- Region: Worth
Financial & listing details
- Price per square foot: $134/sqft
- Tax assessed value: $290,000
- Annual tax amount: $10,433
- Date on market: 6/21/2026
- Ownership: Fee Simple
Estimated market value
Not available
Estimated sales range
Not available
Not available
Price history
| Date | Event | Price |
|---|---|---|
| 7/30/2026 | Listed for sale | $364,900$134/sqft |
Source:  MRED as distributed by MLS GRID #12684170 Report a problem MRED as distributed by MLS GRID #12684170 Report a problem | ||
| 7/8/2026 | Contingent | $364,900$134/sqft |
Source: MRED as distributed by MLS GRID #12684170 Report a problem | ||
| 6/21/2026 | Price change | $364,900-1.4%$134/sqft |
Source: MRED as distributed by MLS GRID #12684170 Report a problem | ||
| 6/3/2026 | Listed for sale | $369,900+208.5%$136/sqft |
Source: MRED as distributed by MLS GRID #12666123 Report a problem | ||
| 10/27/2016 | Sold | $119,900$44/sqft |
Source: MRED as distributed by MLS GRID #09202333 Report a problem | ||
| 7/18/2016 | Pending sale | $119,900$44/sqft |
Source: Su Familia Real Estate #09202333 Report a problem | ||
| 7/6/2016 | Price change | $119,900-11.1%$44/sqft |
Source: Su Familia Real Estate #09202333 Report a problem | ||
| 6/7/2016 | Price change | $134,900-18.2%$50/sqft |
Source: Su Familia Real Estate #09202333 Report a problem | ||
| 4/21/2016 | Listed for sale | $164,900$61/sqft |
Source: Su Familia Real Estate #09202333 Report a problem | ||
| 6/19/2015 | Listing removed | -- |
Source: Hudson & Marshall Report a problem | ||
| 4/15/2015 | Listed for sale | -- |
Source: Hudson & Marshall Report a problem | ||
| 2/26/2015 | Listing removed | -- |
Source: Hudson & Marshall Report a problem | ||
| 1/29/2015 | Listed for sale | -- |
Source: Hudson & Marshall Report a problem | ||
Public tax history
| Year | Property taxes | Tax assessment |
|---|---|---|
| 2024 | $10,434 +0.5% | $29,000 |
| 2023 | $10,383 -11.9% | $29,000 +3.8% |
| 2022 | $11,787 +3.9% | $27,941 |
| 2021 | $11,341 +2.3% | $27,941 |
| 2020 | $11,087 +12.4% | $27,941 +18.8% |
| 2019 | $9,868 +0.4% | $23,512 |
| 2018 | $9,827 +0.1% | $23,512 |
| 2017 | $9,822 +30.5% | $23,512 +21.7% |
| 2016 | $7,527 +2.6% | $19,318 |
| 2015 | $7,335 +1.7% | $19,318 |
| 2014 | $7,213 -13.4% | $19,318 -19.9% |
| 2013 | $8,332 +3.7% | $24,104 |
| 2012 | $8,036 +4% | $24,104 |
| 2011 | $7,726 +0.9% | $24,104 -19.9% |
| 2010 | $7,660 +9.4% | $30,090 |
| 2009 | $7,004 -16.2% | $30,090 -5% |
| 2008 | $8,361 +68.2% | $31,675 +30.3% |
| 2007 | $4,970 +2.5% | $24,306 |
| 2006 | $4,849 +13.6% | $24,306 |
| 2005 | $4,267 +9.4% | $24,306 +29.6% |
| 2004 | $3,902 +3.1% | $18,751 |
| 2003 | $3,784 +2.8% | $18,751 |
| 2002 | $3,682 +16.3% | $18,751 +12.8% |
| 2001 | $3,165 +4.4% | $16,617 |
| 2000 | $3,031 +16.6% | $16,617 |
| 1999 | $2,601 | $16,617 |
Find assessor info on the county website
Monthly payment
Est. payment
Payment breakdown
Explore the cost of this home by adjusting the details. Changes won't be saved.Climate risks
Neighborhood: 60482
Nearby schools
GreatSchools rating
- 5/10Worth Elementary SchoolGrades: PK-5Distance: 0.2 mi
- 8/10Worth Jr High SchoolGrades: 6-8Distance: 0.3 mi
- 3/10A B Shepard High School (Campus)Grades: 9-12Distance: 2.2 mi
Schools provided by the listing agent
- Elementary: Worth Elementary School
- Middle: Worth Junior High School
- District: 127
Source: MRED as distributed by MLS GRID. This data may not be complete. We recommend contacting the local school district to confirm school assignments for this home.
- $267,2003 bd1 ba1.1k sqft11307 S Oak Park Ave, Worth, IL 60482Off Market
- $438,9004 bd3 ba2.6k sqft6742 W 113th Pl, Worth, IL 60482Off Market
- $270,0003 bd1 ba1.2k sqft11335 S Oak Park Ave, Worth, IL 60482Off Market
- $379,7003 bd2 ba1.3k sqft6743 W 113th Pl, Worth, IL 60482Off Market
- $230,0003 bd2 ba1.4k sqft11301 S Oak Park Ave, Worth, IL 60482Sold
- $434,2003 bd2 ba1.3k sqft11345 S Oak Park Ave, Worth, IL 60482Off Market
- $269,9003 bd1 ba1k sqft11320 S Oak Park Ave, Worth, IL 60482Sold
- $307,5003 bd2 ba1.6k sqft6777 W 113th St, Worth, IL 60482Off Market
A local agent can set up tours, give advice and negotiate with sellers.
Similar homes
- $390,0003 bd2 ba2k sqft10706 S Neenah Ave, Worth, IL 60482Active
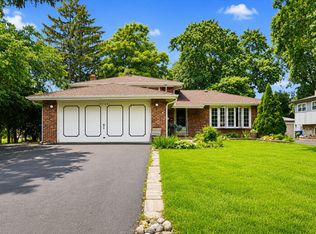 MLS ID #12691916, Jose E Morales, RE/MAX 10. MRED as distributed by MLS GRID
 - $314,8734 bd2 ba1.7k sqft7306 W 115th St, Worth, IL 60482Active
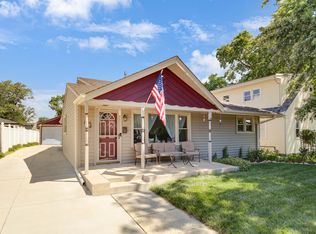 MLS ID #12698623, Thomas Domasik, RE/MAX 10 in the Park. MRED as distributed by MLS GRID
 - $350,0004 bd2 ba1.5k sqft7307 W College Dr, Palos Heights, IL 60463Active
 MLS ID #12714299, Jen Fay, Re/Max Premier. MRED as distributed by MLS GRID
 - $389,0003 bd2 ba2k sqft6722 W 93rd St, Oak Lawn, IL 60453New
 MLS ID #12712135, Elizabeth Ziaja, ABR,CSC,PSA,RENE,SFR, Baird & Warner. MRED as distributed by MLS GRID
 - $359,9004 bd2 ba2k sqft9826 Nottingham Ave, Chicago Ridge, IL 60415ActiveMLS ID #12636608, Noreen Drogemuller, Village Realty, Inc.. MRED as distributed by MLS GRID
- $389,9003 bd2 ba1.5k sqft8230 W 85th St, Hickory Hills, IL 60457NewMLS ID #12720669, Danielle Moy, @properties Christie's International Real Estate. MRED as distributed by MLS GRID
- $339,0005 bd3 ba1.6k sqft3049 W 71st St, Chicago, IL 60629NewMLS ID #12723303, Hector Adauto, Duarte Realty Company. MRED as distributed by MLS GRID
- $379,9003 bd3 ba1.3k sqft11033 Parkside Ave, Chicago Ridge, IL 60415ActiveMLS ID #12715666, Mohammed Raja, Realty One Group Heartland. MRED as distributed by MLS GRID
- $295,0005 bd3 ba2.4k sqft12631 S Justine St, Calumet Park, IL 60827NewMLS ID #12724956, Jaime Birks, eXp Realty. MRED as distributed by MLS GRID
- $385,0003 bd3 ba2.6k sqft7622 W Lakeside Dr, Frankfort, IL 60423NewMLS ID #12713250, Jen Fay, Re/Max Premier. MRED as distributed by MLS GRID
- $389,8734 bd2 ba2k sqft9401 S 80th Ct, Hickory Hills, IL 60457ActiveMLS ID #12673868, Thomas Domasik, RE/MAX 10 in the Park. MRED as distributed by MLS GRID
- $340,0003 bd2 ba1.7k sqft7740 Monitor Ave, Burbank, IL 60459ActiveMLS ID #12720170, Anissa Renteria, REMAX Legends. MRED as distributed by MLS GRID
- $360,0005 bd2 ba2k sqft8850 S Mozart Ave, Evergreen Park, IL 60805Re-activatedMLS ID #12683367, Dana Jones, Century 21 IMPACT. MRED as distributed by MLS GRID
- $399,9504 bd3 ba1.8k sqft6117 W 80th St, Burbank, IL 60459ActiveMLS ID #12713241, Marc Koronkiewicz, Ellsbury Group LLC. MRED as distributed by MLS GRID
- $410,0004 bd3 ba3k sqft1741 Oak Lane Rd, Flossmoor, IL 60422Re-activatedMLS ID #12592875, Carolyn Barnes, Real People Realty. MRED as distributed by MLS GRID
- $460,0005 bd2 ba2.3k sqft6614 Kane Ave, Hodgkins, IL 60525NewMLS ID #12722625, Linda Corcoran, ABR,CRS,GRI, Berkshire Hathaway HomeServices Starck Real Estate. MRED as distributed by MLS GRID
- $365,0004 bd3 ba1.5k sqft6835 177th St, Tinley Park, IL 60477ActiveMLS ID #12664646, Kim Wirtz, ABR,CRS,e-PRO, Wirtz Real Estate Group Inc.. MRED as distributed by MLS GRID
- $383,0004 bd2 ba1.8k sqft1235 Grandview Ave, Lockport, IL 60441NewMLS ID #12725614, Tara Mathew, Prime Equities Corp. MRED as distributed by MLS GRID
- $333,0003 bd2 ba1.3k sqft8841 Tulley Ave, Oak Lawn, IL 60453Price ChangeMLS ID #12690237, Miguel Gomez Jr, Smart Home Realty. MRED as distributed by MLS GRID
- $474,9004 bd3 ba1.4k sqft13060 S Cypress Ln, Palos Heights, IL 60463NewMLS ID #12720772, Denita Wuske, Keller Williams Preferred Rlty. MRED as distributed by MLS GRID
